
Search results for "12 x 24 tile patterns ideas" in Home Design Ideas

 Ceramic Decor Centre Ltd.
Mayfair Strada 12x24 Matte on Floor
Mayfair Strada 4x12 Polished on Feature Wall
TARA MARTIN PHOTOGRAPHY
Inspiration for a mid-sized transitional gray tile and porcelain tile porcelain tile and gray floor powder room remodel in Toronto with white cabinets, a one-piece toilet, gray walls, an undermount sink, quartz countertops and white countertops
Inspiration for a mid-sized transitional gray tile and porcelain tile porcelain tile and gray floor powder room remodel in Toronto with white cabinets, a one-piece toilet, gray walls, an undermount sink, quartz countertops and white countertops


 HOMESMITH LLC
Drop-in jetted tub, brickset 12" X 24" wall tile, decorative band, free standing vanity
Example of a mid-sized classic kids' brown tile and porcelain tile porcelain tile and beige floor drop-in bathtub design in Denver with beige walls and a freestanding vanity
Example of a mid-sized classic kids' brown tile and porcelain tile porcelain tile and beige floor drop-in bathtub design in Denver with beige walls and a freestanding vanity
Find the right local pro for your project

 Tile Designs of New England
Powder room floor with patterned tiles, 12"x24" linen look porcelain tiles stacked vertically with a custom Stone Impressions boarder and carrara pencil.
AKB Design

 Skelly Build
Example of a large tuscan master white tile and marble tile cement tile floor and multicolored floor freestanding bathtub design in Austin with shaker cabinets, white cabinets, a two-piece toilet, white walls, a vessel sink, quartz countertops, a hinged shower door and white countertops
 HOMESMITH LLC
Drop-in jetted tub, brickset 12" X 24" wall tile, decorative band, free standing vanity
Mid-sized elegant kids' brown tile and porcelain tile porcelain tile and beige floor drop-in bathtub photo in Denver with beige walls and a freestanding vanity
Mid-sized elegant kids' brown tile and porcelain tile porcelain tile and beige floor drop-in bathtub photo in Denver with beige walls and a freestanding vanity

 Melodie Schooley
Example of a mid-sized minimalist master beige tile and porcelain tile ceramic tile alcove bathtub design with shaker cabinets, light wood cabinets, a two-piece toilet, beige walls, an undermount sink and marble countertops
Example of a mid-sized minimalist master beige tile and porcelain tile ceramic tile alcove bathtub design with shaker cabinets, light wood cabinets, a two-piece toilet, beige walls, an undermount sink and marble countertops

Sponsored
Columbus, OH

Hope Restoration & General Contracting
Columbus Design-Build, Kitchen & Bath Remodeling, Historic Renovations

 Latala Homes
Inspiration for a large farmhouse l-shaped medium tone wood floor kitchen remodel in San Francisco with a farmhouse sink, shaker cabinets, white cabinets, marble countertops, white backsplash, stainless steel appliances, an island and subway tile backsplash

 Heather Garrett Design
A growing family, a rambling Georgian estate. The question: how to imbue tradition with a fresh spirit? The charge was to maintain the idea of old school charm without the interior feeling just… old. An illustration could be found in picture molding (which we added, then painted to disappear into the walls) or a modern plaster sculpture teetering upon an old barrister bookcase. Charm, with a wink.
Photography by John Bessler

 Ryan Fung Photography
Example of a small trendy white tile and subway tile powder room design in Toronto with flat-panel cabinets, white cabinets, white walls, an integrated sink and white countertops
Example of a small trendy white tile and subway tile powder room design in Toronto with flat-panel cabinets, white cabinets, white walls, an integrated sink and white countertops

 The Cabinetry and Tile Studio
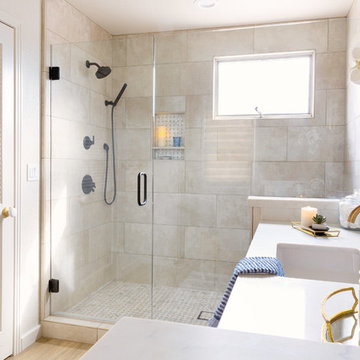
An existing tub was removed and converted to a walk in shower.
A partial wall with frameless glass above was added for privacy.
The open doorway has a 2” high shower curb. Shower walls tile are Happy Floors, 12”x24” Lefka Walnut installed in a subway pattern. The 4” accent tile is Daltile, Granite Radiance Santa Cecilia Blend with Keystones 2”x2” Buffstone Range used for the floor. The plumbing fixture is Delta’s Linden Single handle shower-faucet in stainless steel with the control handle conveniently placed on the opposite wall near the shower entry. An oversized shampoo niche was placed between the two windows. Demo and repair of the original small shower area created additional storage space in the bathroom.
 Melodie Schooley
Alcove bathtub - mid-sized modern master beige tile and porcelain tile ceramic tile alcove bathtub idea with shaker cabinets, light wood cabinets, a two-piece toilet, beige walls, an undermount sink and marble countertops
Alcove bathtub - mid-sized modern master beige tile and porcelain tile ceramic tile alcove bathtub idea with shaker cabinets, light wood cabinets, a two-piece toilet, beige walls, an undermount sink and marble countertops

 Phoenix Home Solutions, LLC
Entry halls and high traffic areas. 12" X 24" tan toned porcelain tile laid in a 50/50 percent brick pattern.
Earle Williams
Inspiration for a mid-sized craftsman single-wall light wood floor open concept kitchen remodel in Milwaukee with an undermount sink, recessed-panel cabinets, brown cabinets, quartzite countertops, brown backsplash, stone slab backsplash and stainless steel appliances
Inspiration for a mid-sized craftsman single-wall light wood floor open concept kitchen remodel in Milwaukee with an undermount sink, recessed-panel cabinets, brown cabinets, quartzite countertops, brown backsplash, stone slab backsplash and stainless steel appliances

Sponsored
Columbus, OH
Hope Restoration & General Contracting
Columbus Design-Build, Kitchen & Bath Remodeling, Historic Renovations

 Lauren Levant
Double shower - large contemporary master gray tile and cement tile gray floor and concrete floor double shower idea with gray walls, a hinged shower door, medium tone wood cabinets, a vessel sink, concrete countertops and black countertops

 L.Bonadies General Contracting
Inspiration for a mid-sized rustic enclosed dark wood floor family room remodel in New York with beige walls and a wall-mounted tv


 Hulburd Design
Cesar Rubio
Hulburd Design transformed a 1920s French Provincial-style home to accommodate a family of five with guest quarters. The family frequently entertains and loves to cook. This, along with their extensive modern art collection and Scandinavian aesthetic informed the clean, lively palette.
Sponsored
Columbus, OH
Hope Restoration & General Contracting
Columbus Design-Build, Kitchen & Bath Remodeling, Historic Renovations

 Ron Morizzo Kitchens & Baths Inc.
Example of a mid-sized minimalist master beige tile, gray tile and porcelain tile ceramic tile alcove shower design in New York with flat-panel cabinets, dark wood cabinets, a one-piece toilet, gray walls and solid surface countertops

 TINEKE TRIGGS
Alcove shower - transitional blue tile and mosaic tile alcove shower idea in San Francisco

 Black Forest Design and Build
Our clients were aging in place and wanted a curbless shower and large shower bench to meet certain functionality needs. We incorporated both of these wishes into our design and also made the shower larger within space. We utilized the current structure so we did not to do any re-framing into the client's hallway. Within the confines of the existing framing we maximized the space be creating an L shaped bench and niche, adding additional space for seating, storage, and a little extra design flare that really sets the shower space off!
Joel Hess
90