
Search results for "1850's victorian" in Home Design Ideas



 Cummings Architecture + Interiors

Mathew and his team at Cummings Architects have a knack for being able to see the perfect vision for a property. They specialize in identifying a building’s missing elements and crafting designs that simultaneously encompass the large scale, master plan and the myriad details that make a home special. For this Winchester home, the vision included a variety of complementary projects that all came together into a single architectural composition.
Starting with the exterior, the single-lane driveway was extended and a new carriage garage that was designed to blend with the overall context of the existing home. In addition to covered parking, this building also provides valuable new storage areas accessible via large, double doors that lead into a connected work area.
For the interior of the house, new moldings on bay windows, window seats, and two paneled fireplaces with mantles dress up previously nondescript rooms. The family room was extended to the rear of the house and opened up with the addition of generously sized, wall-to-wall windows that served to brighten the space and blur the boundary between interior and exterior.
The family room, with its intimate sitting area, cozy fireplace, and charming breakfast table (the best spot to enjoy a sunlit start to the day) has become one of the family’s favorite rooms, offering comfort and light throughout the day. In the kitchen, the layout was simplified and changes were made to allow more light into the rear of the home via a connected deck with elongated steps that lead to the yard and a blue-stone patio that’s perfect for entertaining smaller, more intimate groups.
From driveway to family room and back out into the yard, each detail in this beautiful design complements all the other concepts and details so that the entire plan comes together into a unified vision for a spectacular home.
Photos By: Eric Roth
Find the right local pro for your project
 PHASE2 BUILDERS INC.
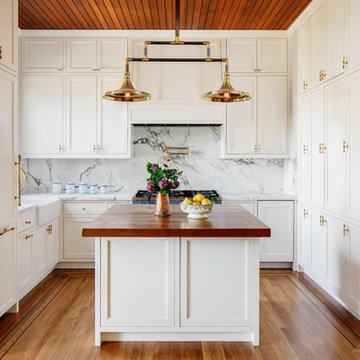
Classic Calacatta marble countertops and full height backsplash (honed), douglas fir plank ceiling, and floor to ceiling custom cabinetry by Gaos, inspire an open air, fresh and classic aesthetic. Solid brass accents the room with cabinet pulls, handles and focal light fixture.
Floors are solid oak, recreated to match the original, including border inlay. The kitchen island is made from 3" thick reclaimed douglas fir.
All appliances and hood are built-in, including panel-ready Thermadore refrigerator.
 Trillium Enterprises, INC.

The Queen Anne Victorian was originally built in 1896 and is a prominent Historical Structure of Merit in the downtown Santa Barbara area.
In 2002, the Queen Anne was completely revived. © Holly Lepere
 Morehouse MacDonald & Associates, Inc. Architects

The circular breakfast room overlooks the meticulously landscaped backyard and swimming pool of this Victorian home.
Dining room - victorian dark wood floor dining room idea in Boston with beige walls
Dining room - victorian dark wood floor dining room idea in Boston with beige walls
 Baron Construction and Remodeling
Baron Construction & Remodeling
Design Build Remodel Renovate

Victorian Home Renovation & Remodel
Kitchen Remodel and Relocation
2 Bathroom Additions and Remodel
1000 square foot deck
Interior Staircase
Exterior Staircase
New Front Porch
New Playroom
New Flooring
New Plumbing
New Electrical
New HVAC


 NB Design Group, Inc
Photo by: Haris Kenjar

Example of a danish pivot front door design in Seattle with a glass front door
Example of a danish pivot front door design in Seattle with a glass front door

 O’Hara Interiors
Martha O'Hara Interiors, Interior Design & Photo Styling | Corey Gaffer, Photography
Please Note: All “related,” “similar,” and “sponsored” products tagged or listed by Houzz are not actual products pictured. They have not been approved by Martha O’Hara Interiors nor any of the professionals credited. For information about our work, please contact design@oharainteriors.com.

 Chango
Austin Victorian by Chango & Co.
Architectural Advisement & Interior Design by Chango & Co.
Architecture by William Hablinski
Construction by J Pinnelli Co.
Photography by Sarah Elliott

 Craig O'Connell Architecture
This remodel of a three-story San Francisco Victorian honors the timeless design while breathing fresh, modern life into the home. The clients’ new favorite room - the kitchen - is now bathed in light due to a skylight and floor-to-ceiling bi-folding steel framed doors. Beautiful custom wood cabinets and wood details add warmth, gorgeous tiles insert rich color and personality while the handcrafted concrete counters and sink bring a modern and functional touch. A new a arch opening into the kitchen matches the original casing detail – a way to pay homage to what was.



 Cook Construction
This four-story Victorian revival was amazing to see unfold; from replacing the foundation, building out the 1st floor, hoisting structural steel into place, and upgrading to in-floor radiant heat. This gorgeous “Old Lady” got all the bells and whistles.
This quintessential Victorian presented itself with all the complications imaginable when bringing an early 1900’s home back to life. Our favorite task? The Custom woodwork: hand carving and installing over 200 florets to match historical home details. Anyone would be hard-pressed to see the transitions from existing to new, but we invite you to come and try for yourselves!

Sponsored
Sunbury, OH

J.Holderby - Renovations
Franklin County's Leading General Contractors - 2X Best of Houzz!

 Michael Hospelt Photography
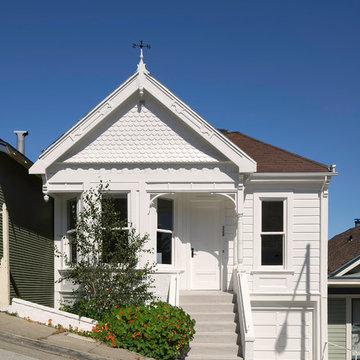
Architect and Interior Design : Kurt Melander, Photo: Michael Hospelt
Ornate white two-story wood gable roof photo in San Francisco
Ornate white two-story wood gable roof photo in San Francisco


 Amy Krane Color Consulting
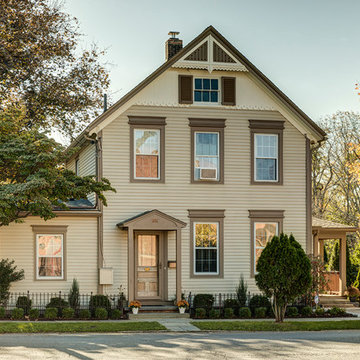
With the siding permanent we needed an overall color palette to complement it. The decorative trim adds whimsy to the house but the clients wanted a sedate color scheme. We chose cream and a medium ochre brown to accent the lines of the Victorian. The front door is distressed rustic wood.

Sponsored
Columbus, OH

Hope Restoration & General Contracting
Columbus Design-Build, Kitchen & Bath Remodeling, Historic Renovations

 Caroline Johnson Photography
©Caroline Johnson Photography
• Interior Design: Nystrom Design

Inspiration for a victorian bathroom remodel in San Francisco
Inspiration for a victorian bathroom remodel in San Francisco
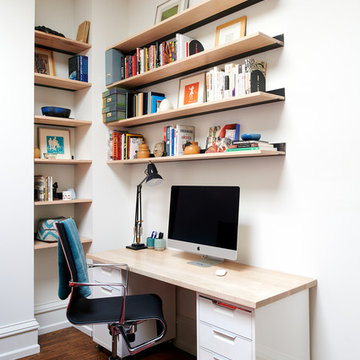
 Michelle Gage | Interior Designer
1800 victorian home, colorful, high ceilings, mixing old and new
Home office - eclectic freestanding desk medium tone wood floor and brown floor home office idea in Philadelphia with white walls
Home office - eclectic freestanding desk medium tone wood floor and brown floor home office idea in Philadelphia with white walls

7