
Search results for "1850's victorian" in Home Design Ideas

 Cummings Architecture + Interiors
Mathew and his team at Cummings Architects have a knack for being able to see the perfect vision for a property. They specialize in identifying a building’s missing elements and crafting designs that simultaneously encompass the large scale, master plan and the myriad details that make a home special. For this Winchester home, the vision included a variety of complementary projects that all came together into a single architectural composition.
Starting with the exterior, the single-lane driveway was extended and a new carriage garage that was designed to blend with the overall context of the existing home. In addition to covered parking, this building also provides valuable new storage areas accessible via large, double doors that lead into a connected work area.
For the interior of the house, new moldings on bay windows, window seats, and two paneled fireplaces with mantles dress up previously nondescript rooms. The family room was extended to the rear of the house and opened up with the addition of generously sized, wall-to-wall windows that served to brighten the space and blur the boundary between interior and exterior.
The family room, with its intimate sitting area, cozy fireplace, and charming breakfast table (the best spot to enjoy a sunlit start to the day) has become one of the family’s favorite rooms, offering comfort and light throughout the day. In the kitchen, the layout was simplified and changes were made to allow more light into the rear of the home via a connected deck with elongated steps that lead to the yard and a blue-stone patio that’s perfect for entertaining smaller, more intimate groups.
From driveway to family room and back out into the yard, each detail in this beautiful design complements all the other concepts and details so that the entire plan comes together into a unified vision for a spectacular home.
Photos By: Eric Roth
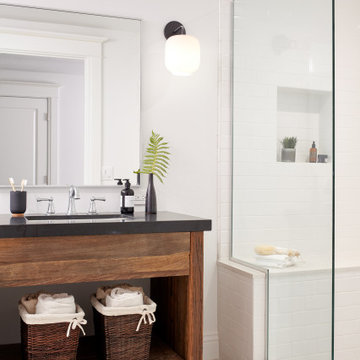
 Baron Construction and Remodeling
Baron Construction & Remodeling
Design Build Remodel Renovate
Victorian Home Renovation & Remodel
Kitchen Remodel and Relocation
2 Bathroom Additions and Remodel
1000 square foot deck
Interior Staircase
Exterior Staircase
New Front Porch
New Playroom
New Flooring
New Plumbing
New Electrical
New HVAC
 David Cannon Photography

Modern Victorian home in Atlanta. Interior design work by Alejandra Dunphy (www.a-dstudio.com).
Photo Credit: David Cannon Photography (www.davidcannonphotography.com)
Find the right local pro for your project
 Iconic Real Photography
Kelly Wurth
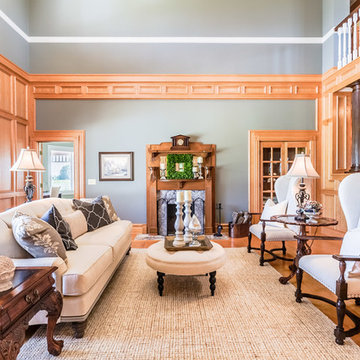
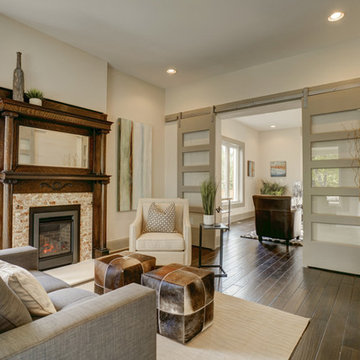
Ornate medium tone wood floor living room photo in Kansas City with gray walls and a standard fireplace
Ornate medium tone wood floor living room photo in Kansas City with gray walls and a standard fireplace
 c2Design
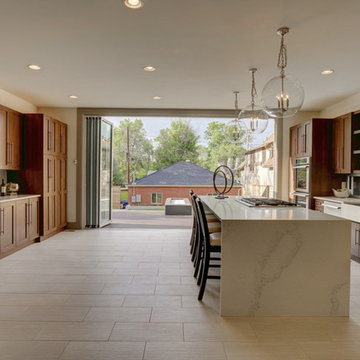

This Victorian home got the remodel of the century! The builders decided to keep the front Victorian and add an addition onto the back that is right out of the pages of Modern magazine. Designer, Corinne Ekle was responsible for all the interiors from the ground up. Be sure to check out her blog post of the whole experience at http://www.c2designinteriors.com
 NB Design Group, Inc
Photo by: Haris Kenjar
Bathroom - scandinavian kids' white tile and ceramic tile porcelain tile and beige floor bathroom idea in Seattle with flat-panel cabinets, light wood cabinets, an undermount sink, solid surface countertops, white countertops and gray walls
Bathroom - scandinavian kids' white tile and ceramic tile porcelain tile and beige floor bathroom idea in Seattle with flat-panel cabinets, light wood cabinets, an undermount sink, solid surface countertops, white countertops and gray walls
 Normandy Remodeling

The door knob to the master suite addition created by Normandy Design Manager Troy Pavelka was perfect for the Victorian style house, a style that's all about the details.


 David Cannon Photography
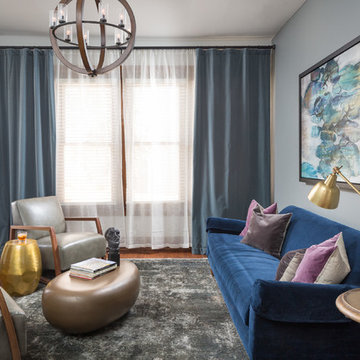
Modern Victorian home in Atlanta. Interior design work by Alejandra Dunphy (www.a-dstudio.com).
Photo Credit: David Cannon Photography (www.davidcannonphotography.com)
 Cummings Architecture + Interiors

As seen on This Old House, photo by Eric Roth
Inspiration for a mid-sized timeless formal and open concept medium tone wood floor living room remodel in Boston with gray walls, a standard fireplace and no tv
Inspiration for a mid-sized timeless formal and open concept medium tone wood floor living room remodel in Boston with gray walls, a standard fireplace and no tv
 Cummings Architecture + Interiors
Looking at this home today, you would never know that the project began as a poorly maintained duplex. Luckily, the homeowners saw past the worn façade and engaged our team to uncover and update the Victorian gem that lay underneath. Taking special care to preserve the historical integrity of the 100-year-old floor plan, we returned the home back to its original glory as a grand, single family home.
The project included many renovations, both small and large, including the addition of a a wraparound porch to bring the façade closer to the street, a gable with custom scrollwork to accent the new front door, and a more substantial balustrade. Windows were added to bring in more light and some interior walls were removed to open up the public spaces to accommodate the family’s lifestyle.
You can read more about the transformation of this home in Old House Journal: http://www.cummingsarchitects.com/wp-content/uploads/2011/07/Old-House-Journal-Dec.-2009.pdf
Photo Credit: Eric Roth
 Normandy Remodeling
Normandy Design Manager Troy Pavelka created a two story addition to this vintage home. The garage and master suite match the existing home beautifully, while enhancing the original Victorian style of the house.

 Wendel Klein Builders, Inc.
Victorian kitchen with solid surface blacksplash, black stainless appliances, painted green-grey custom built cabinets, exposed brick wall, stairs, coffee station.

 David Sharff Architect, P.C.
Michael J. Lee Photography
Large ornate medium tone wood floor kitchen photo in Boston with a farmhouse sink, white cabinets, quartzite countertops, white backsplash, stainless steel appliances, an island and recessed-panel cabinets
Large ornate medium tone wood floor kitchen photo in Boston with a farmhouse sink, white cabinets, quartzite countertops, white backsplash, stainless steel appliances, an island and recessed-panel cabinets

Sponsored
Columbus, OH

Wannemacher Interiors
Customized Award-Winning Interior Design Solutions in Franklin Cnty OH
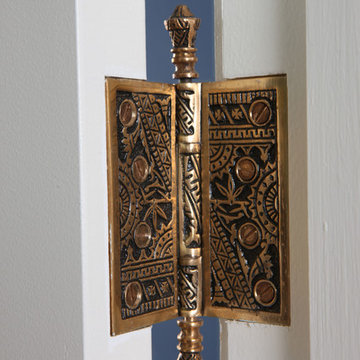 Normandy Remodeling
Created by Normandy Design Manager Troy Pavelka, this two story addition to a Victorian style home nailed the details, down to this vintage and ornate door hinge.
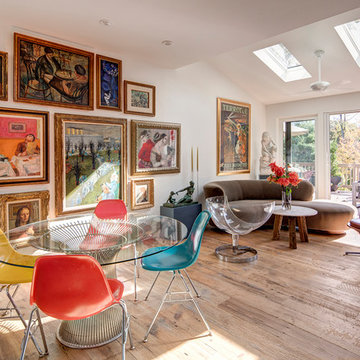
 Amy Krane Color Consulting
The centerpiece of the room is the colorful gallery wall of mid century original paintings. The room is modern and rustic at the same time.
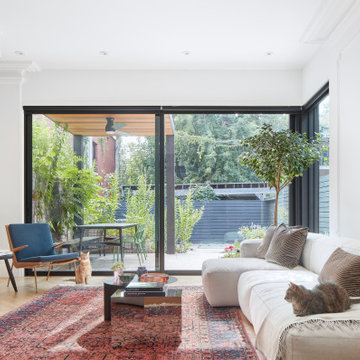
Inspiration for an eclectic light wood floor living room remodel in New York with white walls
Inspiration for an eclectic light wood floor living room remodel in New York with white walls

 O’Hara Interiors
Martha O'Hara Interiors, Interior Design & Photo Styling | Corey Gaffer, Photography
Please Note: All “related,” “similar,” and “sponsored” products tagged or listed by Houzz are not actual products pictured. They have not been approved by Martha O’Hara Interiors nor any of the professionals credited. For information about our work, please contact design@oharainteriors.com.
 MANDARINA STUDIO interior design
Eric Roth Photography
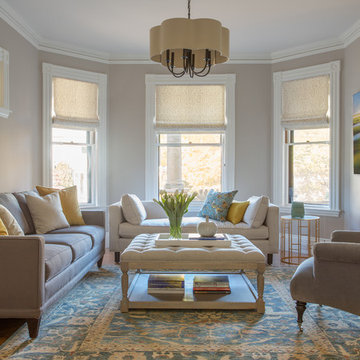
Inspiration for a transitional formal light wood floor living room remodel in Boston with gray walls
Inspiration for a transitional formal light wood floor living room remodel in Boston with gray walls

Sponsored
Columbus, OH

Hope Restoration & General Contracting
Columbus Design-Build, Kitchen & Bath Remodeling, Historic Renovations
 c2Design
This Victorian home got the remodel of the century! The builders decided to keep the front Victorian and add an addition onto the back that is right out of the pages of Modern magazine. Designer, Corinne Ekle was responsible for all the interiors from the ground up. Be sure to check out her blog post of the whole experience at http://www.c2designinteriors.com

 BedfordBrooks Design Inc.

Corner shower - contemporary master green tile and ceramic tile porcelain tile, black floor, double-sink and vaulted ceiling corner shower idea in Toronto with flat-panel cabinets, white cabinets, green walls, a vessel sink, quartzite countertops, a hinged shower door, white countertops and a floating vanity
9