
Search results for "1920 duplex" in Home Design Ideas
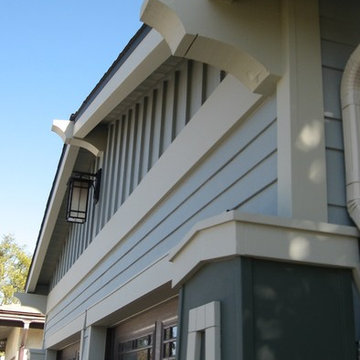


 OLSON LEWIS + Architects
Contractor: Anderson Contracting Services- Carl Anderson
Photographer: Dan Gair/ Blind Dog Photo, INC
Inspiration for a coastal exterior home remodel in Boston
Inspiration for a coastal exterior home remodel in Boston


Find the right local pro for your project

 Julie Anne Cecere Architect LLC
The entry foyer gives a hint of the type of details that are found throughout the home-wood panelling, crown molding, hard wood floors and antique furniture.


 Tom Petersen Architect, LLC
Large elegant brown three-story wood house exterior photo with a hip roof and a shingle roof


 kbh architects, ltd.
Located on a small corner lot, this addition presented a challenge: provide three new bedrooms and an upstairs bath without expanding the footprint or significantly increasing the height of the existing structure. The final layout provided the requisite spaces by tucking the rooms in under the roof with well-placed dormers. The resulting spaces are full of character with sloping ceilings and unexpected features like a book niche on the stair landing. The first floor was also reworked to provide an elegant new master bedroom suite. On the exterior a dash of warm yellow shingles in nested gables and two round windows give the house a look of classic charm.

 Siding & Windows Group Ltd
This Wilmette, IL Farm House Style Home was remodeled by Siding & Windows Group with James HardiePlank Select Cedarmill Lap Siding in ColorPlus Technology Color Boothbay Blue and HardieTrim Smooth Boards in ColorPlus Technology Color Arctic White with top and bottom frieze boards. We remodeled the Front Entry Gate with HardiePlank Siding and installed a new Roof. Also installed Pella Windows throughout the House.
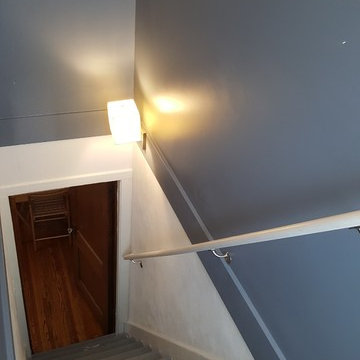
 Saari Sites--design for building & remodeling
Attic remodel
Inspiration for a transitional home design remodel in Minneapolis
Inspiration for a transitional home design remodel in Minneapolis


 Feltz & Frizzell Architects, LLC.
Example of a mid-sized classic white two-story wood exterior home design in New York


 Braun Painting
Example of a small arts and crafts multicolored two-story mixed siding gable roof design

 Woodland Stair Works
Example of a large arts and crafts carpeted l-shaped staircase design with carpeted risers

 Wilkinson Design Corporation
Corrugated metal siding reflects the farm building vernacular of the area. A glazed strip window adds a contemporary take to the traditional typology.
Photo by Michael Wilkinson


10