
Search results for "1920 duplex" in Home Design Ideas

 David Sisson Architecture PC
Rehabilitated 1870 Victorian Workers Cottage in Historic Ypsilanti Michigan.
Small ornate yellow two-story wood exterior home photo in Detroit
Small ornate yellow two-story wood exterior home photo in Detroit

 Lovett Building /Eclipse Building
Benjamin Lovett
Mid-sized traditional white two-story wood gable roof idea in Sacramento with a shingle roof
Mid-sized traditional white two-story wood gable roof idea in Sacramento with a shingle roof

 The Workshops of David T. Smith
West Virginia Leafy Cottage
My wife was raised on Flat Top Mountain in Southern West Virginia South of Beckley. She moved to Ohio when she was 16 . She always wanted to have a place where she was raised, so in 2006 we found, this 1890's cottage for sale. We bought it and have spent the last 10 years working on it. It has been a fun project. It has a summer kitchen, root cellar and well house and 3 wood stoves.
We spent some time down there when we can, her cooking and me designing kitchens.
Find the right local pro for your project


 S & W Building Remodeling, Inc.
Huge elegant wooden u-shaped wood railing staircase photo in New York with painted risers

 Castle Building & Remodeling
No strangers to remodeling, the new owners of this St. Paul tudor knew they could update this decrepit 1920 duplex into a single-family forever home.
A list of desired amenities was a catalyst for turning a bedroom into a large mudroom, an open kitchen space where their large family can gather, an additional exterior door for direct access to a patio, two home offices, an additional laundry room central to bedrooms, and a large master bathroom. To best understand the complexity of the floor plan changes, see the construction documents.
As for the aesthetic, this was inspired by a deep appreciation for the durability, colors, textures and simplicity of Norwegian design. The home’s light paint colors set a positive tone. An abundance of tile creates character. New lighting reflecting the home’s original design is mixed with simplistic modern lighting. To pay homage to the original character several light fixtures were reused, wallpaper was repurposed at a ceiling, the chimney was exposed, and a new coffered ceiling was created.
Overall, this eclectic design style was carefully thought out to create a cohesive design throughout the home.
Come see this project in person, September 29 – 30th on the 2018 Castle Home Tour.

 Buchanan Construction
TCM Photography
Staircase - mid-sized modern painted l-shaped staircase idea with wooden risers
Staircase - mid-sized modern painted l-shaped staircase idea with wooden risers

 K Weiss Construction
Staircase - mid-sized modern wooden straight staircase idea in St Louis with painted risers
Staircase - mid-sized modern wooden straight staircase idea in St Louis with painted risers

 J. Vann, Residence Designer
Tammy Riffey
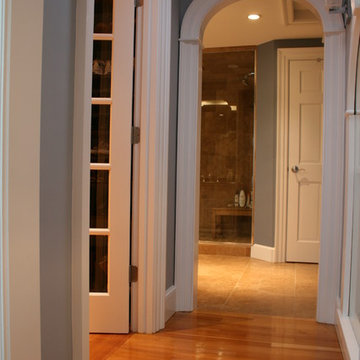
Inspiration for a mid-sized timeless dark wood floor hallway remodel in Atlanta with blue walls
Inspiration for a mid-sized timeless dark wood floor hallway remodel in Atlanta with blue walls

 Woodcastle Homes Ltd
Example of a large minimalist wooden u-shaped mixed material railing staircase design in Toronto with wooden risers

 Archology, LLC
As you work your way up the stairwell, the landings are light filled to encourage your assent.
Staircase - large coastal wooden u-shaped staircase idea with painted risers
Staircase - large coastal wooden u-shaped staircase idea with painted risers

 Main Street Design Co. LLC
Rear porch and short second floor cantilever.
Inspiration for a craftsman exterior home remodel in DC Metro
Inspiration for a craftsman exterior home remodel in DC Metro

 Windom Construction Co., Inc.
1905 Edwardian house restoration.
Example of a classic green two-story wood exterior home design in Atlanta
Example of a classic green two-story wood exterior home design in Atlanta

 FW Interiors Design
Foyer - mid-sized transitional medium tone wood floor foyer idea in New York with beige walls

 Jack Calderone
Example of a small country master brown tile and stone tile ceramic tile tub/shower combo design in DC Metro with beige cabinets, a two-piece toilet and beige walls

 Trimcraft of Fort Myers, Inc.
Conventional stair with flared bottom.
Painted wood balusters, red oak hand rail, red oak treads, carpet runner
Staircase - traditional wooden wood railing staircase idea with wooden risers
Staircase - traditional wooden wood railing staircase idea with wooden risers

 AOME Architects
Elegance by way of simple geometric forms and restrained details.
Inspiration for a modern metal railing balcony remodel in Seattle with a roof extension
Inspiration for a modern metal railing balcony remodel in Seattle with a roof extension

 SCC Seymore Construction Co, LLC
Inspiration for a mid-sized timeless medium tone wood floor hallway remodel in Austin with yellow walls

 Timothy R. Rhode, Inc.
View of new porch and pergolas added to a small craftsman style house.
Example of a classic exterior home design in Tampa
Example of a classic exterior home design in Tampa


12