
Search results for "1920 duplex" in Home Design Ideas

 Nick Jackson
The General Phineas Banning House was built in 1864 in the Greek Revival style. It is located in the Wilmington section of Los Angeles, California.
Source: Library of Congress, Prints & Photographs Division, Historic American Buildings Survey

 Built by YOU
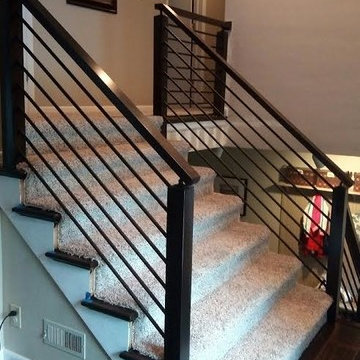
Brazilian cherry steps wear like iron
Inspiration for a timeless staircase remodel in Indianapolis
Inspiration for a timeless staircase remodel in Indianapolis


Find the right local pro for your project


 Arnett Construction and Arnett Custom Homes, LLC
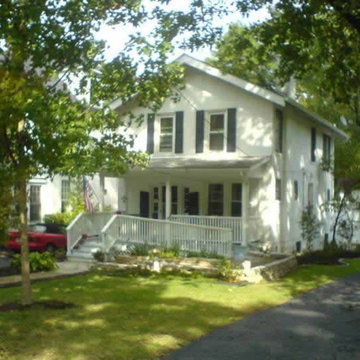
Inspiration for a mid-sized farmhouse white two-story wood gable roof remodel in Charleston


 J Weir Masterworks, Inc.
Staircase - small modern wooden u-shaped dark wood floor staircase idea in Santa Barbara with gray walls and wooden risers

 Ward Jewell Architect AIA
Beverly Hills based clients commissioned a vacation home for their family in Malibu, CA. Together with world renowned interior designer John Cottrell, we conceived a 10,000 sq. ft. Pennsylvania Stone Farm House. The stone was quarried from the Midwest and is complemented by a steep French slate roof. The site is situated on a 2 1/2 acre bluff with a panoramic view stretching from Paradise Cove to Catalina Island. This resplendent retreat immediately relaxes the mind and body as one is lead from the circular drive court through an arched portico with paneled wood gates into a quiet lawned courtyard. The garden and reflective lap pool and spa are sheltered from harsh elements by the two wings of the house. A glass French lite Dutch entrance door is discretely located at the end of an outdoor colonnade.
Architect: Ward Jewell Architect, AIA
Interior Designer: John Cottrell
Landscape Designer: Doug Levy
Construction: David Moline Builders


 American Porch, LLC
3 1/2 x 26" Revival Porch Spindles, Accent Spindles, Turned Porch Posts, and Sawn Baluster Skirting
This is an example of a traditional front porch design in New York with a roof extension.
This is an example of a traditional front porch design in New York with a roof extension.

 RoSal Enterprises
small vanity, marble mosaic tiles and wainscoting
Bathroom - small traditional 3/4 marble tile brown floor bathroom idea in New York with furniture-like cabinets, dark wood cabinets, brown walls and an integrated sink
Bathroom - small traditional 3/4 marble tile brown floor bathroom idea in New York with furniture-like cabinets, dark wood cabinets, brown walls and an integrated sink

 Means-of-Production
San Francisco victorian home renovation by Tauscher Construction.
Photography by Michael Conway, Means-of-Production
Example of a mid-sized classic beige two-story flat roof design in San Francisco
Example of a mid-sized classic beige two-story flat roof design in San Francisco

 Walker Home Designs
Mid-sized elegant dark wood floor and brown floor front door photo in New Orleans with beige walls and a glass front door




13