
Search results for "1920 duplex" in Home Design Ideas

 Coast City Painters Inc.
Nikolai Hobruecker
Mid-sized craftsman blue three-story wood gable roof idea in Vancouver
Mid-sized craftsman blue three-story wood gable roof idea in Vancouver

 Crossbeam Builders LLC
Small elegant green one-story mixed siding exterior home photo in Salt Lake City

 Design Fixation [Faith Provencher]
Photo: Faith Towers © 2015 Houzz
Example of a mountain style staircase design in Portland Maine
Example of a mountain style staircase design in Portland Maine
Find the right local pro for your project

 MJS Designers Group
Whole house remodel by GAM Construction
Example of a small trendy gray one-story concrete exterior home design in Orlando
Example of a small trendy gray one-story concrete exterior home design in Orlando

 Siding & Windows Group Ltd
Victorian Style Home in Chicago, IL completed in Vinyl Wolverine Restoration Classic Siding & Trim by Siding & Windows Group.
Large victorian brown three-story vinyl exterior home idea in Chicago
Large victorian brown three-story vinyl exterior home idea in Chicago


 Harpeth Valley Hardscapes, LLC
Inspiration for a mid-sized craftsman brick front porch remodel in Nashville with a roof extension

 Tabor/Bruce Architecture & Design
Inspiration for a mid-sized timeless blue two-story vinyl gable roof remodel in Indianapolis with a shingle roof

 Castle Building & Remodeling
No strangers to remodeling, the new owners of this St. Paul tudor knew they could update this decrepit 1920 duplex into a single-family forever home.
A list of desired amenities was a catalyst for turning a bedroom into a large mudroom, an open kitchen space where their large family can gather, an additional exterior door for direct access to a patio, two home offices, an additional laundry room central to bedrooms, and a large master bathroom. To best understand the complexity of the floor plan changes, see the construction documents.
As for the aesthetic, this was inspired by a deep appreciation for the durability, colors, textures and simplicity of Norwegian design. The home’s light paint colors set a positive tone. An abundance of tile creates character. New lighting reflecting the home’s original design is mixed with simplistic modern lighting. To pay homage to the original character several light fixtures were reused, wallpaper was repurposed at a ceiling, the chimney was exposed, and a new coffered ceiling was created.
Overall, this eclectic design style was carefully thought out to create a cohesive design throughout the home.
Come see this project in person, September 29 – 30th on the 2018 Castle Home Tour.

 Lindus Construction/Midwest LeafGuard
Diamond Kote Cinnabar LP 8 inch lap with Tan trim
Photo Courtesy of Diamond Kote
Large elegant red two-story mixed siding exterior home photo in Minneapolis
Large elegant red two-story mixed siding exterior home photo in Minneapolis
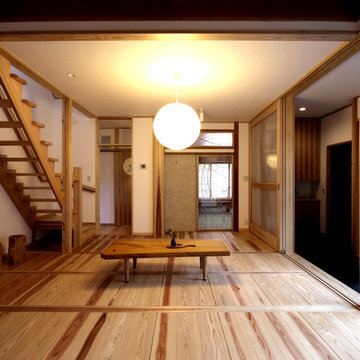


 Abode Design Solutions
abode Design Solutions
Staircase - mid-sized craftsman medium tone wood floor staircase idea in Minneapolis with beige walls and a medium wood front door
Staircase - mid-sized craftsman medium tone wood floor staircase idea in Minneapolis with beige walls and a medium wood front door


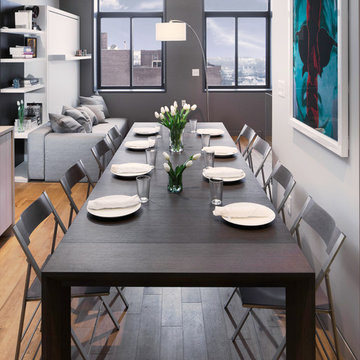
 Resource Furniture
In the beach-side town of Asbury Park, New Jersey, stands Palomino Blackwing, a newly renovated 1920s Art Deco building. Now home to 23 modern duplex apartments, the building was designed with sustainable living in mind. Rather than seeking more space, the ideal design was shifted to using space ingeniously.
Some highlights of each unit include:
The Atoll 000 sofa/wall bed system transforms the living room into a guest bedroom for two when needed.
A Lollisoft bunk bed system with a desk, which allows the downstairs flex space to function in multiple ways as needed: a home office/work space, lounge, or bedroom for two. The two steel frame, single beds easily fold down and comfortably accommodate two children or adults.
Goliath transforming Console/Dining Table eliminates the need for a separate dining room, yet can easily accommodate up to 10 people.
Folding Pocket Chairs that are less than 1” deep when closed; 8 chairs are stored on a rack less than 5.5” deep and hung on the wall above the Goliath.
 Siding & Windows Group Ltd
Voted one of the Best Remodels in the USA 2010 - Farm House Style Home Chicago, IL by Siding & Windows Group completed with Vinyl Siding in Wolverine Restoration Classic and Restoration window trim, Fypon crown moldings, top & bottom frieze board with drip edge, 2" beaded soffit, restoration corners.
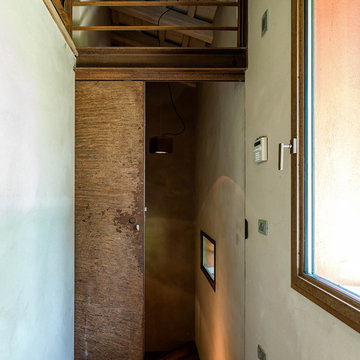
 zanon architetti associati
Paolo Belvedere
Inspiration for an industrial home design remodel in Venice
Inspiration for an industrial home design remodel in Venice
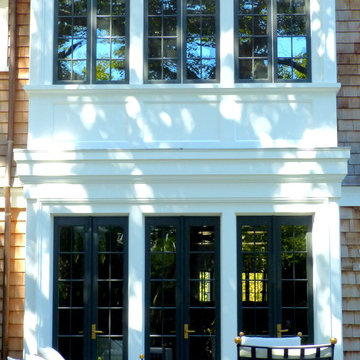


 Allbright Bullock Architects
The white wainscot and candlestick sconce add charm to this hallway. The wood floors flow seamlessly from one room to the next. Photo by Celia Pearson.

 Grand Home Solutions, Inc
Built in 1890, this shot-gun style home was remodeled and modernized for today's living conveniences and needs.
Example of a small transitional gray one-story vinyl gable roof design in St Louis
Example of a small transitional gray one-story vinyl gable roof design in St Louis
 Castle Building & Remodeling
No strangers to remodeling, the new owners of this St. Paul tudor knew they could update this decrepit 1920 duplex into a single-family forever home.
A list of desired amenities was a catalyst for turning a bedroom into a large mudroom, an open kitchen space where their large family can gather, an additional exterior door for direct access to a patio, two home offices, an additional laundry room central to bedrooms, and a large master bathroom. To best understand the complexity of the floor plan changes, see the construction documents.
As for the aesthetic, this was inspired by a deep appreciation for the durability, colors, textures and simplicity of Norwegian design. The home’s light paint colors set a positive tone. An abundance of tile creates character. New lighting reflecting the home’s original design is mixed with simplistic modern lighting. To pay homage to the original character several light fixtures were reused, wallpaper was repurposed at a ceiling, the chimney was exposed, and a new coffered ceiling was created.
Overall, this eclectic design style was carefully thought out to create a cohesive design throughout the home.
Come see this project in person, September 29 – 30th on the 2018 Castle Home Tour.
4