
Search results for "1920 duplex" in Home Design Ideas



Find the right local pro for your project
 Widler Architecture
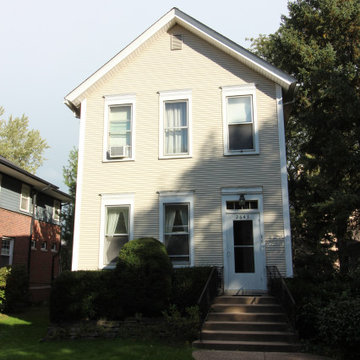
Pre construction photo
Inspiration for a contemporary exterior home remodel in Chicago
Inspiration for a contemporary exterior home remodel in Chicago

 Zuver Construction
Featured in the 2016 Tour of Remodeled Homes and featured on KGW news channel 8 (Portland's NBC affiliate), this mid-century home received a completely new second story. The existing roof of the home was removed to accommodate the new floor. Blending the charm of the original home and its neighboring architecture was paramount. This home utilized all new Milgard Essence series windows and Marvin patio doors in addition to new hardi lap siding and hard shakes on the gables. Now, when looking at the streetscape, it looks as if this home was always this height.
Before Rear Photo Courtesy Of: Real Estate Tours Photography


 Woodland Windows & Doors
Side view. Upper windows have been replaced - Quaker windows with toffee exterior color.
Elegant brown two-story townhouse exterior photo in Chicago
Elegant brown two-story townhouse exterior photo in Chicago




 CertaPro Painters of Mountainside, NJ
Old, lead-based paint needed to be handled with all the appropriate safe work practices to ensure the family, general public, and environment were all adequately protected.

 CERTAPRO PAINTERS - Greensboro
Living room - mid-sized traditional formal and open concept medium tone wood floor living room idea in Raleigh with beige walls, a standard fireplace and a stone fireplace

 Brinkman Architecture, LLC
Before photo of side elevations
Elegant front porch photo in Newark with a roof extension
Elegant front porch photo in Newark with a roof extension




 Castle Building & Remodeling
No strangers to remodeling, the new owners of this St. Paul tudor knew they could update this decrepit 1920 duplex into a single-family forever home.
A list of desired amenities was a catalyst for turning a bedroom into a large mudroom, an open kitchen space where their large family can gather, an additional exterior door for direct access to a patio, two home offices, an additional laundry room central to bedrooms, and a large master bathroom. To best understand the complexity of the floor plan changes, see the construction documents.
As for the aesthetic, this was inspired by a deep appreciation for the durability, colors, textures and simplicity of Norwegian design. The home’s light paint colors set a positive tone. An abundance of tile creates character. New lighting reflecting the home’s original design is mixed with simplistic modern lighting. To pay homage to the original character several light fixtures were reused, wallpaper was repurposed at a ceiling, the chimney was exposed, and a new coffered ceiling was created.
Overall, this eclectic design style was carefully thought out to create a cohesive design throughout the home.
Come see this project in person, September 29 – 30th on the 2018 Castle Home Tour.


79