
Search results for "1950s home" in Home Design Ideas
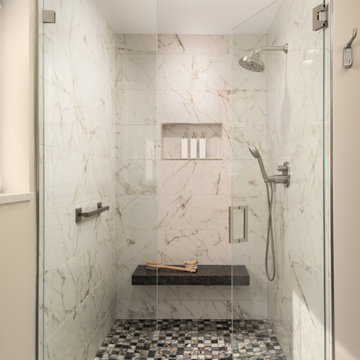

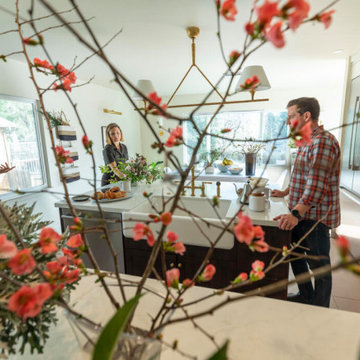
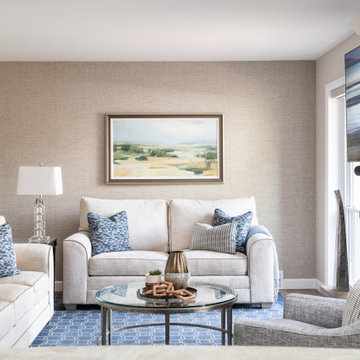
 AVCO Design
"1950s Sebastopol home gets a modern makeover fit for millennials." Read the Press Democrat's full project story here: https://www.pressdemocrat.com/article/lifestyle/a-sebastopol-home-is-lovelier-the-second-time-around/?artslide=0
Photo by Chad Surmick / The Press Democrat
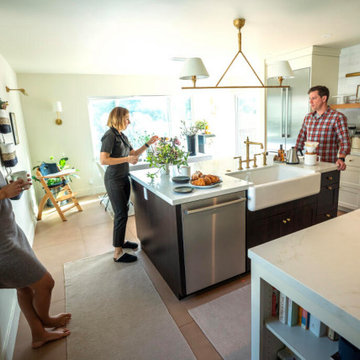 AVCO Design
"1950s Sebastopol home gets a modern makeover fit for millennials." Read the Press Democrat's full project story here: https://www.pressdemocrat.com/article/lifestyle/a-sebastopol-home-is-lovelier-the-second-time-around/?artslide=0
Photo by Chad Surmick / The Press Democrat
Find the right local pro for your project
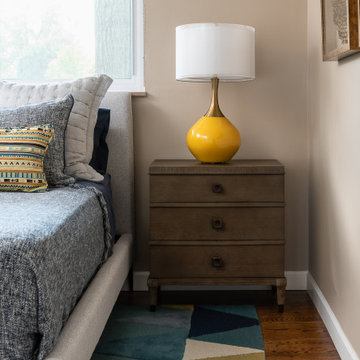
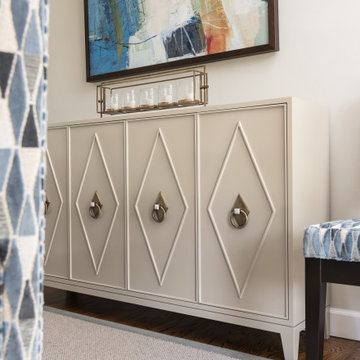
 Quinones Home Improvement
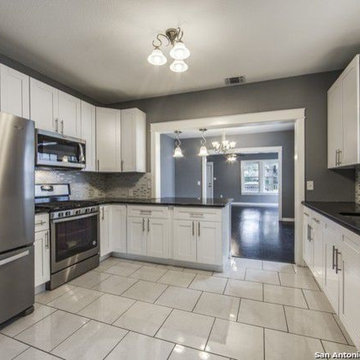
1950s Total Remodel in the San Antonio Area.
Example of a mid-sized transitional u-shaped porcelain tile and gray floor eat-in kitchen design in Austin with an undermount sink, shaker cabinets, white cabinets, granite countertops, metallic backsplash, glass tile backsplash, stainless steel appliances and a peninsula
Example of a mid-sized transitional u-shaped porcelain tile and gray floor eat-in kitchen design in Austin with an undermount sink, shaker cabinets, white cabinets, granite countertops, metallic backsplash, glass tile backsplash, stainless steel appliances and a peninsula


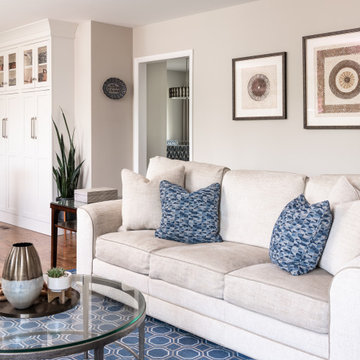
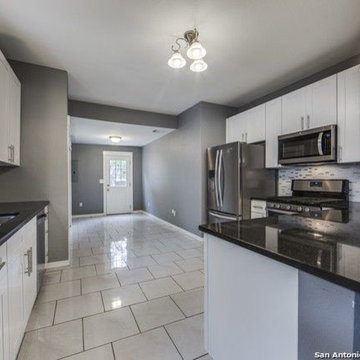 Quinones Home Improvement
1950s Total Remodel in the San Antonio Area.
Eat-in kitchen - mid-sized transitional u-shaped porcelain tile and gray floor eat-in kitchen idea in Austin with an undermount sink, shaker cabinets, white cabinets, granite countertops, metallic backsplash, glass tile backsplash, stainless steel appliances and a peninsula
Eat-in kitchen - mid-sized transitional u-shaped porcelain tile and gray floor eat-in kitchen idea in Austin with an undermount sink, shaker cabinets, white cabinets, granite countertops, metallic backsplash, glass tile backsplash, stainless steel appliances and a peninsula

 Adrienne DeRosa
Possibly the only major improvement that needed addressed upon moving in was the landscaping. After removing overgrown shrubs, pruning trees, and replacing the old fencing, the couple tackled the largest part: the parking lot.
Outside of what had been the dentist's waiting room, the entire side yard had been covered in asphalt, with a separate entrance to the street. That has since been removed and replaced with grass, resulting in a minimalist, tranquil spot under the trees.
Adrienne DeRosa Photography © 2013 Houzz
 Gonyea Custom Homes
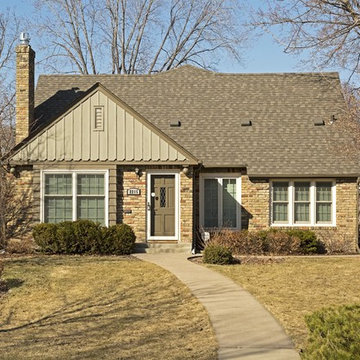
The exterior of this 1950s 1-1/2 story home was already too charming, all it needed was a new roof and gable siding – typical maintenance for any older home.
Photography by Spacecrafting
 Elizabeth Hall Designs, LLC

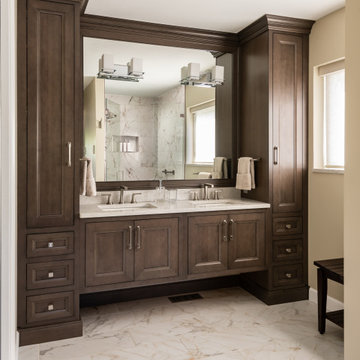
A 1950's Bathroom addition
Drop-in bathtub - small 1950s white tile mosaic tile floor, gray floor and single-sink drop-in bathtub idea with shaker cabinets, a one-piece toilet, an undermount sink, quartz countertops, white countertops and a built-in vanity
Drop-in bathtub - small 1950s white tile mosaic tile floor, gray floor and single-sink drop-in bathtub idea with shaker cabinets, a one-piece toilet, an undermount sink, quartz countertops, white countertops and a built-in vanity

Sponsored
Sunbury, OH

J.Holderby - Renovations
Franklin County's Leading General Contractors - 2X Best of Houzz!
 Elizabeth Hall Designs, LLC

Retro bathroom in Coastal Mississippi
Example of a small 1960s medium tone wood floor, brown floor and wallpaper powder room design with shaker cabinets, blue cabinets, a two-piece toilet, white walls, an undermount sink, quartz countertops, white countertops and a freestanding vanity
Example of a small 1960s medium tone wood floor, brown floor and wallpaper powder room design with shaker cabinets, blue cabinets, a two-piece toilet, white walls, an undermount sink, quartz countertops, white countertops and a freestanding vanity
 Bobby Sanders -- Sanders Design Build
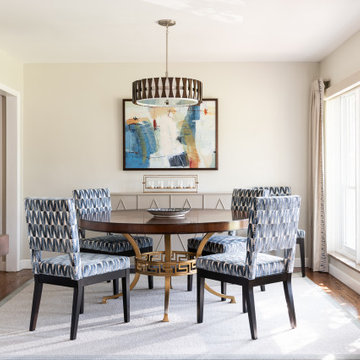

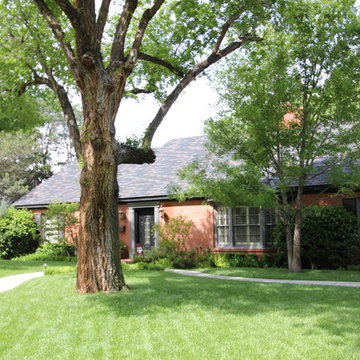
This project was a 6,800 square foot addition to a 1950s ranch home and it’s loaded with character. The remodeled spaces include new bedrooms, bathrooms, a kitchen, bar, wine room and other living areas. There are some very unique touches found in this remodel such as the custom stained glass windows of the homeowner’s family crest.

 Bobby Sanders -- Sanders Design Build
This project was a 6,800 square foot addition to a 1950s ranch home and it’s loaded with character. The remodeled spaces include new bedrooms, bathrooms, a kitchen, bar, wine room and other living areas. There are some very unique touches found in this remodel such as the custom stained glass windows of the homeowner’s family crest.
 Elizabeth Hall Designs, LLC

Example of a large 1950s galley medium tone wood floor and brown floor utility room design with an undermount sink, shaker cabinets, gray cabinets, quartz countertops, white walls, a side-by-side washer/dryer and white countertops
 Fusion Bowling
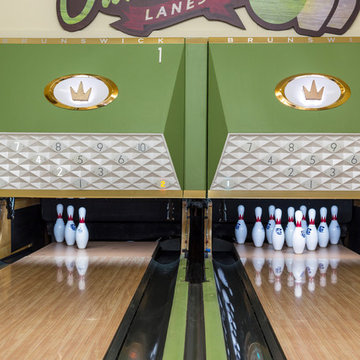
Retro home bowling alley installed in a family recreation building in central Minnesota. Most of the bowling components were salvaged from an old commercial bowling center, and were restored to like-new, or in some technical aspects, better-than-new, condition. The over-lane ball return riser, rack, and capping were originally manufactured in the 1950s. The automatic pinsetter machines are Brunswick A-2 models, which were totally dismantled, cleaned, painted, and rebuilt piece-by-piece with the addition of many new parts. The masking units are Brunswick Gold Crown single-lane models, which were refinished with Granny Smith Apple Green vinyl, and outfitted with a modern LED "pindicator" system. The bowling alley features built-in shoe and ball storage, and a restored manual scorer's table with custom scoresheets.
6