
Search results for "1950s home" in Home Design Ideas
 RG Cowan Design Build
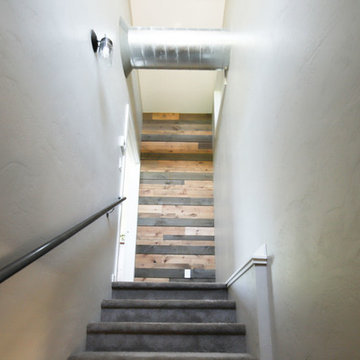
Stairway to the new bedroom and bathroom.
Inspiration for a contemporary staircase remodel in Denver
Inspiration for a contemporary staircase remodel in Denver
 Fusion Bowling

Retro home bowling alley installed in a family recreation building in central Minnesota. Most of the bowling components were salvaged from an old commercial bowling center, and were restored to like-new, or in some technical aspects, better-than-new, condition. The over-lane ball return riser, rack, and capping were originally manufactured in the 1950s. The automatic pinsetter machines are Brunswick A-2 models, which were totally dismantled, cleaned, painted, and rebuilt piece-by-piece with the addition of many new parts. The masking units are Brunswick Gold Crown single-lane models, which were refinished with Granny Smith Apple Green vinyl, and outfitted with a modern LED "pindicator" system. The bowling alley features built-in shoe and ball storage, and a restored manual scorer's table with custom scoresheets.
 Bobby Sanders -- Sanders Design Build

This project was a 6,800 square foot addition to a 1950s ranch home in Amarillo and it’s loaded with character. The remodeled spaces include new bedrooms, bathrooms, a kitchen, bar, wine room and other living areas. There are some very unique touches found in this remodel such as the custom stained glass windows of the homeowner’s family crest.
Find the right local pro for your project
 Bobby Sanders -- Sanders Design Build
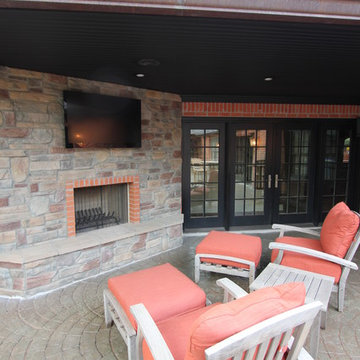
This project was a 6,800 square foot addition to a 1950s ranch home and it’s loaded with character. The remodeled spaces include new bedrooms, bathrooms, a kitchen, bar, wine room and other living areas. There are some very unique touches found in this remodel such as the custom stained glass windows of the homeowner’s family crest.
 Bobby Sanders -- Sanders Design Build
This project was a 6,800 square foot addition to a 1950s ranch home and it’s loaded with character. The remodeled spaces include new bedrooms, bathrooms, a kitchen, bar, wine room and other living areas. There are some very unique touches found in this remodel such as the custom stained glass windows of the homeowner’s family crest.
 Bobby Sanders -- Sanders Design Build
This project was a 6,800 square foot addition to a 1950s ranch home in Amarillo and it’s loaded with character. The remodeled spaces include new bedrooms, bathrooms, a kitchen, bar, wine room and other living areas. There are some very unique touches found in this remodel such as the custom stained glass windows of the homeowner’s family crest.
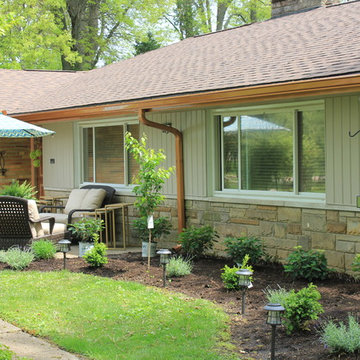
 Jenn Krimmer
So I posted pictures of our ranch home that I really was not happy with. Didn't like the brick, trim, etc. So I received a lost of fabulous advice. We put new gutters on, I painted the siding a color that was recommended, took the shutters off since they were too narrow for the size of our windows. I planted some bushes, haven't finished all the way, but wanted to post what I've done so far. I still need to paint the door and add mulch! Thanks everyone.

Sponsored
Sunbury, OH

J.Holderby - Renovations
Franklin County's Leading General Contractors - 2X Best of Houzz!
 Bobby Sanders -- Sanders Design Build
This project was a 6,800 square foot addition to a 1950s ranch home in Amarillo and it’s loaded with character. The remodeled spaces include new bedrooms, bathrooms, a kitchen, bar, wine room and other living areas. There are some very unique touches found in this remodel such as the custom stained glass windows of the homeowner’s family crest.
 RG Cowan Design Build
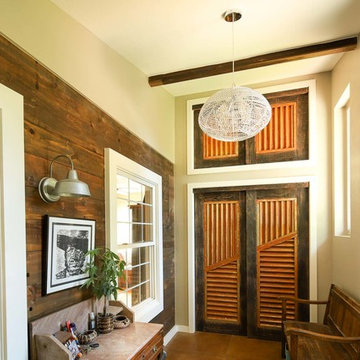
New mudroom and entryway with lots of storage.
Example of a small trendy home design design in Denver
Example of a small trendy home design design in Denver
 Gonyea Custom Homes
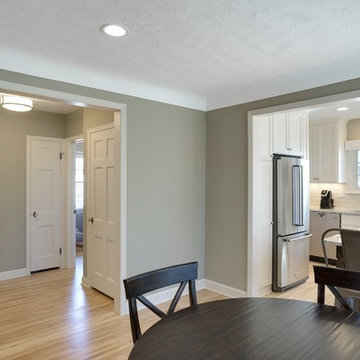
A top priority for this renovation was to make the home more bright and open. By painting the ceiling color down onto the walls and keeping the paint colors light even a modest home can seem spacious.
Photography by Spacecrafting
 Gonyea Custom Homes
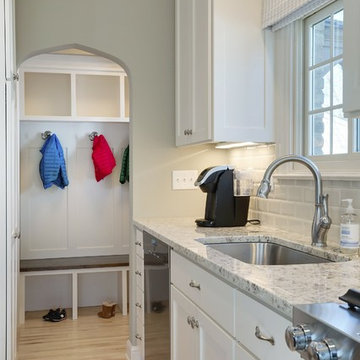
Reconfigured back entryway is a mini-mudroom with cubbies, hooks, and a bench.
Photography by Spacecrafting
Mudroom - mid-sized transitional light wood floor mudroom idea in Minneapolis with gray walls
Mudroom - mid-sized transitional light wood floor mudroom idea in Minneapolis with gray walls
 Bobby Sanders -- Sanders Design Build

This project was a 6,800 square foot addition to a 1950s ranch home in Amarillo and it’s loaded with character. The remodeled spaces include new bedrooms, bathrooms, a kitchen, bar, wine room and other living areas. There are some very unique touches found in this remodel such as the custom stained glass windows of the homeowner’s family crest.
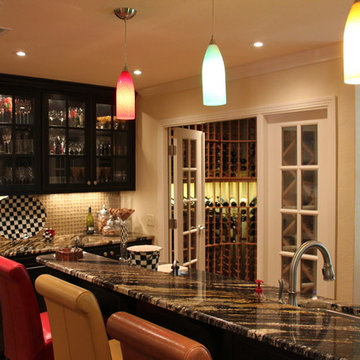 Bobby Sanders -- Sanders Design Build
This project was a 6,800 square foot addition to a 1950s ranch home in Amarillo and it’s loaded with character. The remodeled spaces include new bedrooms, bathrooms, a kitchen, bar, wine room and other living areas. There are some very unique touches found in this remodel such as the custom stained glass windows of the homeowner’s family crest.

Sponsored
Fredericksburg, OH

High Point Cabinets
Columbus' Experienced Custom Cabinet Builder | 4x Best of Houzz Winner
 MAVERICK DESIGN

A bright, highly functional mudroom designed as part of a full renovation of a 1950s Arts and Crafts home. Custom built-in bench seating, open cubbies, and wall hooks provide everyday organization, while painted wood paneling and simple trim details nod to the home’s original character. A deep blue entry door adds contrast and warmth, creating a welcoming transition space that balances heritage detailing with modern practicality. Designed by Maverick Design in Uplands, BC.

 RG Cowan Design Build
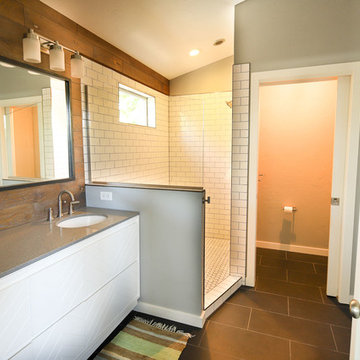
New second story master bath with subway tiles and walk-in closet.
Home design - contemporary home design idea in Denver
Home design - contemporary home design idea in Denver
 Fusion Bowling
Retro home bowling alley installed in a family recreation building in central Minnesota. Most of the bowling components were salvaged from an old commercial bowling center, and were restored to like-new, or in some technical aspects, better-than-new, condition. The over-lane ball return riser, rack, and capping were originally manufactured in the 1950s. The automatic pinsetter machines are Brunswick A-2 models, which were totally dismantled, cleaned, painted, and rebuilt piece-by-piece with the addition of many new parts. The masking units are Brunswick Gold Crown single-lane models, which were refinished with Granny Smith Apple Green vinyl, and outfitted with a modern LED "pindicator" system. The bowling alley features built-in shoe and ball storage, and a restored manual scorer's table with custom scoresheets.

Sponsored
Westerville, OH

Custom Home Works
Franklin County's Award-Winning Design, Build and Remodeling Expert
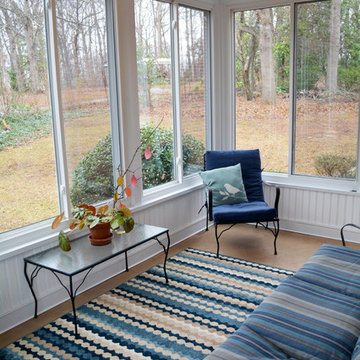
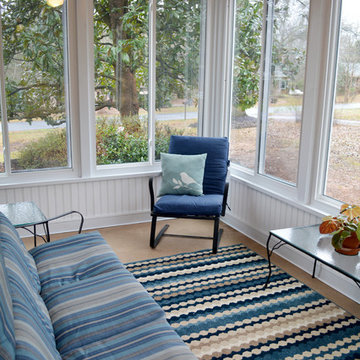

 ISK Design Group
The clients asked our firm to redesign, and help them to rebuild their 1950’s home in historic Riverside flooded by hurricane Florence. By removing the wall and the old fireplace that separated the kitchen from the living room, we created a more functional, open and well-lit space. Today the couple has moved back to their cozy, bright and updated home, and enjoying their comfortable and beautiful spaces.
9