
Search results for "1950s home" in Home Design Ideas
 User
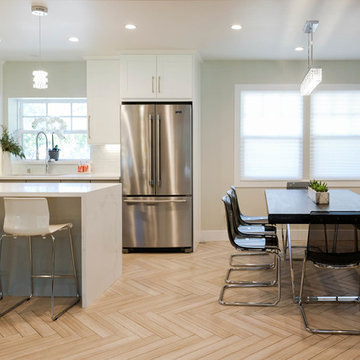
UserContemporary remodeling in a 1950s house to update kitchen and dining areas.
Example of a huge trendy l-shaped light wood floor and brown floor eat-in kitchen design in Los Angeles with a drop-in sink, shaker cabinets, white cabinets, quartz countertops, multicolored backsplash, glass sheet backsplash, stainless steel appliances, an island and white countertops
Example of a huge trendy l-shaped light wood floor and brown floor eat-in kitchen design in Los Angeles with a drop-in sink, shaker cabinets, white cabinets, quartz countertops, multicolored backsplash, glass sheet backsplash, stainless steel appliances, an island and white countertops
 MAVERICK DESIGN
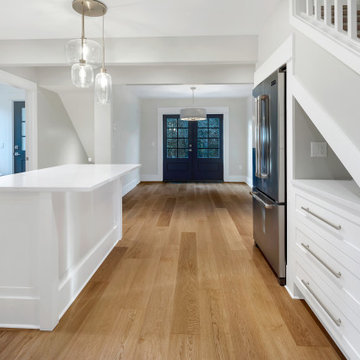
A generous kitchen island anchors the main living level of a fully renovated 1950s Arts and Crafts home. Clean-lined white cabinetry and warm wood flooring create a bright, cohesive backdrop, while custom under-stair drawers maximize storage in an often-overlooked area. Sightlines extend from the kitchen through to the entry, reinforcing a sense of openness while preserving the home’s original proportions. Designed by Maverick Design in Oak Bay, BC, this space balances heritage character with modern functionality.
 Quinones Home Improvement

This Bathroom was completely build by us. Mixing new Style with the Traditional.
Example of a small transitional master gray tile and ceramic tile ceramic tile and gray floor doorless shower design in Austin with shaker cabinets, white cabinets, a two-piece toilet, gray walls, an undermount sink and granite countertops
Example of a small transitional master gray tile and ceramic tile ceramic tile and gray floor doorless shower design in Austin with shaker cabinets, white cabinets, a two-piece toilet, gray walls, an undermount sink and granite countertops
Find the right local pro for your project
 Rollins Andrew Interiors
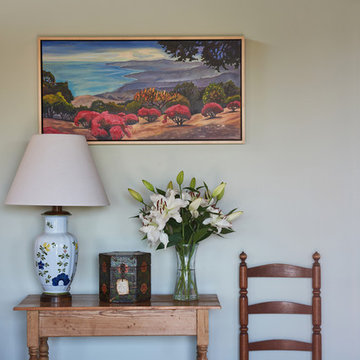
1950's mid-century modern beach house built by architect Richard Leitch in Carpinteria, California. Leitch built two one-story adjacent homes on the property which made for the perfect space to share seaside with family. In 2016, Emily restored the homes with a goal of melding past and present. Emily kept the beloved simple mid-century atmosphere while enhancing it with interiors that were beachy and fun yet durable and practical. The project also required complete re-landscaping by adding a variety of beautiful grasses and drought tolerant plants, extensive decking, fire pits, and repaving the driveway with cement and brick.

 Megan Dimmer Interiors
This 1950s home had a traditional wood surround that looked dated. Megan chose a high-end marble surround with a white oak finished mantel to modernize the space.

 KDL Construction LLC
A 1950's era bathroom sustained water damage to the subfloor, resulting in the need for a total restoration. Keeping with the style of the home, KDL Construction worked with the homeowners to use recycled vintage glass tile, replace the floor and expand the shower. Photo Credit: Ginny Shelton Photography

 Christian Rice Architects, Inc.
Example of a mid-sized cottage white one-story wood exterior home design in San Diego

Sponsored
Columbus, OH
Transforming Spaces in Columbus

Daniel Home
Premier Interior Design Team Transforming Spaces in Franklin Co, Ohio
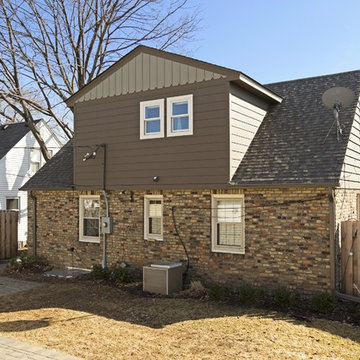
 Gonyea Custom Homes
A dog-house dormer allows for more head room, and is designed to match the gable facing the street.
Photography Spacecrafting
Mid-sized transitional brown one-story brick gable roof idea in Minneapolis
Mid-sized transitional brown one-story brick gable roof idea in Minneapolis
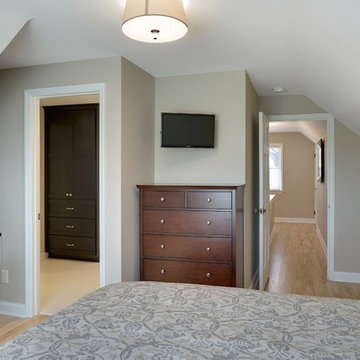 Gonyea Custom Homes
New built-ins designed to match the homeowners' Shaker style furniture add storage while conserving space.
Photography by Spacecrafting
Mid-sized transitional master light wood floor bedroom photo in Minneapolis with gray walls and no fireplace
Mid-sized transitional master light wood floor bedroom photo in Minneapolis with gray walls and no fireplace
 Fusion Bowling

Retro home bowling alley installed in a family recreation building in central Minnesota. Most of the bowling components were salvaged from an old commercial bowling center, and were restored to like-new, or in some technical aspects, better-than-new, condition. The over-lane ball return riser, rack, and capping were originally manufactured in the 1950s. The automatic pinsetter machines are Brunswick A-2 models, which were totally dismantled, cleaned, painted, and rebuilt piece-by-piece with the addition of many new parts. The masking units are Brunswick Gold Crown single-lane models, which were refinished with Granny Smith Apple Green vinyl, and outfitted with a modern LED "pindicator" system. The bowling alley features built-in shoe and ball storage, and a restored manual scorer's table with custom scoresheets.
 Gonyea Custom Homes
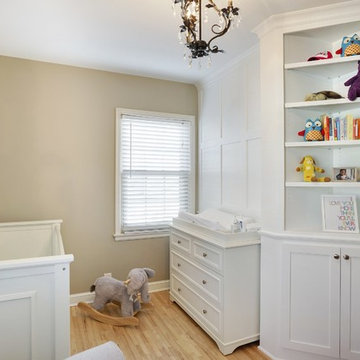
Before, this first floor bedroom connected directly to the back entry hall. Now, this cozy nursery is ready to welcome the newest, smallest, and cutest member of the family.
Photography by Spacecrafting
 Gonyea Custom Homes
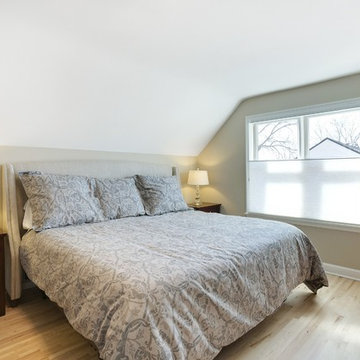
A simple, private retreat for the new parents. Pairing low furniture with the low ceiling makes everything feel like it's the right scale. And, with a new walk-in closet, clutter in the bedroom is reduced to a minimum.
Photography by Spacecrafting
 Adrienne DeRosa
Moving from their 1880's row house downtown, the Fisher's greatest challenge was in furnishing their new digs. "This home was much larger than our previous home and our existing furniture wasn’t really a good fit," Bobbie explains, "This house really dictates what kinds of furnishings will work in it. "
Driven by the home's inherent style and her own determination, Bobbie turned to auctions and flea markets to outfit the spaces. Much to her surprise, she had the furnished within a year.
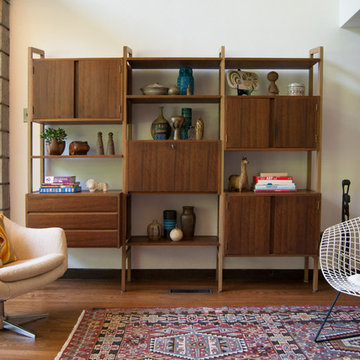
The bookshelf is an unmarked Craigslist find. Combining open shelves with cabinetry keeps the piece from feeling overly massive, and offers an opportunity for Bobbie to display her vintage ceramic collection.
Overman Swivel Chair, vintage
Bertoia Chair, vintage
Adrienne DeRosa Photography © 2013 Houzz

Sponsored
Columbus, OH

Wannemacher Interiors
Customized Award-Winning Interior Design Solutions in Franklin Cnty OH
 The Galeana Group

A husband-wife advertising couple purchased her grandparents' ranch style home and wanted an updated bathroom. He's a Graphic Artist/Animator and she's in Account Planning, so good design is a must. Both have an appreciation for retro styles, but it was important that it feel current. (Note the illustration of Godzilla that hangs on the wall.) What a transformation!
This project was designed and contracted by Galeana Younger. Photo by Mark Menjivar.
 Adrienne DeRosa
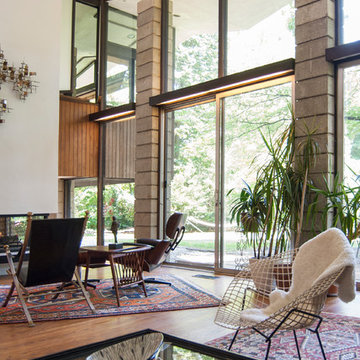
Twenty-four-foot windows span the back of the living room, breaking the bounds between indoors and out. "Rain storms are very exciting in our home", says Bobbie. "The diamond roof line creates waterfalls during a downpour, and the glass wall in our living room provides the perfect theater in which to watch them."
Cove lighting runs all throughout the house. Constructed out of fluorescent tubing, wood, and milky plexi-glass, Stein strategically placed them to highlight doorways, windows and walls.
The cocktail table was inherited from Matthew's grandmother. Much like a shadow box, the couple uses the table to display mementos and post cards from their travels together.
Adrienne DeRosa Photography © 2013 Houzz
 Gonyea Custom Homes
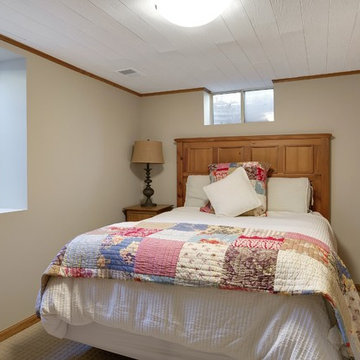
Adding an egress window to this lower level bedroom satisfies the building code and allows more natural light into the space. A total win-win.
Photography by Spacecrafting
 Fusion Bowling
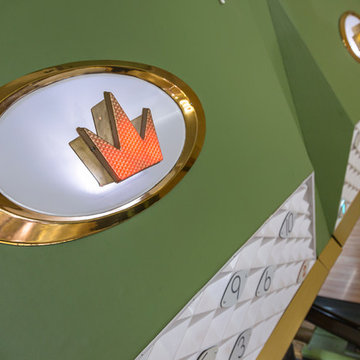
Retro home bowling alley installed in a family recreation building in central Minnesota. Most of the bowling components were salvaged from an old commercial bowling center, and were restored to like-new, or in some technical aspects, better-than-new, condition. The over-lane ball return riser, rack, and capping were originally manufactured in the 1950s. The automatic pinsetter machines are Brunswick A-2 models, which were totally dismantled, cleaned, painted, and rebuilt piece-by-piece with the addition of many new parts. The masking units are Brunswick Gold Crown single-lane models, which were refinished with Granny Smith Apple Green vinyl, and outfitted with a modern LED "pindicator" system. The bowling alley features built-in shoe and ball storage, and a restored manual scorer's table with custom scoresheets.

Sponsored
Westerville, OH

Custom Home Works
Franklin County's Award-Winning Design, Build and Remodeling Expert
 Fusion Bowling
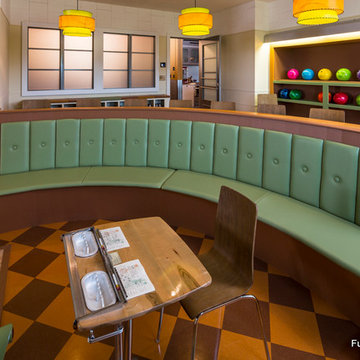
Retro home bowling alley installed in a family recreation building in central Minnesota. Most of the bowling components were salvaged from an old commercial bowling center, and were restored to like-new, or in some technical aspects, better-than-new, condition. The over-lane ball return riser, rack, and capping were originally manufactured in the 1950s. The automatic pinsetter machines are Brunswick A-2 models, which were totally dismantled, cleaned, painted, and rebuilt piece-by-piece with the addition of many new parts. The masking units are Brunswick Gold Crown single-lane models, which were refinished with Granny Smith Apple Green vinyl, and outfitted with a modern LED "pindicator" system. The bowling alley features built-in shoe and ball storage, and a restored manual scorer's table with custom scoresheets.

 Adrienne DeRosa

An upstairs bedroom currently serves as the administrative office for At Home Modern. Light furnishings and the vintage E.A. Evans painting give the room a decidedly feminine feel without going over the top. The tomato-red file cabinet, one of the Fishers' few "new" purchases, ties the room together with a punch of color and minimal form.
File Cabinet: TPS Cabinet, cb2; desk chair: Molded Eiffel Side Chair (DSR), vintage Eames
Adrienne DeRosa Photography © 2013 Houzz
8