
Search results for "1950s home" in Home Design Ideas
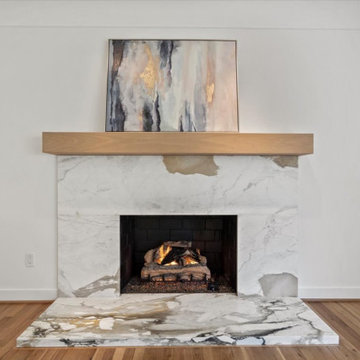
 Megan Dimmer Interiors
This 1950s home had a fireplace with a traditional wood surround. Megan chose a high-end marble surround with a white oak mantel and light hardwood floors to modernize the space.
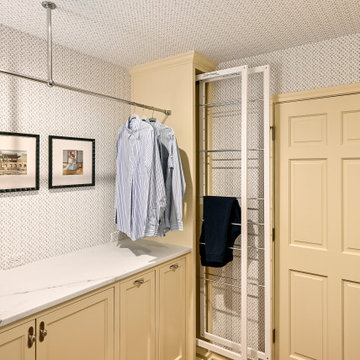
 Carrie Lucke Designs
dry away shelves and a hanging bar help dry delicate clothes
Laundry room - traditional laundry room idea in Milwaukee
Laundry room - traditional laundry room idea in Milwaukee
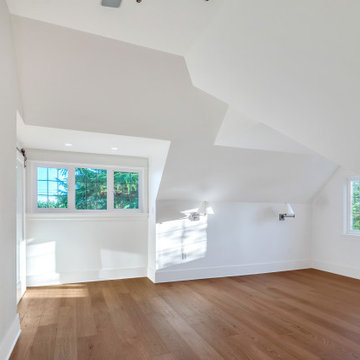
 MAVERICK DESIGN
An attic conversion transformed into a light-filled primary suite as part of a full renovation of a 1950s Arts and Crafts home. Newly vaulted ceilings and carefully placed windows maximize natural light while respecting the home’s original roof geometry. Warm wood flooring grounds the space, creating a calm and comfortable retreat that balances architectural character with modern livability.
Find the right local pro for your project
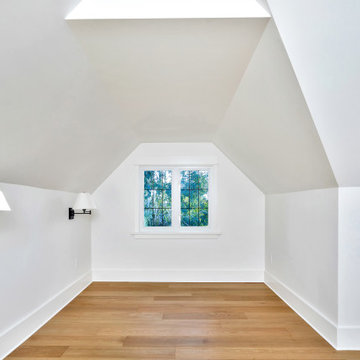 MAVERICK DESIGN
An attic conversion transformed into a light-filled primary suite as part of a full renovation of a 1950s Arts and Crafts home. Newly vaulted ceilings and carefully placed windows maximize natural light while respecting the home’s original roof geometry. Warm wood flooring grounds the space, creating a calm and comfortable retreat that balances architectural character with modern livability.

 Peggy Smith
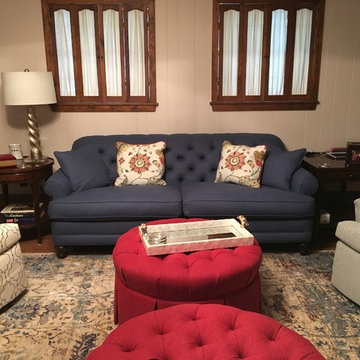
Redesign of a ranch style living room from the 1950's. Incorporating client's mementos and artwork into a fresh, new space configuration with transitional design elements. Woodbridge side tables, Wesley Hall tufted cocktail ottomans in Sunbrella fabric, Jessica Charles swivel gliders, Robin Bruce tufted back sofa, 9'6" x 13' oushak patterned rug by Cyrus Oriental Rugs in Lafayette, LA.
 Peggy Smith
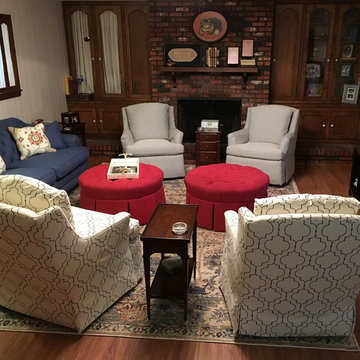
Redesign of a ranch style living room from the 1950's. Incorporating client's mementos and artwork into a fresh, new space configuration with transitional design elements. Woodbridge side tables, Wesley Hall tufted cocktail ottomans in Sunbrella fabric, Jessica Charles swivel gliders, Robin Bruce tufted back sofa, 9'6" x 13' oushak patterned rug by Cyrus Oriental Rugs in Lafayette, LA.


![Design Fixation [Faith Provencher]](https://st.hzcdn.com/fimgs/07a3fbf7003fc8b3_6655-w32-h32-b0-p0--.jpg) Design Fixation [Faith Provencher]
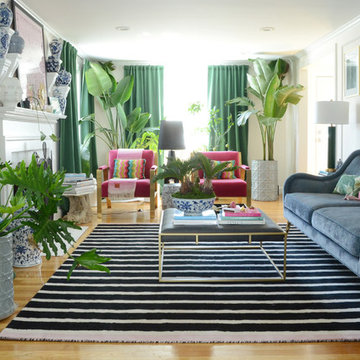
Design Fixation [Faith Provencher]Photo: Faith Towers © 2018 Houzz
Living room - modern living room idea in Boston
Living room - modern living room idea in Boston
 Bobby Sanders -- Sanders Design Build
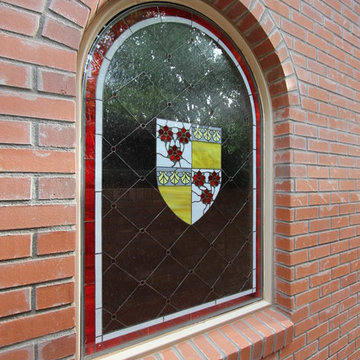
This project was a 6,800 square foot addition to a 1950s ranch home and it’s loaded with character. The remodeled spaces include new bedrooms, bathrooms, a kitchen, bar, wine room and other living areas. There are some very unique touches found in this remodel such as the custom stained glass windows of the homeowner’s family crest.
 Peggy Smith
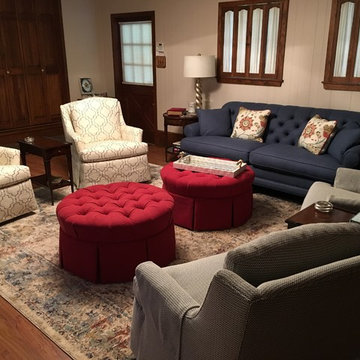
Redesign of a ranch style living room from the 1950's. Incorporating client's mementos and artwork into a fresh, new space configuration with transitional design elements. Woodbridge side tables, Wesley Hall tufted cocktail ottomans in Sunbrella fabric, Jessica Charles swivel gliders, Robin Bruce tufted back sofa, 9'6" x 13' oushak patterned rug by Cyrus Oriental Rugs in Lafayette, LA.
 MAVERICK DESIGN
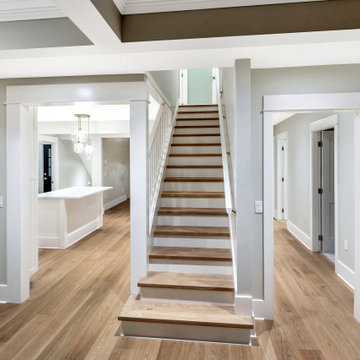
A reimagined central staircase anchors the main floor of this fully renovated 1950s Arts and Crafts home. Warm wood treads, crisp white trim, and restored proportions create a sense of balance and clarity, while improved sightlines connect the entry, kitchen, and adjacent living spaces. The updated layout enhances flow without sacrificing the home’s original character.
 Peggy Smith
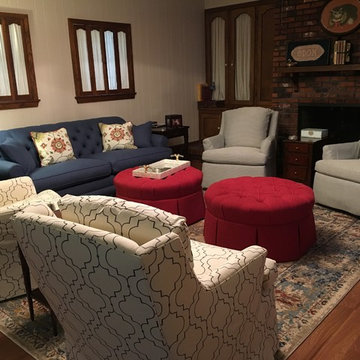
Redesign of a ranch style living room from the 1950's. Incorporating client's mementos and artwork into a fresh, new space configuration with transitional design elements. Woodbridge side tables, Wesley Hall tufted cocktail ottomans in Sunbrella fabric, Jessica Charles swivel gliders, Robin Bruce tufted back sofa, 9'6" x 13' oushak patterned rug from Cyrus Oriental Rugs in Lafayette, LA.
 User
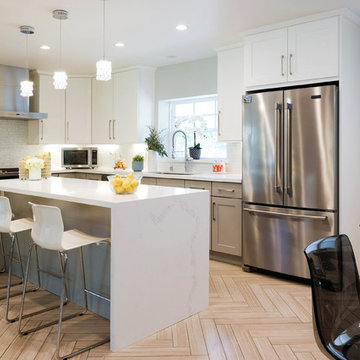
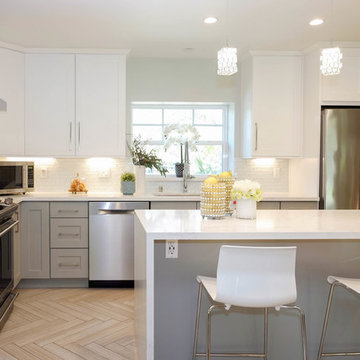
UserContemporary remodeling in a 1950s house to update kitchen and dining areas.
Example of a huge trendy l-shaped light wood floor and brown floor eat-in kitchen design in Los Angeles with a drop-in sink, shaker cabinets, white cabinets, quartz countertops, multicolored backsplash, glass sheet backsplash, stainless steel appliances, an island and white countertops
Example of a huge trendy l-shaped light wood floor and brown floor eat-in kitchen design in Los Angeles with a drop-in sink, shaker cabinets, white cabinets, quartz countertops, multicolored backsplash, glass sheet backsplash, stainless steel appliances, an island and white countertops

Sponsored
Columbus, OH

Hope Restoration & General Contracting
Columbus Design-Build, Kitchen & Bath Remodeling, Historic Renovations
 New Life Restorations and Properties
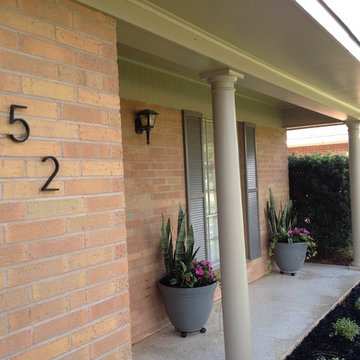
The unusual orange and peach brick on this ranch need to be toned down. By adding a black gray roof, light gray paint and darker gray shutters and door the brick seemed to fade into a much more welcoming color.
 User
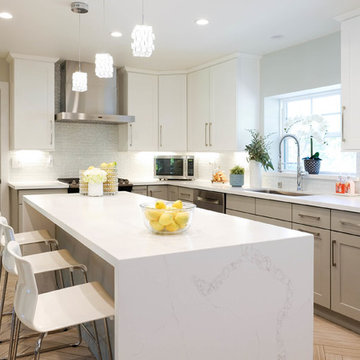
UserContemporary remodeling in a 1950s house to update kitchen and dining areas.
Eat-in kitchen - huge contemporary l-shaped light wood floor and brown floor eat-in kitchen idea in Los Angeles with a drop-in sink, shaker cabinets, white cabinets, quartz countertops, multicolored backsplash, glass sheet backsplash, stainless steel appliances, an island and white countertops
Eat-in kitchen - huge contemporary l-shaped light wood floor and brown floor eat-in kitchen idea in Los Angeles with a drop-in sink, shaker cabinets, white cabinets, quartz countertops, multicolored backsplash, glass sheet backsplash, stainless steel appliances, an island and white countertops

 The Galeana Group
A husband-wife advertising couple purchased her grandparents' ranch style home and wanted an updated bathroom. He's a Graphic Artist/Animator and she's in Account Planning, so good design is a must. Both have an appreciation for retro styles, but it was important that it feel current. (Note the illustration of Godzilla that hangs on the wall.) What a transformation!
This project was designed and contracted by Galeana Younger. Photo by Mark Menjivar.

 Rollins Andrew Interiors
1950's mid-century modern beach house built by architect Richard Leitch in Carpinteria, California. Leitch built two one-story adjacent homes on the property which made for the perfect space to share seaside with family. In 2016, Emily restored the homes with a goal of melding past and present. Emily kept the beloved simple mid-century atmosphere while enhancing it with interiors that were beachy and fun yet durable and practical. The project also required complete re-landscaping by adding a variety of beautiful grasses and drought tolerant plants, extensive decking, fire pits, and repaving the driveway with cement and brick.

Sponsored
Westerville, OH

Custom Home Works
Franklin County's Award-Winning Design, Build and Remodeling Expert
 User
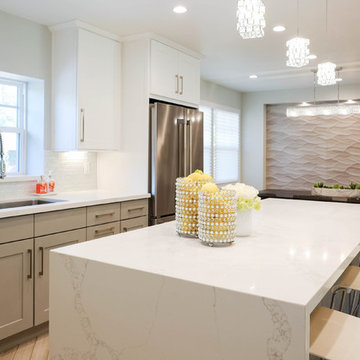
UserContemporary remodeling in a 1950s house to update kitchen and dining areas.
Huge trendy l-shaped light wood floor and brown floor eat-in kitchen photo in Los Angeles with a drop-in sink, shaker cabinets, white cabinets, quartz countertops, multicolored backsplash, glass sheet backsplash, stainless steel appliances, an island and white countertops
Huge trendy l-shaped light wood floor and brown floor eat-in kitchen photo in Los Angeles with a drop-in sink, shaker cabinets, white cabinets, quartz countertops, multicolored backsplash, glass sheet backsplash, stainless steel appliances, an island and white countertops
 User
UserContemporary remodeling in a 1950s house to update kitchen and dining areas.
Eat-in kitchen - huge contemporary l-shaped light wood floor and brown floor eat-in kitchen idea in Los Angeles with a drop-in sink, shaker cabinets, white cabinets, quartz countertops, multicolored backsplash, glass sheet backsplash, stainless steel appliances, an island and white countertops
Eat-in kitchen - huge contemporary l-shaped light wood floor and brown floor eat-in kitchen idea in Los Angeles with a drop-in sink, shaker cabinets, white cabinets, quartz countertops, multicolored backsplash, glass sheet backsplash, stainless steel appliances, an island and white countertops
 Sturman Architects
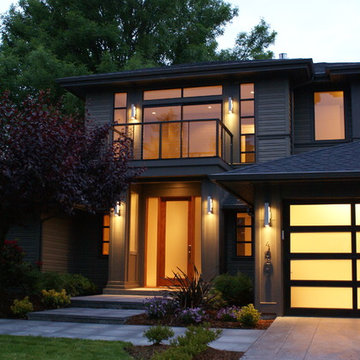
Inspiration for a large contemporary gray two-story exterior home remodel in Seattle with a hip roof
7