
Search results for "2 story wall ideas" in Home Design Ideas
 Supple Homes, Inc

Example of a mid-sized minimalist wooden floating open and cable railing staircase design in San Francisco


 Orlando Interior Photography
Russell Hart - Orlando Interior Photography

Huge trendy formal and open concept living room photo in Orlando with a ribbon fireplace, a stone fireplace and a media wall
Huge trendy formal and open concept living room photo in Orlando with a ribbon fireplace, a stone fireplace and a media wall
Find the right local pro for your project

 Level Team Contracting
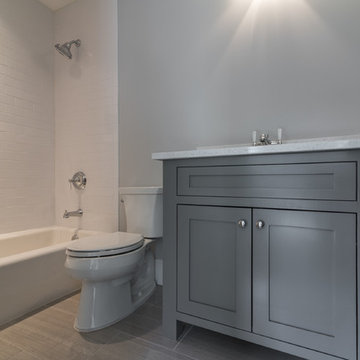
Secondary bathroom 2
Small elegant white tile and ceramic tile porcelain tile alcove bathtub photo in Atlanta with an undermount sink, furniture-like cabinets, gray cabinets, quartzite countertops, a two-piece toilet and gray walls
Small elegant white tile and ceramic tile porcelain tile alcove bathtub photo in Atlanta with an undermount sink, furniture-like cabinets, gray cabinets, quartzite countertops, a two-piece toilet and gray walls
 Andrew A. Willett, Architect, PA
Nice intermix of textures displayed here!
Photos by Jay Weiland
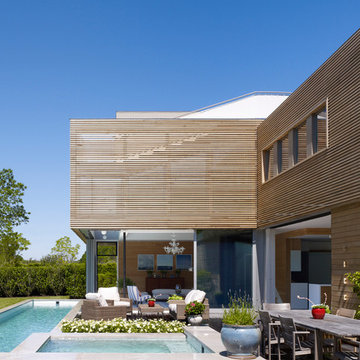

Mid-sized mountain style two-story wood exterior home photo
Mid-sized mountain style two-story wood exterior home photo
 Alair Homes Scarborough
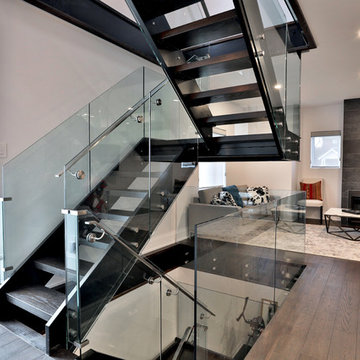
This bungalow was completely renovated with a 2nd storey addition and a fully finished basement with 9 ft. ceilings. The main floor also has 9 ft. ceilings with a centrally located kitchen, with dining room and family room on either side. The home has a magnificent steel and glass centrally located stairs, with open treads providing a level of sophistication and openness to the home. Light was very important and was achieved with large windows and light wells for the basement bedrooms, large 12 ft. 4-panel patio doors on the main floor, and large windows and skylights in every room on the 2nd floor. The exterior style of the home was designed to complement the neighborhood and finished with Maibec and HardiePlank. The garage is roughed in and ready for a Tesla-charging station.

Sponsored
Delaware, OH

Buckeye Basements, Inc.
Central Ohio's Basement Finishing ExpertsBest Of Houzz '13-'21
 Hartman Homes
Space Crafting

Example of a transitional medium tone wood floor and brown floor living room design in Minneapolis with beige walls, a standard fireplace and a tile fireplace
Example of a transitional medium tone wood floor and brown floor living room design in Minneapolis with beige walls, a standard fireplace and a tile fireplace

 Blue Ocean Design
Inspiration for a large coastal formal and open concept dark wood floor and brown floor living room remodel in New York with white walls, a standard fireplace, a tile fireplace and no tv
 Alair Homes Scarborough
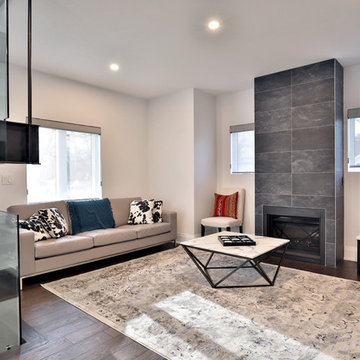
This bungalow was completely renovated with a 2nd storey addition and a fully finished basement with 9 ft. ceilings. The main floor also has 9 ft. ceilings with a centrally located kitchen, with dining room and family room on either side. The home has a magnificent steel and glass centrally located stairs, with open treads providing a level of sophistication and openness to the home. Light was very important and was achieved with large windows and light wells for the basement bedrooms, large 12 ft. 4-panel patio doors on the main floor, and large windows and skylights in every room on the 2nd floor. The exterior style of the home was designed to complement the neighborhood and finished with Maibec and HardiePlank. The garage is roughed in and ready for a Tesla-charging station.

 Dan Nelson, Designs Northwest Architects
Photography by Lucas Henning.
Garage - contemporary garage idea in Seattle
Garage - contemporary garage idea in Seattle

 Heritage Construction Companies, LLC.
Freestanding bathtub - mid-sized transitional master gray tile and ceramic tile ceramic tile freestanding bathtub idea in Minneapolis with furniture-like cabinets, white cabinets, green walls, an integrated sink, a one-piece toilet and marble countertops




 Karen Spiritoso Designs LLC
Example of a small transitional medium tone wood floor and brown floor powder room design in Dallas with furniture-like cabinets, black cabinets, gray walls, an undermount sink, marble countertops and gray countertops

 Georgio Home
Example of a mid-sized minimalist gray two-story mixed siding flat roof design in New York

 Werschay Homes
Flooring is Reclaimed Wood From an 1890's grain mill, Beam are Posts from a 1900's Barn.
Amazing Colorado Lodge Style Custom Built Home in Eagles Landing Neighborhood of Saint Augusta, Mn - Build by Werschay Homes.
-James Gray Photography

 Divine Custom Homes
Photos by Spacecrafting
Inspiration for a large timeless gray two-story wood gable roof remodel in Minneapolis
Inspiration for a large timeless gray two-story wood gable roof remodel in Minneapolis



 Anthony Wilder Design/Build, Inc.
Morgan Howarth Photography
Example of a transitional built-in desk home office design in DC Metro
Example of a transitional built-in desk home office design in DC Metro
 Rauser Design
Photo by Casey Dunn

Example of a small farmhouse white two-story metal gable roof design in Austin
Example of a small farmhouse white two-story metal gable roof design in Austin
 The Baldwin Architectural Group

The mix of materials from the the neutral shiplap to the galvanized metal lining the ceiling of the loft space combine for visual interest that is rustic and homey while also being very current.
13