
Search results for "3 bhk duplex house plan" in Home Design Ideas
 Architectural Designs
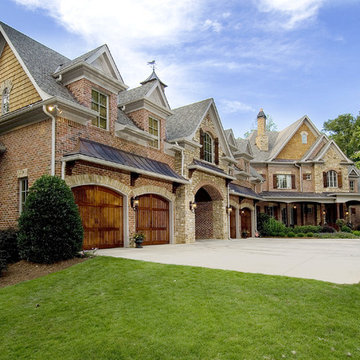
Architectural Designs Exclusive House Plan 25607GE
Photo taken from back showing the patio/deck off the formal dining room. The master suite is shown to the left.
This luxury home has the master down and two beds up - plus a great in-law or extended guest suite over the 4 car garage.
Just over 5,200 of living space. And that doesn't include the master suite sleeping porch, back deck, screened porch with grill deck and front porch.
The plan is waiting to be built again and is available in sets, PDF and CAD. See all the details and let us know where YOU want to build.
Plan Link: http://bit.ly/25607ge
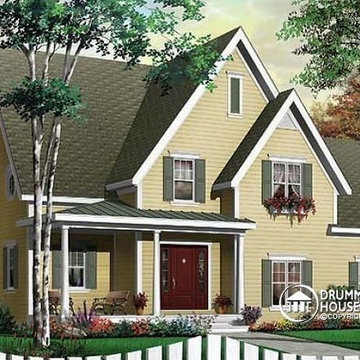
 Drummond House Plans
Blueprints & PDF files on sale starting at $1079 !
Distinctive elements :
5 bedrooms
Home office
Bonus room
Open floor plan layout
2-car garage
Large master suite
Fireplace in the living room
This cottage-style charmer plays down the garage presence with discreet side access. Within, the floor plan includes 3 planned bedrooms with the feasibility of 2 more in the large bonus space above the garage.
On the ground floor, one is greeted by an office or flex room by the front entry. Beyond, one finds a completely open activities area. The living room with fireplace easily flows to the dining area and then to the very open kitchen with island and eating bar.
Upstairs, the 14’ x 14’ master bedroom will easily accommodate a king-size bed with room to spare. Other master suite amenities include a 9’ x 8’ walk-in closet and private bathroom featuring a shower that is nearly 5’ x 4’, a corner bath and double vanity. We also note the presence of two secondary bedrooms and a convenient combined bathroom / laundry. Finally, a bonus space of 22 'x 13' could be used for 2 additional bedrooms or for family recreation space.

 DesignARC
Falcon House is located on Falcon Ridge Road, which winds along a steeply inclined ridge in a stretch of foothills within Carmel Valley in Monterey County. An old lichen covered barn and split rail, cedar fences characterize this area known as Markham Ranch, and contrast sharply with the preponderance of sprawling, large estate-style homes, many more at-home in the Italian countryside than any landscape of California.
Designed for a young family, Falcon House responds to the family’s desire to live a more modest lifestyle, eschewing overt displays of extravagance for an intimate and deferential relation to nature.
The 3,200-square-foot residence occupies a difficult portion of the northern slope of a hillside, overlooking a verdant valley and oriented toward Castle Rock in the distance. The steep terrain necessitated a compartmentalized plan capable of negotiating the gentle hillock at the center of the site. A corridor bridge spans two pieces of the house, uniting living and sleeping spaces and allowing an existing watercourse to flow essentially through the house unobstructed.
Large panels of glass open the living spaces to the landscape, beneath the deep overhang of a butterfly roof. Operable clerestories placed high on the window-wall allow prevailing breezes to cool the interior spaces. The bedroom wing of the house hugs the hillside as it turns to the west, ensuring privacy from the main living spaces. The sense of seclusion and protection of this wing is reinforced by its lower roofline and its embedment into the hill.
Initial resistance by neighboring homeowners has given way to appreciation, having seen the results of careful siting and a material and color palate sympathetic to the surrounding hillsides. The dwelling embodies an attitude of respect for the landscape, and through that perspective Falcon House has become as natural a part of its environment as the hawks flying overhead.
2008 AIA Orange County Chapter Merit Award
Find the right local pro for your project
 Architectural Designs
With an indoor basketball court, and a no-holds-barred floor plan, we're calling Exclusive House Plan 73356HS "Big Daddy".
Ready when you are! Where do YOU want to play indoor hoops in your own home?
Specs-at-a-glance
5 beds
4.5 baths
6,300+ sq. ft.
Includes an indoor basketball court
Plans: http://bit.ly/73356hs
#readywhenyouare
#houseplan
 Architectural Designs

Exclusive #houseplan 73354HS has a stone and shingle exterior with four gables and a front porch. Inside, you get 4 beds and 3 full and one half bath plus an optional finished lower level giving you fifth bedroom suite plus a rec/family room, bar, storage and a walkout if you build on a sloping lot.
The home has an open floor plan.
Plans available in print, PDF and CAD.
Ready when you are! Where do YOU want to build?
Specs-at-a-glance
4 beds
3.5baths
~3,900 sq. ft.
+ optional finished walkout level
Plans: http://bit.ly/73354hs
#readywhenyouare
#storybookhome
#houseplan
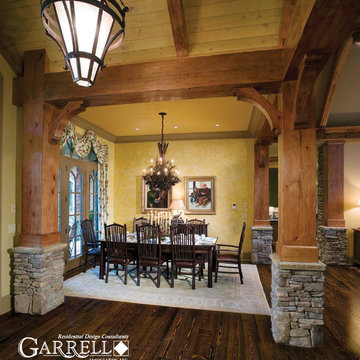
 Garrell Associates, Incorporated
The Amicalola Cottage House Plan # 05168, Dining Room, Design by Michael W. Garrell of Garrell Associates, Inc.
Example of a dining room design in Atlanta
Example of a dining room design in Atlanta
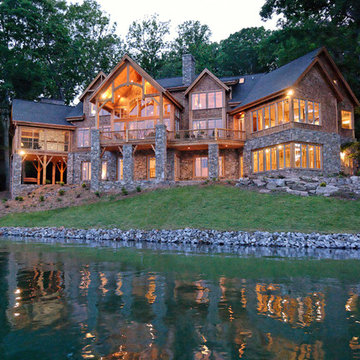 Architectural Designs
We call this plan "High End Drama With Bonus", with the bonus being the fully-finished walkout basement with media room and more.
This home easily sleeps five, and gives you just under 5,000 square feet of heated living space on the main and upper floors combined. Finish the lower level and you have almost 2,000 square feet of additional place to plan your dreams.
The plans are available for construction in PDF, CAD and prints.
Where do you want build?
Plan 26600GG Link: http://www.architecturaldesigns.com/house-plan-26600GG.asp
TWITTER: @adhouseplans

Sponsored
Fredericksburg, OH

High Point Cabinets
Columbus' Experienced Custom Cabinet Builder | 4x Best of Houzz Winner
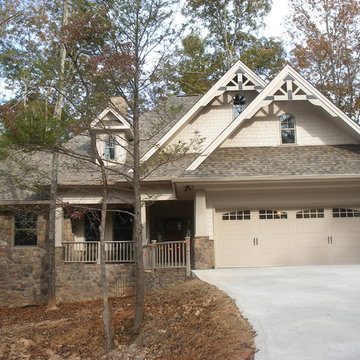 Architectural Designs
House Plan 16852WG was built from our plans for Mike in Texas by his friend/neighbor/builder in reverse from the plans as originally drawn. The home has a split bedroom layout with a vaulted master and family room. And a flexible floor plan with a study or bedroom option and a bonus room above the garage. As designed the home gives you 1,764 sq. ft. of living space, 3 or 4 beds plus the bonus room. Check it out here and buy it in PDF, CAD or prints to build for yourself: http://www.architecturaldesigns.com/house-plan-16852WG.asp
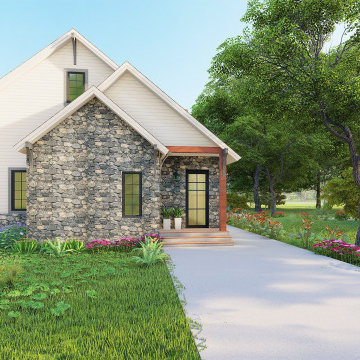
 User
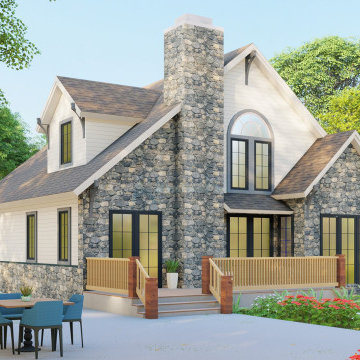
UserThis tiny cottage home is ideal for small bungalow house plans and craftsman house plans. It's a single-family home, or Duplex plan design, mainly used as a vacation/recreational & micro cottage.
This house plan 3 story has no garage. It’s a 3 bedrooms & 3 bathrooms apartment. A covered front porch designs to give a shaded entry for users. The main floor is completed with a master bedroom with a split master bath has a separate tub and shower. Design a patio idea for outdoor recreation space. Other functions of the main floor plan are living space is attached to the foyer, a dining utility area, and in the kitchen a butler's pantry idea with a breakfast nook design to feel luxurious. Upstairs there are another 2 bedrooms, a bath, a mezzanine, and a basement house plan, including a function area storage, media. The play flex room idea to provide homeowners with flexibility as their kid's needs, and a gym that is now important for our modern lifestyle.
It's safe, unique, and economical to build a house with 3 bedrooms that are suitable for users. This cottage house design is best for corner, narrow and view lots.
 User
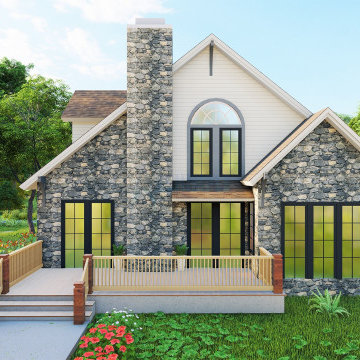
UserThis tiny cottage home is ideal for small bungalow house plans and craftsman house plans. It's a single-family home, or Duplex plan design, mainly used as a vacation/recreational & micro cottage.
This house plan 3 story has no garage. It’s a 3 bedrooms & 3 bathrooms apartment. A covered front porch designs to give a shaded entry for users. The main floor is completed with a master bedroom with a split master bath has a separate tub and shower. Design a patio idea for outdoor recreation space. Other functions of the main floor plan are living space is attached to the foyer, a dining utility area, and in the kitchen a butler's pantry idea with a breakfast nook design to feel luxurious. Upstairs there are another 2 bedrooms, a bath, a mezzanine, and a basement house plan, including a function area storage, media. The play flex room idea to provide homeowners with flexibility as their kid's needs, and a gym that is now important for our modern lifestyle.
It's safe, unique, and economical to build a house with 3 bedrooms that are suitable for users. This cottage house design is best for corner, narrow and view lots.
 User
UserThis tiny cottage home is ideal for small bungalow house plans and craftsman house plans. It's a single-family home, or Duplex plan design, mainly used as a vacation/recreational & micro cottage.
This house plan 3 story has no garage. It’s a 3 bedrooms & 3 bathrooms apartment. A covered front porch designs to give a shaded entry for users. The main floor is completed with a master bedroom with a split master bath has a separate tub and shower. Design a patio idea for outdoor recreation space. Other functions of the main floor plan are living space is attached to the foyer, a dining utility area, and in the kitchen a butler's pantry idea with a breakfast nook design to feel luxurious. Upstairs there are another 2 bedrooms, a bath, a mezzanine, and a basement house plan, including a function area storage, media. The play flex room idea to provide homeowners with flexibility as their kid's needs, and a gym that is now important for our modern lifestyle.
It's safe, unique, and economical to build a house with 3 bedrooms that are suitable for users. This cottage house design is best for corner, narrow and view lots.
 Architectural Designs
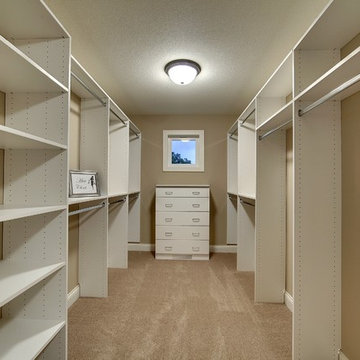
Giant walk-in closet off the master bedroom.
Exclusive Storybook Houseplan 73354HS comes to life
Specs-at-a-glance
4 beds
3.5baths
~3,900 sq. ft.
+ optional finished walkout level
Plans: http://bit.ly/73354hs
#readywhenyouare
#storybookhome
#houseplan
 Architectural Designs
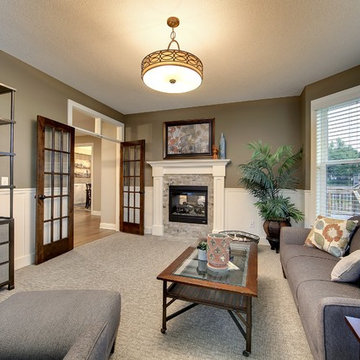
The home office is located right off the foyer through those double doors. There is another door that opens to the front porch, great for client use.
Exclusive Storybook Houseplan 73354HS comes to life
Specs-at-a-glance
4 beds
3.5baths
~3,900 sq. ft.
+ optional finished walkout level
Plans: http://bit.ly/73354hs
#readywhenyouare
#storybookhome
#houseplan


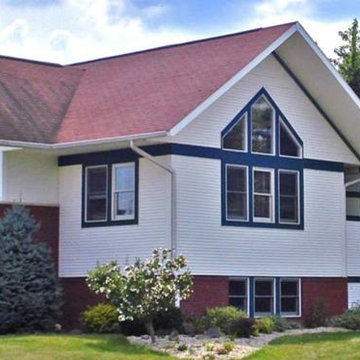


 Albert, Righter & Tittmann Architects, Inc.
A summer house built around salvaged barn beams.
Not far from the beach, the secluded site faces south to the ocean and views.
The large main barn room embraces the main living spaces, including the kitchen. The barn room is anchored on the north with a stone fireplace and on the south with a large bay window. The wing to the east organizes the entry hall and sleeping rooms.
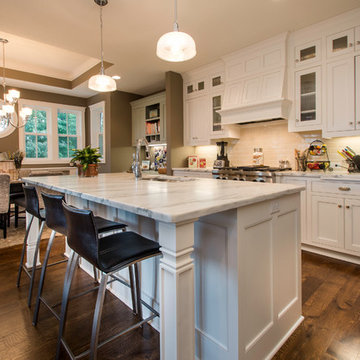 Architectural Designs
Exclusive House Plan 73345HS is a 3 bedroom 3.5 bath beauty with the master on main and a 4 season sun room that will be a favorite hangout.
The front porch is 12' deep making it a great spot for use as outdoor living space which adds to the 3,300+ sq. ft. inside.
Ready when you are. Where do YOU want to build?
Plans: http://bit.ly/73345hs
Photo Credit: Garrison Groustra

 ArchiCGI 3D Rendering
errific Design for the Modern Villa Exterior
The villa exterior consists of square blocks, which compose a modern and trendy look. Another remarkable thing that focus the attention is large windows which take most of the facade. The swimming pool with the wood base looks inviting and very atmospheric.
Such House exterior 3dvisualization is a wonderful choice to stand out and impress.

Sponsored
Sunbury, OH

J.Holderby - Renovations
Franklin County's Leading General Contractors - 2X Best of Houzz!
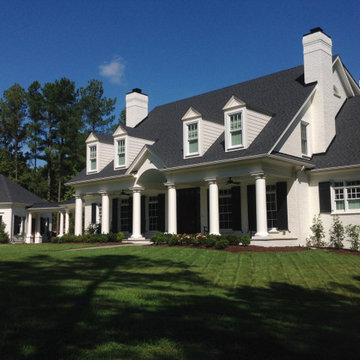
 My Home Floor Plans
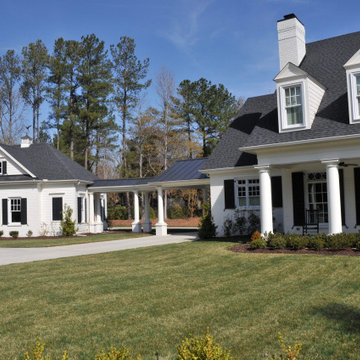
Step into Southern charm with this luxurious 5,884 sq. ft. home design featuring 5 bedrooms, 4 baths, and a finished basement. Blending Georgian and Colonial Revival architecture, this two-story floor plan highlights open living, a first-floor Owner Suite, chef’s kitchen with butler’s pantry, and spacious outdoor porches. A detached 3-car garage, bonus rooms, and elegant brick-and-shake exterior add to its timeless appeal. Perfect for family living and entertaining in Washington, DC.
 My Home Floor Plans
Step into Southern charm with this luxurious 5,884 sq. ft. home design featuring 5 bedrooms, 4 baths, and a finished basement. Blending Georgian and Colonial Revival architecture, this two-story floor plan highlights open living, a first-floor Owner Suite, chef’s kitchen with butler’s pantry, and spacious outdoor porches. A detached 3-car garage, bonus rooms, and elegant brick-and-shake exterior add to its timeless appeal. Perfect for family living and entertaining in Washington, DC.

 Donald A. Gardner Architects
 This Arts and Crafts styled sprawling ranch has so much to offer the modern homeowner. A three car garage with extra storage adds space for a third automobile, workshop, or golf cart. Inside, each bedroom features elegant ceiling treatments, a walk-in closet and an adjacent full bathroom. A large utility room with a sink is conveniently placed down the hall from the secondary bedrooms. The large, gourmet kitchen includes a walk-in pantry and a large central island. The spacious dining room offers large windows and a buffet nook for furniture. Custom-style details abound in this luxurious plan with built-ins in the great room and breakfast areas. The well-appointed master suite includes a secluded sitting room that enjoys rear views, porch access and dual walk-in closets. The master bathroom is a spa-like retreat with dual vanities, a large walk-in shower, built-ins and a vaulted ceiling. The screened porch offers the best in year round outdoor living with a fireplace. A bonus space over the garage has nearly 800 square feet of space for future expansion, a large hobby space, home theatre or exercise room.
14