
Search results for "3 bhk duplex house plan" in Home Design Ideas
 My Home Floor Plans
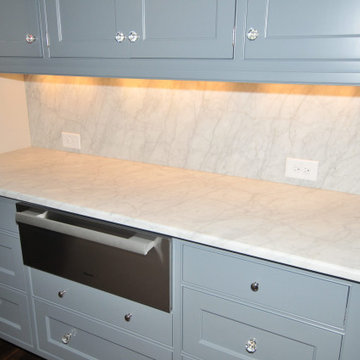
Step into Southern charm with this luxurious 5,884 sq. ft. home design featuring 5 bedrooms, 4 baths, and a finished basement. Blending Georgian and Colonial Revival architecture, this two-story floor plan highlights open living, a first-floor Owner Suite, chef’s kitchen with butler’s pantry, and spacious outdoor porches. A detached 3-car garage, bonus rooms, and elegant brick-and-shake exterior add to its timeless appeal. Perfect for family living and entertaining in Washington, DC.
 My Home Floor Plans
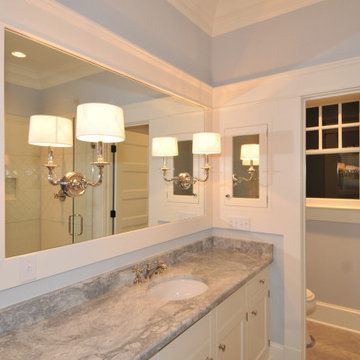
Step into Southern charm with this luxurious 5,884 sq. ft. home design featuring 5 bedrooms, 4 baths, and a finished basement. Blending Georgian and Colonial Revival architecture, this two-story floor plan highlights open living, a first-floor Owner Suite, chef’s kitchen with butler’s pantry, and spacious outdoor porches. A detached 3-car garage, bonus rooms, and elegant brick-and-shake exterior add to its timeless appeal. Perfect for family living and entertaining in Washington, DC.
 My Home Floor Plans
Step into Southern charm with this luxurious 5,884 sq. ft. home design featuring 5 bedrooms, 4 baths, and a finished basement. Blending Georgian and Colonial Revival architecture, this two-story floor plan highlights open living, a first-floor Owner Suite, chef’s kitchen with butler’s pantry, and spacious outdoor porches. A detached 3-car garage, bonus rooms, and elegant brick-and-shake exterior add to its timeless appeal. Perfect for family living and entertaining in Washington, DC.
Find the right local pro for your project
 My Home Floor Plans
Step into Southern charm with this luxurious 5,884 sq. ft. home design featuring 5 bedrooms, 4 baths, and a finished basement. Blending Georgian and Colonial Revival architecture, this two-story floor plan highlights open living, a first-floor Owner Suite, chef’s kitchen with butler’s pantry, and spacious outdoor porches. A detached 3-car garage, bonus rooms, and elegant brick-and-shake exterior add to its timeless appeal. Perfect for family living and entertaining in Washington, DC.
 My Home Floor Plans
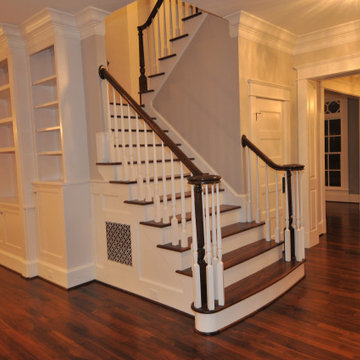
Step into Southern charm with this luxurious 5,884 sq. ft. home design featuring 5 bedrooms, 4 baths, and a finished basement. Blending Georgian and Colonial Revival architecture, this two-story floor plan highlights open living, a first-floor Owner Suite, chef’s kitchen with butler’s pantry, and spacious outdoor porches. A detached 3-car garage, bonus rooms, and elegant brick-and-shake exterior add to its timeless appeal. Perfect for family living and entertaining in Washington, DC.
 My Home Floor Plans
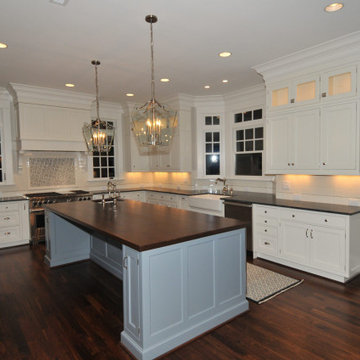
Step into Southern charm with this luxurious 5,884 sq. ft. home design featuring 5 bedrooms, 4 baths, and a finished basement. Blending Georgian and Colonial Revival architecture, this two-story floor plan highlights open living, a first-floor Owner Suite, chef’s kitchen with butler’s pantry, and spacious outdoor porches. A detached 3-car garage, bonus rooms, and elegant brick-and-shake exterior add to its timeless appeal. Perfect for family living and entertaining in Washington, DC.
 My Home Floor Plans
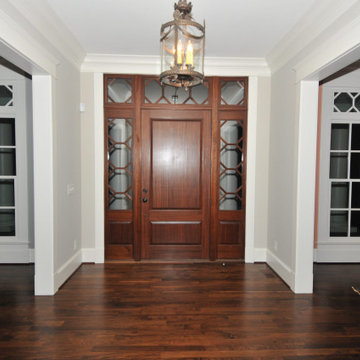
Step into Southern charm with this luxurious 5,884 sq. ft. home design featuring 5 bedrooms, 4 baths, and a finished basement. Blending Georgian and Colonial Revival architecture, this two-story floor plan highlights open living, a first-floor Owner Suite, chef’s kitchen with butler’s pantry, and spacious outdoor porches. A detached 3-car garage, bonus rooms, and elegant brick-and-shake exterior add to its timeless appeal. Perfect for family living and entertaining in Washington, DC.

Sponsored
Columbus, OH

Hope Restoration & General Contracting
Columbus Design-Build, Kitchen & Bath Remodeling, Historic Renovations
 My Home Floor Plans
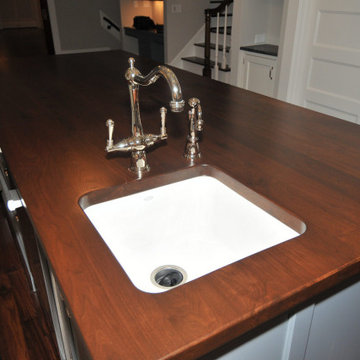
Step into Southern charm with this luxurious 5,884 sq. ft. home design featuring 5 bedrooms, 4 baths, and a finished basement. Blending Georgian and Colonial Revival architecture, this two-story floor plan highlights open living, a first-floor Owner Suite, chef’s kitchen with butler’s pantry, and spacious outdoor porches. A detached 3-car garage, bonus rooms, and elegant brick-and-shake exterior add to its timeless appeal. Perfect for family living and entertaining in Washington, DC.
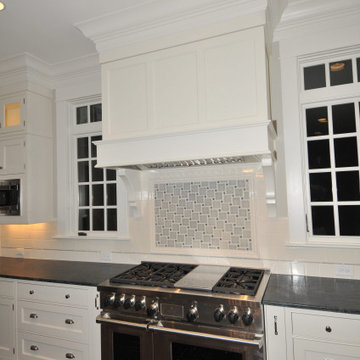 My Home Floor Plans
Step into Southern charm with this luxurious 5,884 sq. ft. home design featuring 5 bedrooms, 4 baths, and a finished basement. Blending Georgian and Colonial Revival architecture, this two-story floor plan highlights open living, a first-floor Owner Suite, chef’s kitchen with butler’s pantry, and spacious outdoor porches. A detached 3-car garage, bonus rooms, and elegant brick-and-shake exterior add to its timeless appeal. Perfect for family living and entertaining in Washington, DC.
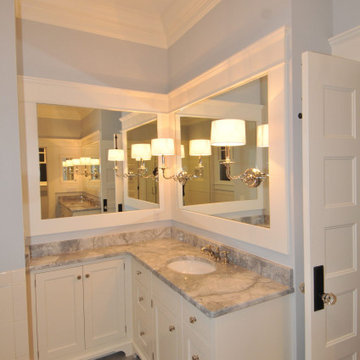 My Home Floor Plans
Step into Southern charm with this luxurious 5,884 sq. ft. home design featuring 5 bedrooms, 4 baths, and a finished basement. Blending Georgian and Colonial Revival architecture, this two-story floor plan highlights open living, a first-floor Owner Suite, chef’s kitchen with butler’s pantry, and spacious outdoor porches. A detached 3-car garage, bonus rooms, and elegant brick-and-shake exterior add to its timeless appeal. Perfect for family living and entertaining in Washington, DC.
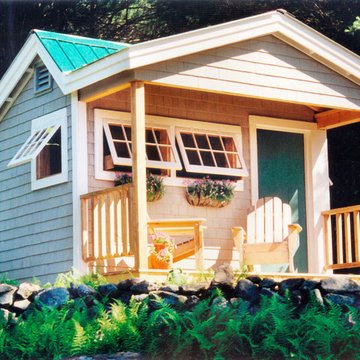
 Jamaica Cottage Shop Inc
The building is essentially an 8×12 saltbox with an added four-foot porch. A dormer is attached to the front and extended out over the porch. Fabulous roofline. Four opening barn sash windows, a single 3’ door and a workbench give this cottage its uniqueness. The building in the picture has been finished off with special touches; including optional white cedar shingle siding and a set of stairs to compensate for the slope of the site.
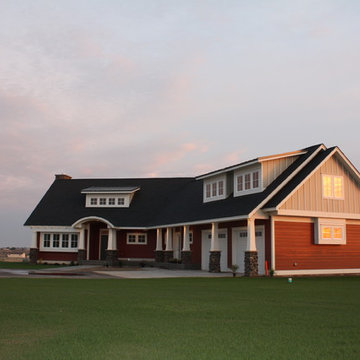
 Architectural Designs
The house was built in reverse from the plans.
Shed dormers over the garage are for a bonus room. This expansion is but one feature that has made this house plan a popular one.
House Plan 18222BE Link: http://www.architecturaldesigns.com/house-plan-18222be.asp?
 Drummond House Plans
Blueprints & PDF files on sale starting at $1079 !
Distinctive elements :
5 bedrooms
Home office
Bonus room
Open floor plan layout
2-car garage
Large master suite
Fireplace in the living room
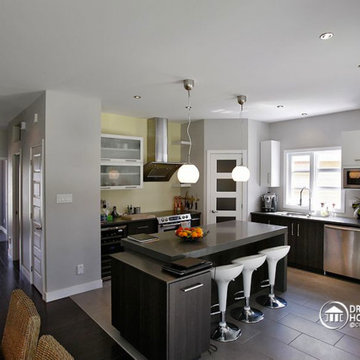
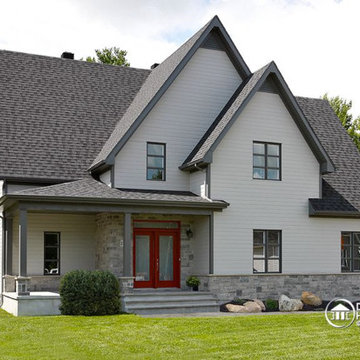
This cottage-style charmer plays down the garage presence with discreet side access. Within, the floor plan includes 3 planned bedrooms with the feasibility of 2 more in the large bonus space above the garage.
On the ground floor, one is greeted by an office or flex room by the front entry. Beyond, one finds a completely open activities area. The living room with fireplace easily flows to the dining area and then to the very open kitchen with island and eating bar.
Upstairs, the 14’ x 14’ master bedroom will easily accommodate a king-size bed with room to spare. Other master suite amenities include a 9’ x 8’ walk-in closet and private bathroom featuring a shower that is nearly 5’ x 4’, a corner bath and double vanity. We also note the presence of two secondary bedrooms and a convenient combined bathroom / laundry. Finally, a bonus space of 22 'x 13' could be used for 2 additional bedrooms or for family recreation space.

Sponsored
Sunbury, OH

J.Holderby - Renovations
Franklin County's Leading General Contractors - 2X Best of Houzz!

 Elite Design Group
This elegant Craftsman style house plan features plenty of space for the whole family to do their own thing with no interruptions … but there’s space where everyone can get together for movie night or other family activities. The downstairs features a well-designed open floor plan highlighted by a vaulted gathering room, gourmet kitchen with breakfast area, formal dining space and a home office. The downstairs master suite opens onto a covered loggia, and also features a large dressing room/walk-in closet area. Upstairs you’ll find three suites, each opening onto a bathroom, making any of them a perfect mother-in-law suite. Oh, there’s also one of the largest bonus rooms you’ll find anywhere. The garage with 3-car dimensions is perfect for adding workshop space — or the ultimate man cave.
First Floor Heated: 2,976
Master Suite: Down
Second Floor Heated: 2,376
Baths: 6.5
Third Floor Heated:
Main Floor Ceiling: 10'
Total Heated Area: 5,352
Specialty Rooms: Outdoor Living, Office/Media Room, Exercise, Game Room
Garages: Three
Garage: 1,126
Bedrooms: Five
Footprint: 90'-8" x 93'-1"
www.edgplancollection.com
 User
User
Modern house plan - 909-1 from Houseplans.com
Questions? Call us at 1-800-913-2350
ON SALE
Photographs may show modified designs. All images are copyrighted.
Plan 909-1
2777 sq ft
3 beds
2.50 baths
46' 2" wide
82' 5" deep
×
Plans
Main Floor Plan
Upper Floor Plan
Plan Description
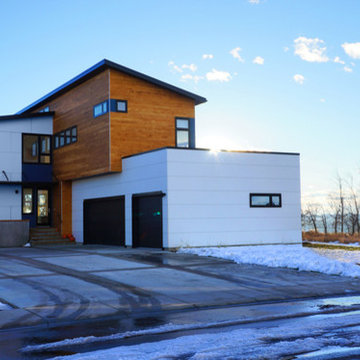
A 2777SF, 3 bedroom, 2 1/2 bath modern home with a dramatic 2-story living room with giant corner windows. It includes a 3 car attached garage and is planned for a finished basement with an additional bedroom, bathroom, large recreation room and wine cellar.
This home has a very open floor plan with both the dining room and kitchen opening into the dramatic 2 story living room space. Big windows and patio doors allow great access to decks and yard. The plan includes a main level flexible room that has a separate entry and a tall ceiling, so it can be used as a studio, bedroom or office.
Specifications
Plan Styles
Modern
Bedroom Features
Walk In Closet
Upstairs Master Bdrm
Upstairs Bedrooms Bath
Additional Rooms
Great Room Living Room
Den Office Study Computer
Wine Cellar
Upstairs Laundry
Master Sitting Area
Exercise Room
Plan Feature
Energy Efficient Design
Teen Suite Jack Jill Bath
Dimension
Width
46' 2"
Depth
82' 5"
Height
28' 6"
Outdoor Spaces
Covered Front Porch
Grill Deck Sundeck
Covered Rear Porch
Loft Balcony
Entryway
Mud Room
Friend S Entry
Area
Garage Sq Ft
960 sq ft
Main Floor Sq Ft
1290 sq ft
Decks Sq Ft
276 sq ft
Basement Sq Ft
1290 sq ft
Porch Sq Ft
88 sq ft
Total Sq Ft
2777 sq ft
Upper Floor Sq Ft
1487 sq ft
Garage
Oversized Garage
Side Entry Garage
Ceiling
Lower Ceiling Ft
9'
Main Ceiling Ft
9'
Garage Ceiling Ft
10' 4"
Upper Ceiling Ft
13'
Exterior Wall Framing
Insulation
fiberglass batt
Exterior Wall Finish
wood and fiber-cement
Framing
2x6 wood
Roof
Roof Type
shed
Roof Framing
roof trusses
Roof Load
varies by location
Primary Pitch
3:12
Secondary Pitch
.25:12
Kitchen Features
Peninsula Eating Bar
Kitchen Island
Basic Features
Baths
2.50
Stories
2
Garage Stalls
3
Bedrooms
3
 Architectural Designs
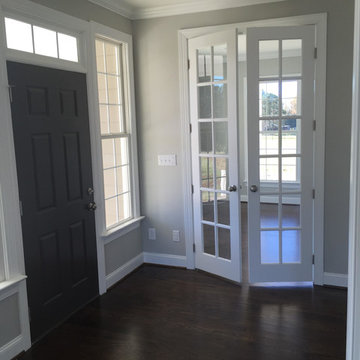
Our client built Architectural Designs Farmhouse Plan 4122DB on a 5 acre lot and made some personal touches to fit his lifestyle. He added a bonus room over the living room, replaced French doors in the living room with a stone fireplace, removed the master bedroom and laundry room exterior doors and rearranged the master bath.
Ready when you are! Where do YOU want to build?
Specs-at-a-glance
3 beds
2.5 baths
2,500+ sq. ft. + bonus room
Plans: http://bit.ly/4122db
#readywhenyouare
#houseplan
 Architectural Designs
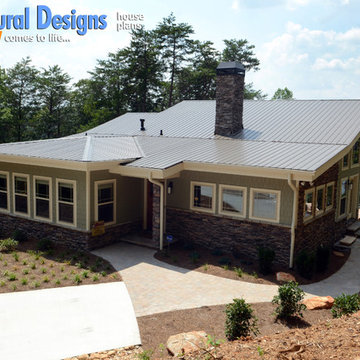
Architectural Designs House Plan 24355TW ("Frank Lloyd Wright Inspired House Plan") was was designed for a business executivbe in the Atlanta area who had a gorgeous sloping lot with water views. Interested in having the home as efficient as possible, it was designed and built to meet Georgia's EarthCents program. To achieve this, the home had to be on average 15% more energy efficient when compared to standard homes built to the minimum state and local codes. It passed with flying colors and saves the homeowner up to $400 annually on energy bills. What's even better, this plan is available for you to build here... http://www.architecturaldesigns.com/house-plan-24355TW.asp


 Drummond House Plans
Blueprints & PDF files on sale starting at $1079 !
Distinctive elements :
5 bedrooms
Home office
Bonus room
Open floor plan layout
2-car garage
Large master suite
Fireplace in the living room
This cottage-style charmer plays down the garage presence with discreet side access. Within, the floor plan includes 3 planned bedrooms with the feasibility of 2 more in the large bonus space above the garage.
On the ground floor, one is greeted by an office or flex room by the front entry. Beyond, one finds a completely open activities area. The living room with fireplace easily flows to the dining area and then to the very open kitchen with island and eating bar.
Upstairs, the 14’ x 14’ master bedroom will easily accommodate a king-size bed with room to spare. Other master suite amenities include a 9’ x 8’ walk-in closet and private bathroom featuring a shower that is nearly 5’ x 4’, a corner bath and double vanity. We also note the presence of two secondary bedrooms and a convenient combined bathroom / laundry. Finally, a bonus space of 22 'x 13' could be used for 2 additional bedrooms or for family recreation space.
 South Florida Architecture
Photo by Diana Todorova Photography

Example of a large trendy beige one-story stucco house exterior design in Other with a hip roof and a tile roof
Example of a large trendy beige one-story stucco house exterior design in Other with a hip roof and a tile roof

20