
Search results for "3 bhk duplex house plan" in Home Design Ideas
 South Florida Design | House Plans

This coastal 4 bedroom house plan features 4 bathrooms, 2 half baths and a 3 car garage. Its design includes a slab foundation, CMU exterior walls, cement tile roof and a stucco finish. The dimensions are as follows: 74′ wide; 94′ deep and 27’3″ high. Features include an open floor plan and a covered lanai with fireplace and outdoor kitchen. Amenities include a great room, island kitchen with pantry, dining room and a study. The master bedroom includes 2 walk-in closets. The master bath features dual sinks, a vanity and a unique tub and shower design! Three bedrooms and 3 bathrooms are located on the opposite side of the house. There is also a pool bath.

 Dave Fox Design Build Remodelers
This remodel consisted of a whole house transformation. We took this 3 bedroom dated home and turned it into a 5 bedroom award winning showpiece, all without an addition. By reworking the awkward floor plan and lowering the living room floor to be level with the rest of the house we were able to create additional space within the existing footprint of the home. What was once the small lack-luster master suite, is now 2 kids bedrooms that share a jack and jill bath. The master suite was relocated to the first floor, and the kitchen that was located right at the front door, is now located in the back of the home with great access to the patio overlooking the golf course.
View more about this project and our company at our website: www.davefox.com
 Sater Design Collection, Inc.

The Sater Design Collection's luxury, Italian home plan "Casa Bellisima" (Plan #6935). saterdesign.com
Pool fountain - huge mediterranean backyard concrete paver and custom-shaped pool fountain idea in Miami
Pool fountain - huge mediterranean backyard concrete paver and custom-shaped pool fountain idea in Miami
Find the right local pro for your project
 Our Town Plans
Our Town Plans
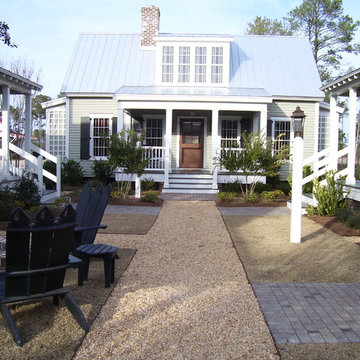
Inspiration for a small farmhouse gray two-story exterior home remodel in Atlanta
Inspiration for a small farmhouse gray two-story exterior home remodel in Atlanta
 My Home Floor Plans
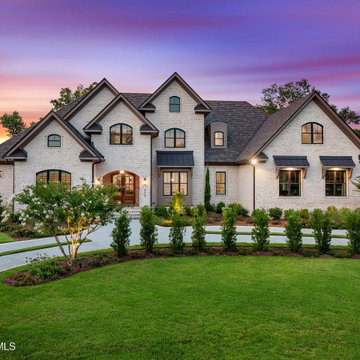
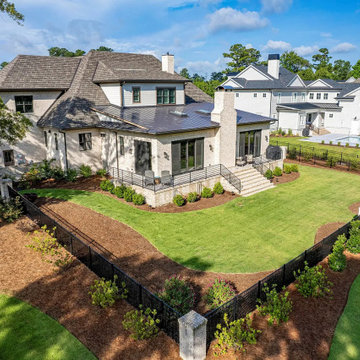
This refined 2-story traditional home design features 4,609 sq. ft. of heated living space, vaulted ceilings, a gourmet kitchen with a walk-in pantry, and a first-floor Owner Suite. Outdoor living shines with a spacious covered porch and built-in grill station—perfect for entertaining. With CAD blueprints, open layouts, and timeless architectural styling, this plan combines sophistication, comfort, and modern flow for today’s homeowners.
 My Home Floor Plans
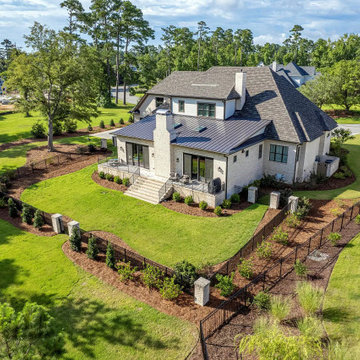
This refined 2-story traditional home design features 4,609 sq. ft. of heated living space, vaulted ceilings, a gourmet kitchen with a walk-in pantry, and a first-floor Owner Suite. Outdoor living shines with a spacious covered porch and built-in grill station—perfect for entertaining. With CAD blueprints, open layouts, and timeless architectural styling, this plan combines sophistication, comfort, and modern flow for today’s homeowners.
 My Home Floor Plans
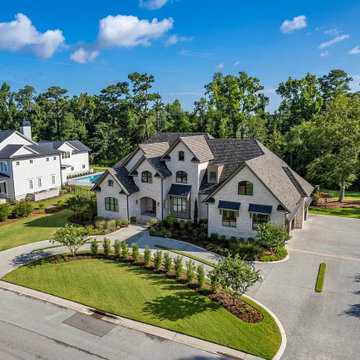
This refined 2-story traditional home design features 4,609 sq. ft. of heated living space, vaulted ceilings, a gourmet kitchen with a walk-in pantry, and a first-floor Owner Suite. Outdoor living shines with a spacious covered porch and built-in grill station—perfect for entertaining. With CAD blueprints, open layouts, and timeless architectural styling, this plan combines sophistication, comfort, and modern flow for today’s homeowners.


 My Home Floor Plans
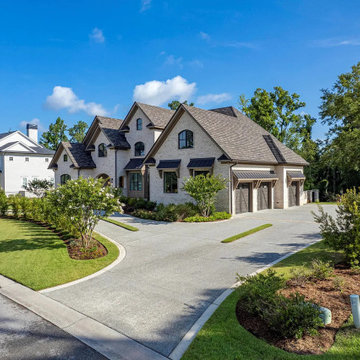
This refined 2-story traditional home design features 4,609 sq. ft. of heated living space, vaulted ceilings, a gourmet kitchen with a walk-in pantry, and a first-floor Owner Suite. Outdoor living shines with a spacious covered porch and built-in grill station—perfect for entertaining. With CAD blueprints, open layouts, and timeless architectural styling, this plan combines sophistication, comfort, and modern flow for today’s homeowners.
 My Home Floor Plans
This refined 2-story traditional home design features 4,609 sq. ft. of heated living space, vaulted ceilings, a gourmet kitchen with a walk-in pantry, and a first-floor Owner Suite. Outdoor living shines with a spacious covered porch and built-in grill station—perfect for entertaining. With CAD blueprints, open layouts, and timeless architectural styling, this plan combines sophistication, comfort, and modern flow for today’s homeowners.
 My Home Floor Plans
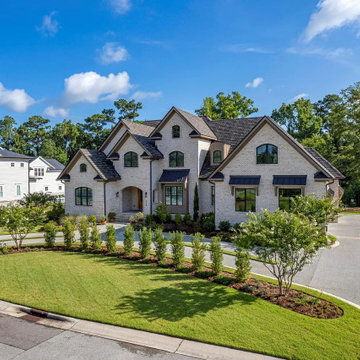
This refined 2-story traditional home design features 4,609 sq. ft. of heated living space, vaulted ceilings, a gourmet kitchen with a walk-in pantry, and a first-floor Owner Suite. Outdoor living shines with a spacious covered porch and built-in grill station—perfect for entertaining. With CAD blueprints, open layouts, and timeless architectural styling, this plan combines sophistication, comfort, and modern flow for today’s homeowners.

 Donald Lococo Architects
A simple front facade consisting solely of ten-foot shuttered French doors radiates elegance in this new traditional foursquare home in Washington, D.C. Featured in Country Living magazine, the airy plan offers spaciousness in a limited-fronted site of the American foursquare house. The goal for the design was creating a contemporary foursquare style house. The family room and kitchen of this American foursquare interior are separated by a glassy built-in rather than walls, encouraging visual connection between the spaces in the four square house. Though nestled in the city, this American foursquare home feels like a classic country home.

 DHD Architecture and Interior Design
The Watermill House is a beautiful example of a classic Hamptons wood shingle style home. The design and renovation would maintain the character of the exterior while transforming the interiors to create an open and airy getaway for a busy and active family. The house comfortably sits within its one acre lot surrounded by tall hedges, old growth trees, and beautiful hydrangeas. The landscape influenced the design approach of the main floor interiors. Walls were removed and the kitchen was relocated to the front of the house to create an open plan for better flow and views to both the front and rear yards. The kitchen was designed to be both practical and beautiful. The u-shape design features modern appliances, white cabinetry and Corian countertops, and is anchored by a beautiful island with a knife-edge marble countertop. The island and the dining room table create a strong axis to the living room at the rear of the house. To further strengthen the connection to the outdoor decks and pool area of the rear yard, a full height sliding glass window system was installed. The clean lines and modern profiles of the window frames create unobstructed views and virtually remove the barrier between the interior and exterior spaces. The open plan allowed a new sitting area to be created between the dining room and stair. A screen, comprised of vertical fins, allows for a degree of openness, while creating enough separation to make the sitting area feel comfortable and nestled in its own area. The stair at the entry of the house was redesigned to match the new elegant and sophisticated spaces connected to it. New treads were installed to articulate and contrast the soft palette of finishes of the floors, walls, and ceilings. The new metal and glass handrail was intended to reduce visual noise and create subtle reflections of light.
Photo by Guillaume Gaudet

 J Taylor Designs
Example of a mid-sized farmhouse white two-story wood gable roof design in Nashville with a white roof


 Architectural Designs
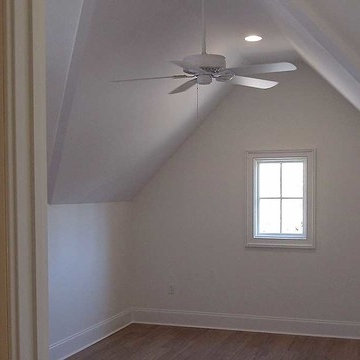
#houseplan 30017RT comes to life in Mississippi
Ready when you are! Where do YOU want to build?
Specs-at-a-glance
3+ beds
3 baths
2,900+ sq. ft.
Plans: https://www.architecturaldesigns.com/30017rt
#readywhenyouare
#houseplan
#30017RT
 User
User
House Plan 437-49 - Houseplans.com
Questions? Call us at 1-800-913-2350
Photographs may show modified designs. All images are copyrighted.
Plan 437-49
4138 sq ft
4 beds
3.50 baths
74' wide
71' deep
×
Plans
Main Floor Plan
Reverse
Upper Floor Plan
Reverse
Specifications
Plan Styles
European
Basic Features
Potential Bedrooms
0
Bedrooms
4
Baths
3.50
Stories
2
Garage Stalls
3
Roof
Roof Framing
Conventional Frame
Roof Type
Asphalt Shingle
Primary Pitch
12:12
Dimension
Width
74'
Height
38'
Depth
71'
Area
Main Floor Sq Ft
2982 sq ft
Upper Floor Sq Ft
1156 sq ft
Total Sq Ft
4138 sq ft
Garage Sq Ft
708 sq ft
Porch Sq Ft
405 sq ft
Designer Notes
Included
Exterior Wall Framing
Exterior Wall Finish
Brick, Stone, Shingle
Framing
2"x4"
Pricing
Plan Set
Price
PDF Set
$1600.00
Reproducible Set
$1600.00
CAD Set
$1800.00
Foundation
Price
Daylight Basement
+$0.00
Right-Reading Reverse
$200.00
Plan Content
All plans are drawn at ¼” scale or larger and include :
Foundation Plan: Drawn to 1/4" scale, this page shows all necessary notations and dimensions including support columns, walls and excavated and unexcavated areas. Most of our plans show a basement and alternate crawl space or slab plan.
Exterior Elevations: A blueprint picture of all four sides showing exterior materials and measurements.
Floor Plan(s): Detailed plans, drawn to 1/4" scale for each level showing room dimensions, wall partitions, windows, etc. as well as the location of electrical outlets and switches.
Cross Section: A vertical cutaway view of the house from roof to foundation showing details of framing, construction, flooring and roofing.
Interior Elevations: Detailed drawings of kitchen cabinet elevations and other elements as required.
Cost-to-Build
To help you determine if this plan will fit within your budget, our Cost-to-Build™ report will provide you a location specific Cost-to-Build™, which is based on your zip code. Order a Cost-to-Build™ Report today to get an accurate, location specific constr
 The House Designers
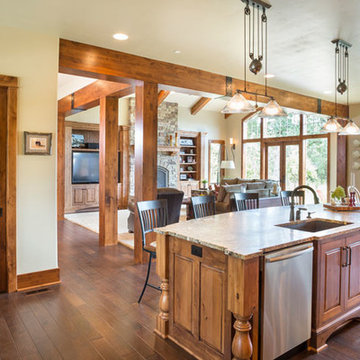
Open floor plan of House Plan 9215 from The House Designers. http://www.thehousedesigners.com/plan/westfall-9215/
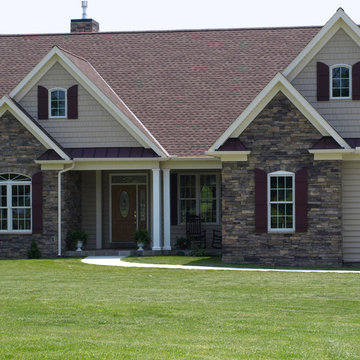
 Donald A. Gardner Architects
Graceful arches contrast with high gables for a stunning exterior on this Craftsman house plan. Windows with decorative transoms and several French doors flood the open floor plan with natural light.
Tray ceilings in the dining room and master bedroom of this house plan as well as cathedral ceilings in the bedroom/study, great room, kitchen and family room create architectural interest, along with visual space. Built-ins in the great room and additional room in the garage add convenient storage. While a screened porch allows for comfortable outdoor entertaining, a bonus room lies near two additional bedrooms and offers flexibility.
Positioned for privacy, this house plan’s master suite features access to the screened porch, dual walk-in closets and a well-appointed bath, including a private privy, garden tub, double vanity and spacious shower.

Sponsored
Fredericksburg, OH

High Point Cabinets
Columbus' Experienced Custom Cabinet Builder | 4x Best of Houzz Winner
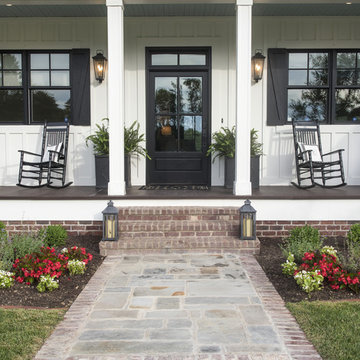 Donald A. Gardner Architects
This traditional charmer house plan welcomes with its country porch and prominent gables with decorative brackets. A cathedral ceiling spans the open great and dining rooms of this house plan, with bar seating facing the roomy kitchen. A mud room off the garage includes a pantry, closets, and an e-space for looking up recipes. The master suite features two oversized walk-in closets and a linen closet for extra storage in this house plan.

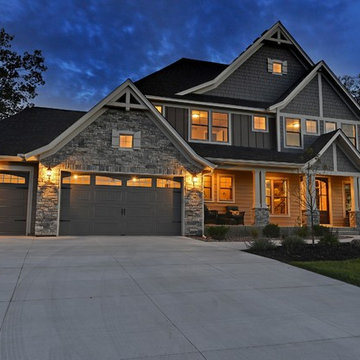 Architectural Designs
Plan 73325HS, Craftsman Jaw-Dropper, gives you four bedrooms plus two more in the finished lower level (should you choose to finish it out as designed). The home has 4,665 sq. ft. of heated living space and has a stunning appeal inside and out.
The plans are available for purchase for construction and come in prints, PDF and CAD formats. Ready when you are. Where do YOU want to build?
21