
Search results for "360 degree view" in Home Design Ideas

 Bell+Associates Architecture Inc.
With almost 180-degree views, the main living area of this spectacular waterfront home sits high on a bluff and welcomes views of the lake from the east, south and west. Currently under construction, this home has three distinct annexes: a main living/eating area; a section with the main bedroom suite and 3 spacious guest bedrooms; and, a 2-level garage offering plentiful storage. The entire home is designed to capture the views and fill the interior with light. The garage and mudroom are linked with a screened bridge and a foyer with soaring windows on three levels links the great room/kitchen/dining area with the bedrooms. Off the main living area, an expansive wrap-around deck (covered off the kitchen for outdoor cooking) and screened room with a fireplace provide outdoor living and entertaining space during all types of weather. Walking bridges welcome guests to the front covered entry and allow easy access to the wrap-around deck.

 Currant Interior Design
Luxury boutique style low rise units. Reminiscent of a high-end yacht nestled hillside overlooking the ocean. Spectacular 180-degree views, wide corridors, elevator access, outdoor patios with unique floorpans. Each unit is one of a kind.

 Bercovitz Design Architects - Telluride
This home was designed by Bercovitz Design Architects for a large family, especially for summer use. It sits directly adjacent to a golf course with 270 degree views of the surrounding rugged mountains in Colorado. The style of the home is alpine contemporary, also drawing from traditional European forms as well as southwestern massing. The house comprises extensive stonework and log siding. For the interiors, the owner desired a traditional Italian influence so there are massive stone arches that integrate nicely with plaster walls and decorative ironwork.
Find the right local pro for your project
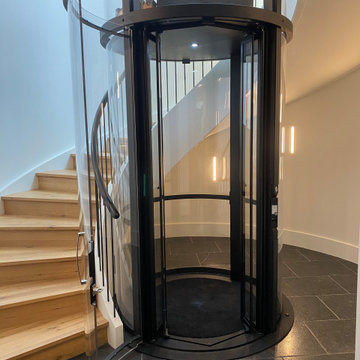
 Nationwide Lifts of Massachusetts
The hoistway doors are curved acrylic - a work of art in itself!
Example of a small trendy home design design in Boston
Example of a small trendy home design design in Boston

 Urban Design Interiors
Writer: Chris White Photographer: Richard Hilgendorff
A comfortable lounge on the second floor landing is the perfect place to take in the 180-degree view of Cape Cod Bay
 Urban Design Interiors
Writer: Chris White Photographer: Richard Hilgendorff
A comfortable lounge on the second floor landing is the perfect place to take in the 180-degree view of Cape Cod Bay

 embrio design studio
Have you ever dreamt about your pie in the sky home? Well I have! That is, our wonderful client’s dream home. It includes a place with 72-degree weather everyday, a wondrous view of a harbor, a walkable city & with clean, modern accommodations. And voilà… a penthouse flat in downtown San Diego by the bay. We stripped away the cheap 80’s rental finishes, opened things up to bring in the sunshine, added new flooring, kitchen, bathrooms, a fireplace refresh and modern furniture for a little slice of heaven and comfort. Don't tell anyone, but there’s even a Lazy Boy chair in there!

Sponsored
Westerville, OH

Custom Home Works
Franklin County's Award-Winning Design, Build and Remodeling Expert

 Jorge Ulibarri Custom Homes
An inverted L shaped entrance, slim round tower and oversized windows give this 12,000-square-foot modern custom home stunning curb appeal. Situated on a peninsula on Lake Markham in the Seminole County community of Lake Markham Preserve, this Florida contemporary home is designed as two wings set at 45-degree angles embracing the lake views.
 Bercovitz Design Architects - Telluride
This home was designed by Bercovitz Design Architects for a large family, especially for summer use. It sits directly adjacent to a golf course with 270 degree views of the surrounding rugged mountains in Colorado. The style of the home is alpine contemporary, also drawing from traditional European forms as well as southwestern massing. The house comprises extensive stonework and log siding. For the interiors, the owner desired a traditional Italian influence so there are massive stone arches that integrate nicely with plaster walls and decorative ironwork.

 Chibi Moku - Architectural Cinema - Photo - 360
Video Project - http://vimeo.com/chibimoku/orangeinnovations
 Chibi Moku - Architectural Cinema - Photo - 360
Photography by Chibi Moku - chibimoku.com
Inspiration for a modern home office remodel in San Francisco
Inspiration for a modern home office remodel in San Francisco

 MSA ARCHITECTURE + INTERIORS
Large eclectic beige two-story stone house exterior photo in Austin with a hip roof and a shingle roof

 Streamline Design Ltd.
Side exterior view
Large mountain style brown three-story vinyl gable roof photo in Vancouver with a shingle roof
Large mountain style brown three-story vinyl gable roof photo in Vancouver with a shingle roof

Sponsored
Westerville, OH
Custom Home Works
Franklin County's Award-Winning Design, Build and Remodeling Expert
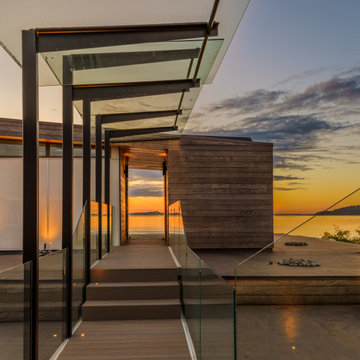
 Leisure Design
The glass-covered walkway leads to the reading room (right) and home gym (left), with 270-degree views.
Small minimalist rooftop rooftop glass railing deck photo in Seattle with an awning
Small minimalist rooftop rooftop glass railing deck photo in Seattle with an awning

 dmg Martinez Group
Mid-sized mediterranean yellow two-story brick exterior home idea in Miami with a hip roof
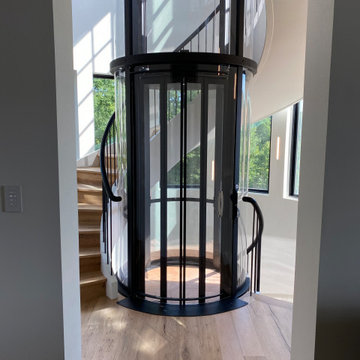 Nationwide Lifts of Massachusetts
The elevator cab floor can be finished to seamlessly match the flooring in your home.
Trendy home design photo in Boston
Trendy home design photo in Boston

 AB design studio inc.
hillside enclave | spa inspired living spaces.
koi ponds | classic wood barrel soaking tub | coastal views.
natural warm materials | re-use of antique balinese wood panel.
Photography ©Ciro Coelho/ArchitecturalPhoto.com

Sponsored
Delaware, OH

Buckeye Basements, Inc.
Central Ohio's Basement Finishing ExpertsBest Of Houzz '13-'21
 Chibi Moku - Architectural Cinema - Photo - 360
Photography by Chibi Moku - chibimoku.com
Example of a minimalist entryway design in San Francisco
Example of a minimalist entryway design in San Francisco
 embrio design studio
KRS
Have you ever dreamt about your pie in the sky home? Well I have! That is, our wonderful client’s dream home. It includes a place with 72-degree weather everyday, a wondrous view of a harbor, a walkable city & with clean, modern accommodations. And voilà… a penthouse flat in downtown San Diego by the bay. We stripped away the cheap 80’s rental finishes, opened things up to bring in the sunshine, added new flooring, kitchen, bathrooms, a fireplace refresh and modern furniture for a little slice of heaven and comfort. Don't tell anyone, but there’s even a Lazy Boy chair in there!

 Tali Hardonag Architect
Kitchen island is anchored by a 'tower' that offers open shelves hidden from view of the great room
Photography: Mark Pinkerton vi360
Open concept kitchen - mid-sized contemporary galley light wood floor open concept kitchen idea in San Francisco with an undermount sink, flat-panel cabinets, blue cabinets, quartz countertops, gray backsplash, ceramic backsplash, stainless steel appliances and an island
Open concept kitchen - mid-sized contemporary galley light wood floor open concept kitchen idea in San Francisco with an undermount sink, flat-panel cabinets, blue cabinets, quartz countertops, gray backsplash, ceramic backsplash, stainless steel appliances and an island
173