
Search results for "360 degree view" in Home Design Ideas

 Jeffery M Wolf General Contractor, Inc.
this is a view of the elevator and wrap around stairway. The stair treads and landings are Jerusalem stone. The elevator is free standing with a glass enclosure. The steel support coloumns are clad with bronze. The stair rails, elevator door, and elevator cage are all custom bronze railing. This is the main living floor the stair leads up the the second living floor and down the the parking level. The main entry is beyond the stairway.

 Studio Designs
The Spire Swivel Chair by Studio Designs Home combines high fashion design with utility so it can be used in an office, dining room or as a fabulous stand-alone chair. The sculpted, back and retro silhouette is updated with a full 360 degree swivel seat. The soft, flannel like fabric is tailored to the firm foam and finished with a piping detail. The solid wood legs and handsome colors make this transitional styled chair a must have for your home. The Spire Swivel Chair is available in Heather (Item # 70147), Sand (Item # 70148) and Baltic (item # 70149)

 Hagstrom Builder
Natural light streams in everywhere through abundant glass, giving a 270 degree view of the lake. Reflecting straight angles of mahogany wood broken by zinc waves, this home blends efficiency with artistry.
Find the right local pro for your project

 Cascade West Development
The Brahmin - in Ridgefield Washington by Cascade West Development Inc.
It has a very open and spacious feel the moment you walk in with the 2 story foyer and the 20’ ceilings throughout the Great room, but that is only the beginning! When you round the corner of the Great Room you will see a full 360 degree open kitchen that is designed with cooking and guests in mind….plenty of cabinets, plenty of seating, and plenty of counter to use for prep or use to serve food in a buffet format….you name it. It quite truly could be the place that gives birth to a new Master Chef in the making!
Cascade West Facebook: https://goo.gl/MCD2U1
Cascade West Website: https://goo.gl/XHm7Un
These photos, like many of ours, were taken by the good people of ExposioHDR - Portland, Or
Exposio Facebook: https://goo.gl/SpSvyo
Exposio Website: https://goo.gl/Cbm8Ya


 Streamline Design Ltd.
Front curbside view featuring covered entry and stone walls.
Example of a mid-sized minimalist gray three-story vinyl gable roof design in Vancouver with a shingle roof
Example of a mid-sized minimalist gray three-story vinyl gable roof design in Vancouver with a shingle roof

 Hallmark Floors
Regatta Hardwood offers a dozen beautiful visuals in a variety of species including European Oak, American Hard Maple and American Hickory. Our fashionable looks are created with hand-applied glazes, skip sawn textures, hand-scraped surfaces and nature’s graining accented by our unique brushing techniques. Our Regatta Hardwood features our Spill Proof guarantee, our best commercial finish and an edge sealant that provides 360 degree protection making for an easy clean up to life’s little mishaps. Regatta also features the “push lock” fastening system for extra seam protection and a perfect installation every time. As a finishing touch we’ve added our Quiet Comfort padding to each board for added underfoot comfort and sound reduction.

Sponsored
Plain City, OH

The Creative Kitchen Company
Columbus Area Kitchen Remodeling and Refacing Professional

 Chibi Moku - Architectural Cinema - Photo - 360
Photography by Chibi Moku - chibimoku.com
Inspiration for a modern bedroom remodel in San Francisco
Inspiration for a modern bedroom remodel in San Francisco
 Hallmark Floors
Regatta Hardwood offers a dozen beautiful visuals in a variety of species including European Oak, American Hard Maple and American Hickory. Our fashionable looks are created with hand-applied glazes, skip sawn textures, hand-scraped surfaces and nature’s graining accented by our unique brushing techniques. Our Regatta Hardwood features our Spill Proof guarantee, our best commercial finish and an edge sealant that provides 360 degree protection making for an easy clean up to life’s little mishaps. Regatta also features the “push lock” fastening system for extra seam protection and a perfect installation every time. As a finishing touch we’ve added our Quiet Comfort padding to each board for added underfoot comfort and sound reduction.

 Black Lacquer Design
Photo by Mary Costa
Inspiration for a contemporary dining room remodel in Los Angeles
Inspiration for a contemporary dining room remodel in Los Angeles

 Kingston
Two Handle Deck Mount, 4 Hole Sink Application, 8" Centerset, Fabricated from solid brass material for durability and reliability, Premium color finish resist tarnishing and corrosion, 360 degree turn swival spout, 1/4 turn On/Off water control mechanism, 1/2" - 14 NPS male threaded inlets, Ceramic disc valve, 1.8 GPM / 6.8 LPM Max at 60 PSI, Integrated removable aerator, 8" spout reach from faucet body, 12-1/2" overall height, Ten Year Limited Warranty to the original consumer to be free from defects in material and finish.
High Quality Brass Construction
Max 1.8 GPM/6.8 LPM Water Flow Rate At 60 PSI (ASME standard)
1/4 Turn Ceramic Cartridge
Compliant with California Energy Commission Title 20
 Hallmark Floors
Regatta Hardwood offers a dozen beautiful visuals in a variety of species including European Oak, American Hard Maple and American Hickory. Our fashionable looks are created with hand-applied glazes, skip sawn textures, hand-scraped surfaces and nature’s graining accented by our unique brushing techniques. Our Regatta Hardwood features our Spill Proof guarantee, our best commercial finish and an edge sealant that provides 360 degree protection making for an easy clean up to life’s little mishaps. Regatta also features the “push lock” fastening system for extra seam protection and a perfect installation every time. As a finishing touch we’ve added our Quiet Comfort padding to each board for added underfoot comfort and sound reduction.
 Streamline Design Ltd.
master ensuite with freestanding tub with a view
Inspiration for a mid-sized rustic master medium tone wood floor, brown floor and double-sink freestanding bathtub remodel in Vancouver with recessed-panel cabinets, brown cabinets, a one-piece toilet, beige walls, a drop-in sink, granite countertops, gray countertops, a niche and a built-in vanity
Inspiration for a mid-sized rustic master medium tone wood floor, brown floor and double-sink freestanding bathtub remodel in Vancouver with recessed-panel cabinets, brown cabinets, a one-piece toilet, beige walls, a drop-in sink, granite countertops, gray countertops, a niche and a built-in vanity

Sponsored
Columbus, OH

Wannemacher Interiors
Customized Award-Winning Interior Design Solutions in Franklin Cnty OH
 Streamline Design Ltd.
Front curbside view featuring covered entry and stone walls.
Mid-sized modern gray three-story vinyl gable roof idea in Vancouver with a shingle roof
Mid-sized modern gray three-story vinyl gable roof idea in Vancouver with a shingle roof

 McClellan | Tellone
Patrick Barta
Single front door - contemporary single front door idea in Seattle with a medium wood front door
Single front door - contemporary single front door idea in Seattle with a medium wood front door

 Knilans' Furniture & Interiors
Sun-filled sitting room off the master.
Knilans' Furniture & Interiors, Davenport, IA
www.knilansfurniture.com
Transitional carpeted sunroom photo in Chicago
Transitional carpeted sunroom photo in Chicago

 Glas Associates
A beautiful stone fireplace can be enjoyed from multiple locations and provides a bit of separation to the living area.
Photo by Ashley Avila Photography

Sponsored
Delaware, OH

Buckeye Basements, Inc.
Central Ohio's Basement Finishing ExpertsBest Of Houzz '13-'21

 Isla Homes
SeaThru is a new, waterfront, modern home. SeaThru was inspired by the mid-century modern homes from our area, known as the Sarasota School of Architecture.
This homes designed to offer more than the standard, ubiquitous rear-yard waterfront outdoor space. A central courtyard offer the residents a respite from the heat that accompanies west sun, and creates a gorgeous intermediate view fro guest staying in the semi-attached guest suite, who can actually SEE THROUGH the main living space and enjoy the bay views.
Noble materials such as stone cladding, oak floors, composite wood louver screens and generous amounts of glass lend to a relaxed, warm-contemporary feeling not typically common to these types of homes.
Photos by Ryan Gamma Photography

 Miller-Roodell Architects Ltd
Together with the Main Home, the 360 Ranch Guest Cabins offer even more spaces for friends and family to connect in the shadow of towering Emigrant Peak. Like the Main Home, the Guest Cabins draw design inspiration from the classic log lodges of The West, integrating smaller round logs and native stone to convey that distinctive historic feel.
The two 2000 square foot cabins are connected—essentially mirrored at the fireplace—with each side boasting a master suite with fireplace and a second bedroom with bunks, a full kitchen, and living area. A combination of open deck space and screened porches, as well as its location on the banks of a small stream that feeds the pond, further connects this structure with the surrounding landscape.
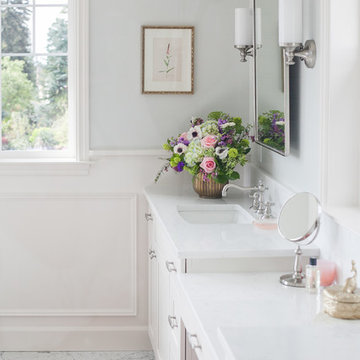
 Kimberlee Marie Interiors
This bathroom is what dreams are made of – astonishing views, marble floors, and a floor plan big enough to do cartwheels in (which I would totally do if this were my bathroom). Built in 1942 on the top of View Ridge, our client purchased this home in 2012 and decided to remodel it in 2017. We gave this beautiful home a well-deserved "facelift," if you will, and designed a second story consisting of a primary suite and rooftop deck, a walk-in closet, ensuite laundry, 180-degree views, and french doors opening up to the deck. But the real show stopper is the luxurious primary bathroom! Quartz counter tops, custom cabinets, light blue painted walls, a heavenly soaking tub, a large walk-in shower, and a basketweave Carrara marble tile rug make this the master of all bathrooms. We added an upholstered bench and long runner to soften the finishes and create a sophisticated, feminine oasis. Take a look below to see for yourself!
175