
Search results for "360 degree view" in Home Design Ideas

 Saikley Architects
This new, ground-up home was recently built atop the Richmond Hills.
Despite the beautiful site with its panoramic 270-degree view, the lot had been left undeveloped over the years due to its modest size and challenging approval issues. Saikley Architects handled the negotiations for County approvals, and worked closely with the owner-builder to create a 2,300 sq. ft., three bedroom, two-and-a-half bath family home that maximizes the site’s potential.
The first-time owner-builder is a landscape builder by trade, and Saikley Architects coordinated closely with for him on this spec home. Saikley Architects provided building design details which the owner then carried through in many unique interior design and furniture design details throughout the house.
Photo by Chi Chin Photography.
https://saikleyarchitects.com/portfolio/hilltop-contemporary/

 McFeely Window Fashions
We furnished the entire downstairs of our Anne Arundel client's waterfront home with white plantation shutters - including the sliding patio doors. Shutters are available in different louver sizes. The size of the louver will determine the amount of light, ventilation, and privacy that a room receives; as well as how much of a view you have when your louvers are open at 90 degrees.
 Cornerstone Timberframes
This hillside lake home on Lake Metigoshe in southwest Manitoba pairs ICF construction with a featured white pine timber frame in the great room and kitchen. A 24-foot vaulted ceiling and a queen bent truss anchor the main living space, taking full advantage of 180-degree lake views, while an integrated corner staircase connects the main floor to a loft above and a walk-out level below. 4 bedrooms, 3 bathrooms, completed in 2020 with Amplify Design and built by Alair Homes Brandon.
Find the right local pro for your project
 Articulated Design Studio
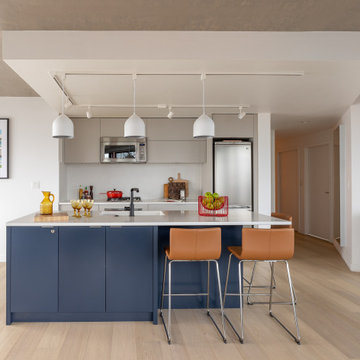
 was brought in to design and manage the update this condominium with a fantastic view. The saga of the Woodwards Building and their finishing is well know in the industry, so we focused on updating the kitchen with a new island, surfaces, lighting fixtures and switching, and we kept the existing appliances. New flooring was laid throughout the space and all the bathrooms received updated cabinets, counters, and tile. The space receives a large volume of sunlight and the solar gain was often over 35 degrees centigrade, so we applied a Strata-Approved Low-V film by 3M to all the direct sunlight windows that wasn’t noticeable and decreased the average temperature by 10-15 degrees.
This was a full-service project valued over CAD$120,000 and, despite the March-June 2020 Pandemic Lockdown, the project was completed on-time and within budget.
 Cornerstone Timberframes
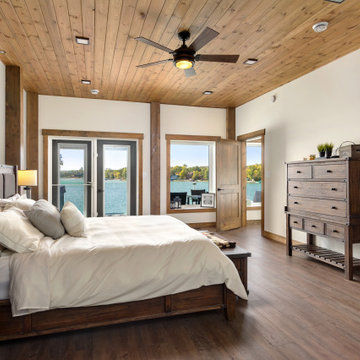
This hillside lake home on Lake Metigoshe in southwest Manitoba pairs ICF construction with a featured white pine timber frame in the great room and kitchen. A 24-foot vaulted ceiling and a queen bent truss anchor the main living space, taking full advantage of 180-degree lake views, while an integrated corner staircase connects the main floor to a loft above and a walk-out level below. 4 bedrooms, 3 bathrooms, completed in 2020 with Amplify Design and built by Alair Homes Brandon.
 Cornerstone Timberframes
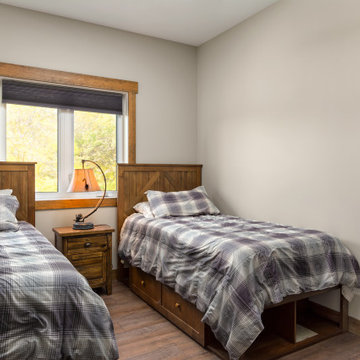
This hillside lake home on Lake Metigoshe in southwest Manitoba pairs ICF construction with a featured white pine timber frame in the great room and kitchen. A 24-foot vaulted ceiling and a queen bent truss anchor the main living space, taking full advantage of 180-degree lake views, while an integrated corner staircase connects the main floor to a loft above and a walk-out level below. 4 bedrooms, 3 bathrooms, completed in 2020 with Amplify Design and built by Alair Homes Brandon.

 Premier Folding Doors
www.premierfoldingdoors.com Premier Frameless Folding Doors were chosen by Mission Realty Group to add value to their breathtaking remodel. This modern home is filled with clean lines and sophisticated furnishings that give this space a sleek and updated look. The Premier Frameless Folding Doors created a wide span opening to the pool and to the unobstructed 180 degree views all the way to L.A.. Call 760-806-6830 to learn more about the most innovative frameless folding doors on the market today.

Sponsored
Plain City, OH

The Creative Kitchen Company
Columbus Area Kitchen Remodeling and Refacing Professional

 Spaces By Juliana Linssen, Inc.
Wide View of Baking Room
Mark Pinkerton VI 360
Large elegant u-shaped porcelain tile kitchen pantry photo in San Francisco with a farmhouse sink, beaded inset cabinets, white cabinets, quartz countertops, white backsplash and no island
Large elegant u-shaped porcelain tile kitchen pantry photo in San Francisco with a farmhouse sink, beaded inset cabinets, white cabinets, quartz countertops, white backsplash and no island
 AFT Construction
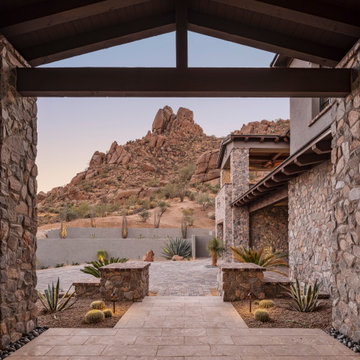
Beautiful outdoor design nestled in the Scottsdale hillside with 360 views around Pinnacle Peak
Example of a large southwest gray two-story stone house exterior design in Phoenix with a hip roof, a tile roof and a black roof
Example of a large southwest gray two-story stone house exterior design in Phoenix with a hip roof, a tile roof and a black roof

 Gama Sonic
The Gama Sonic Victorian Bulb GS-94B-S is a single head solar lamp post that features an attractive 19th-century design. Installation takes minutes and comes with all necessary hardware needed for mounting this unit and does not require electrical wiring for installation. Stylish and easy to install, this solar outdoor lamp post is the perfect energy and money saving replacement for electric or gas-powered outdoor lighting.
Standing 90-inches tall, the Victorian Bulb solar lamp post is constructed of weather-resistant, rust resistant cast aluminum with a powder-coated black finish and beveled glass panes. The solar powered lamp post incorporates our cutting-edge GS solar LED light bulb technology and provides 360-degree illumination. At dusk, the outdoor solar lamp post provides a brightness of 150 lumens in a warm white (2700K) color temperature for up to 10 hours on a full charge. Just place this solar light in a spot with ample direct sunshine and let the sun do the rest.
 Princeton Design Collaborative
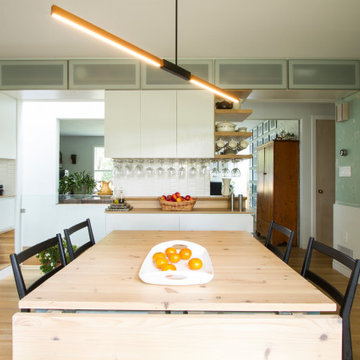
View of dining area with linear light above by Stickbulb and buffet in the back ground.
Architecture & Interior Design by : Princeton Design Collaborative 360pdc.com
photo by Jeffery Edward Tryon

 Stanton Homes
This master bathroom centers around an alcove shower with his and hers vanities on each side. Separate wall mirrors offer 360-views. A second hand-held faucet makes the large tile shower even more usable. http://www.stantonhomes.com/Bennet.aspx

 Tali Hardonag Architect
Challenge: Create a great room that has defined spaces.
Response: With ceilings of varying heights and one floor-to-ceiling cabinet in the kitchen, the room has well defined areas for kitchen, dining and living areas.
This Palo Alto Contemporary great room. has 21' long multi-slide patio door that extends the length of the room, opening to an expansive deck. The modern kitchen island is anchored by a 'tower' that offers open shelves hidden from view of the great room. Clerestory windows bring in natural light
Photography: Mark Pinkerton vi360

Sponsored
Plain City, OH
The Creative Kitchen Company
Columbus Area Kitchen Remodeling and Refacing Professional

 Adstrum Technologies, LLC
This room occupies the entire third floor of a Tuscan-style tower and has 360° views. Control of the interior lighting, exterior soffit down-lighting, and landscaping lights allows one to set the ambience for sharing appetizers or viewing the numerous fireworks displays on a July 4th evening. Audio/Video controls allow precise volume and electronic brightness adjustments. Automatic shades protect the furnishings from sun damage and and works with the Smart Thermostat to keep the environment at the right temperature all-year round. Freezing temperature sensors ensure the fireplace automatically ignites just in case the HVAC lost power or broke down. Contact sensors on the awning-style windows work with the home weather station to determine if windows need to be closed when raining; not to mention the primary use with the security system to detect unwanted intruders.


 Shelton Construction
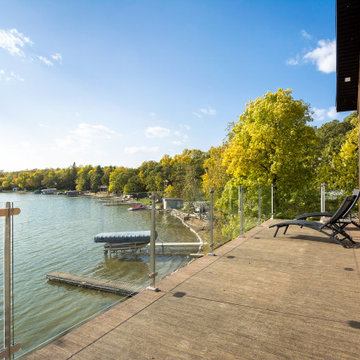
A large connecting balcony grants eye-pleasing views as it overlooks the 180-degree lake scenery with French door access from two upstairs bedrooms and a game room.


Sponsored
Westerville, OH

Custom Home Works
Franklin County's Award-Winning Design, Build and Remodeling Expert
 Justice Design Group LLC
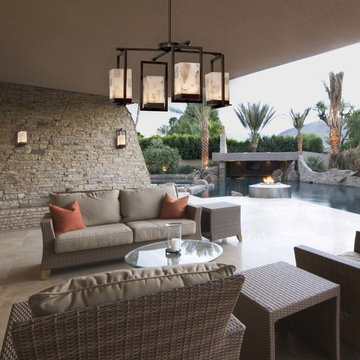
The innovative Alabaster Rocks! ™ Collection, in which pieces of real alabaster are hand-selected and suspended in resin, offers a truly original mosaic look. When illuminated, each fi xture displays its unique and varied colors, even more dramatically than solid alabaster.
Features:
Rigid stem kit has a 360-degree ball swivel at the canopy (hang-straight)
Specifications:
Requires 4 x 8-Watt LED modules (Integrated)
2560 Lumens, 90 CRI, 3000K Color Temperature
Voltage: 120V
Suitable for both outdoor and indoor locations including outside entry ways, garages, side yards, patios, bathrooms, kitchens, dining rooms, living rooms, bedrooms, hallways, entryways, foyers, and everything in between.
ETL certified in compliance with nationally recognized product safety standards
(3) 12in, (1) 6in of stem included

 Chibi Moku - Architectural Cinema - Photo - 360
Photography by Chibi Moku - chibimoku.com
Inspiration for a modern bathroom remodel in San Francisco
Inspiration for a modern bathroom remodel in San Francisco
 Chibi Moku - Architectural Cinema - Photo - 360
Photography by Chibi Moku - chibimoku.com
Example of a minimalist kitchen design in San Francisco
Example of a minimalist kitchen design in San Francisco
184