
Search results for "360 degree view" in Home Design Ideas

 LeichtUSA
Attractive living as an architectural experiment: a 136-year-old water tower, a listed building with a spectacular 360-degree panorama view over the City of London. The task, to transform it into a superior residence, initially seemed an absolute impossibility. But when the owners came across architect Mike Collier, they had found a partner who was to make the impossible possible. The tower, which had been empty for decades, underwent radical renovation work and was extended by a four-storey cube containing kitchen, dining and living room - connected by glazed tunnels and a lift shaft. The kitchen, realised by Enclosure Interiors in Tunbridge Wells, Kent, with furniture from LEICHT is the very heart of living in this new building.
Shiny white matt-lacquered kitchen fronts (AVANCE-LR), tone-on-tone with the worktops, reflect the light in the room and thus create expanse and openness. The surface of the handle-less kitchen fronts has a horizontal relief embossing; depending on the light incidence, this results in a vitally structured surface. The free-standing preparation isle with its vertical side panels with a seamlessly integrated sink represents the transition between kitchen and living room. The fronts of the floor units facing the dining table were extended to the floor to do away with the plinth typical of most kitchens. Ceiling-high tall units on the wall provide plenty of storage space; the electrical appliances are integrated here invisible to the eye. Floor units on a high plinth which thus appear to be floating form the actual cooking centre within the kitchen, attached to the wall. A range of handle-less wall units concludes the glazed niche at the top.
LEICHT international: “Architecture and kitchen” in the centre of London. www.LeichtUSA.com

 Atwood Custom Homes
butler pantry/laundry room
Inspiration for a large galley kitchen pantry remodel in Dallas
Inspiration for a large galley kitchen pantry remodel in Dallas

 360 Yardware
A side view of the bronze gate latch. This is an outswinging driveway gate. The latching portion (shown left) is visible from the street. The handle portion (shown right) is on the courtyard/inside. There is a metal rod connecting the two sides, through the gate.
This double wooden gate included a split into 1/3 - 2/3 to create an enclosed courtyard in the carport area. There were children at the property, and so stoutness of hardware as well as security were of utmost importance. The home is a Craftsman style, and the gates were built to complement that. The hardware chosen was made of solid bronze to coordinate with the Craftsman appearance.
Photos by Victor Robinson Design (www.vicrobinson.com)
Find the right local pro for your project
 360 Yardware
View of the shutters, double doors, and ultimately to the double gate and double shed doors.
Photos by Coastal Bronze.
Inspiration for a timeless exterior home remodel in Portland
Inspiration for a timeless exterior home remodel in Portland

 Erin E. Kaiser, Kaiser Real Estate Sales, Inc
An Architectural and Interior Design Masterpiece! This luxurious waterfront estate resides on 4 acres of a private peninsula, surrounded by 3 sides of an expanse of water with unparalleled, panoramic views. 1500 ft of private white sand beach, private pier and 2 boat slips on Ono Harbor. Spacious, exquisite formal living room, dining room, large study/office with mahogany, built in bookshelves. Family Room with additional breakfast area. Guest Rooms share an additional Family Room. Unsurpassed Master Suite with water views of Bellville Bay and Bay St. John featuring a marble tub, custom tile outdoor shower, and dressing area. Expansive outdoor living areas showcasing a saltwater pool with swim up bar and fire pit. The magnificent kitchen offers access to a butler pantry, balcony and an outdoor kitchen with sitting area. This home features Brazilian Wood Floors and French Limestone Tiles throughout. Custom Copper handrails leads you to the crow's nest that offers 360degree views.
Photos: Shawn Seals, Fovea 360 LLC



Sponsored
Columbus, OH

Wannemacher Interiors
Customized Award-Winning Interior Design Solutions in Franklin Cnty OH

 Audio Video Artistry
Custom Built TV Lift built in-house at AV Artistry. Rotates 360 degrees to be viewed from bed or seating area.
 Atwood Custom Homes
3rd floor viewing room. 360 degree sweeping views of the lake with exterior walkabout
Living room - large enclosed medium tone wood floor and wood ceiling living room idea in Dallas
Living room - large enclosed medium tone wood floor and wood ceiling living room idea in Dallas
 Atwood Custom Homes
3rd floor viewing room. 360 degree sweeping views of the lake with exterior walkabout
Example of a large enclosed medium tone wood floor and wood ceiling living room design in Dallas
Example of a large enclosed medium tone wood floor and wood ceiling living room design in Dallas
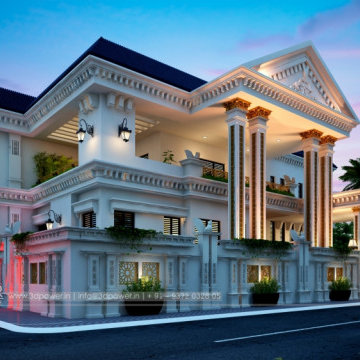


 Linwood Custom Homes
©Linwood Homes
Example of a mountain style medium tone wood floor sunroom design in Vancouver with a standard ceiling
Example of a mountain style medium tone wood floor sunroom design in Vancouver with a standard ceiling



Sponsored
Westerville, OH

Custom Home Works
Franklin County's Award-Winning Design, Build and Remodeling Expert

 The Super Zinggs
A luxurious private resort located in the hills of The Canyon Lake Estates. Sitting on 3.5 acres this 4800 square foot home offers breathtaking 360 degree views of the surrounding lake, hills and community.


 Reuter Homes
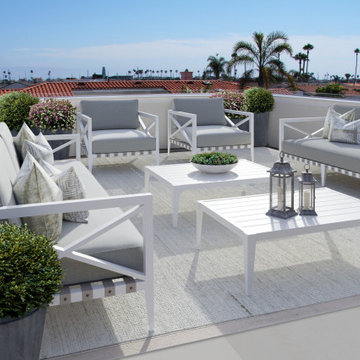
Roof / observation deck with a 360-degree view of Lido Island and surrounding Newport Beach. Pre-plumbed and prepared for your own BBQ, sink, and cooking platform.
 Atwood Custom Homes
3rd floor viewing room. 360 degree sweeping views of the lake with exterior walkabout
Example of a large enclosed medium tone wood floor and wood ceiling living room design in Dallas
Example of a large enclosed medium tone wood floor and wood ceiling living room design in Dallas

Sponsored
Westerville, OH
Custom Home Works
Franklin County's Award-Winning Design, Build and Remodeling Expert
 PEH Architects
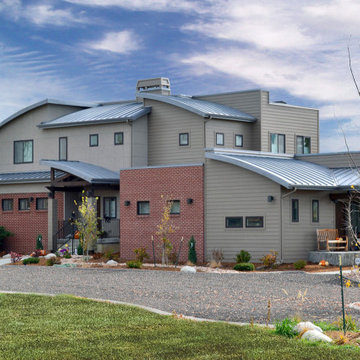
Pop-top addition to an existing 1960’s ranch style home. The attached garage was converted into a family care unit with private street-side entry and covered exterior connection to the main house. A 3.0 KW solar electric system is concealed behind the flat roofs of the 2nd floor and a rooftop deck provides a 360 degree view of the flatirons and surrounding county.

 CLT Design/Build Inc.
The Grandview residence is a contemporary farm house. The design intent was to create a farmhouse that looked as if it had evolved over time with the great room and garage being the original house with connecting breezeways to the garage, kids wing and master suite. By allowing the building to stretch out into the landscape, the home created many outdoor rooms and took advantage of 360 degree views of the Cascade Mountains, neighboring silos and farmland.


23