
Search results for "360 degree view" in Home Design Ideas
 Bilotta Kitchen & Home
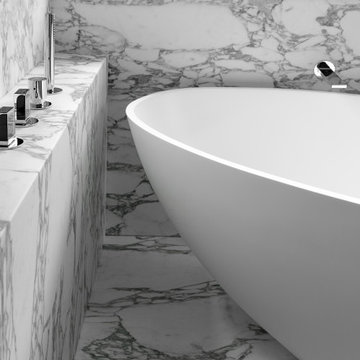
Set the stage for the ultimate in relaxation! Taking center stage in this primary bath is the inviting soaking tub, set on a marble platform, where LED lighting under the platform’s front edge makes it appear to float. The room exudes luxury with the marble tub surround, countertops, and floors.
Most designers would defer to the default choice of placing the tub parallel to the window, directly in the middle. The creative departure here was twofold: the tub is angled so the bather can face the corner view; and a set of storage cabinets facing both outward into the room as well as toward the tub, establishes a unique asymmetrical arrangement. Faucet controls are conveniently located on an easy-to-reach marble ledge.
Aside from the tub platform cabinets and handy countertop, additional storage is found in the sizable double vanity on one side of the room containing an abundance of drawers. On the opposite wall is a grooming area (with more drawers!) featuring practical tri-view mirrors, allowing a 360 degree view of your finished look. Cabinetry enhances the serene environment with its light rift-cut white oak slab fronts. Unobtrusive finger pulls avoid distraction, while LED strip lighting is another sleek touch.
This project was done in collaboration with Sarah Witkin, AIA of Bilotta Architecture and Liv Shannon Interiors. Photography by Stefan Radtke.
 WPL Interior Design
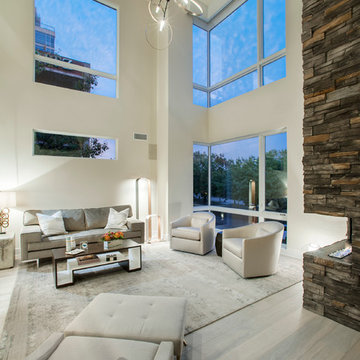
A modern inspired, contemporary town house in Philadelphia's most historic neighborhood. This custom built luxurious home provides state of the art urban living on six levels with all the conveniences of suburban homes. Vertical staking allows for each floor to have its own function, feel, style and purpose, yet they all blend to create a rarely seen home. A six-level elevator makes movement easy throughout. With over 5,000 square feet of usable indoor space and over 1,200 square feet of usable exterior space, this is urban living at its best. Breathtaking 360 degree views from the roof deck with outdoor kitchen and plunge pool makes this home a 365 day a year oasis in the city. Photography by Jay Greene.
 William Prull
Daniel Nadelbach
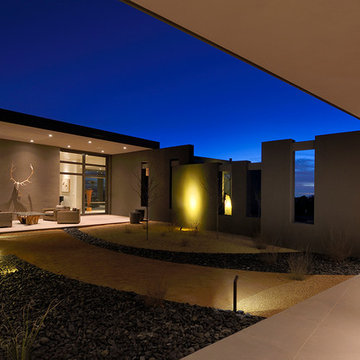
An amazing contemporary home with 360 degree views in a pristine area outside of Santa Fe. The build out featured a complex use of modern materials to create interesting and overlapping points of view and reflection of the scenery. The living room glass walls can completely vanish to allow for open indoor-outdoor entertaining. A true jewel in the desert!
Find the right local pro for your project
 WPL Interior Design
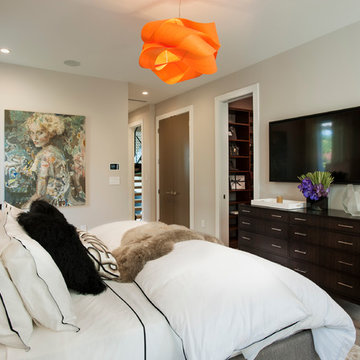
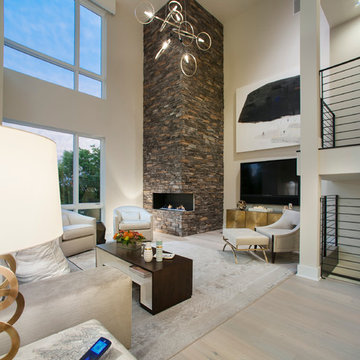
A modern inspired, contemporary town house in Philadelphia's most historic neighborhood. This custom built luxurious home provides state of the art urban living on six levels with all the conveniences of suburban homes. Vertical staking allows for each floor to have its own function, feel, style and purpose, yet they all blend to create a rarely seen home. A six-level elevator makes movement easy throughout. With over 5,000 square feet of usable indoor space and over 1,200 square feet of usable exterior space, this is urban living at its best. Breathtaking 360 degree views from the roof deck with outdoor kitchen and plunge pool makes this home a 365 day a year oasis in the city. Photography by Jay Greene.
 WPL Interior Design
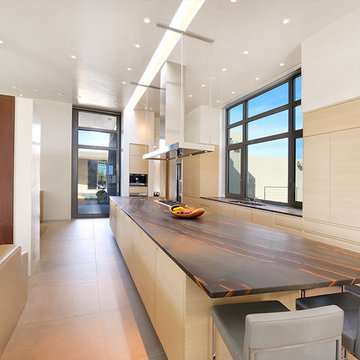
A modern inspired, contemporary town house in Philadelphia's most historic neighborhood. This custom built luxurious home provides state of the art urban living on six levels with all the conveniences of suburban homes. Vertical staking allows for each floor to have its own function, feel, style and purpose, yet they all blend to create a rarely seen home. A six-level elevator makes movement easy throughout. With over 5,000 square feet of usable indoor space and over 1,200 square feet of usable exterior space, this is urban living at its best. Breathtaking 360 degree views from the roof deck with outdoor kitchen and plunge pool makes this home a 365 day a year oasis in the city. Photography by Jay Greene.
 William Prull
Daniel Nadelbach
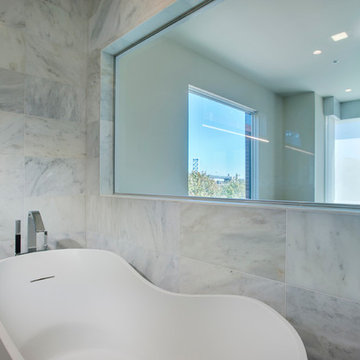
An amazing contemporary home with 360 degree views in a pristine area outside of Santa Fe. The build out featured a complex use of modern materials to create interesting and overlapping points of view and reflection of the scenery. The living room glass walls can completely vanish to allow for open indoor-outdoor entertaining. A true jewel in the desert!
 WPL Interior Design
A modern inspired, contemporary town house in Philadelphia's most historic neighborhood. This custom built luxurious home provides state of the art urban living on six levels with all the conveniences of suburban homes. Vertical staking allows for each floor to have its own function, feel, style and purpose, yet they all blend to create a rarely seen home. A six-level elevator makes movement easy throughout. With over 5,000 square feet of usable indoor space and over 1,200 square feet of usable exterior space, this is urban living at its best. Breathtaking 360 degree views from the roof deck with outdoor kitchen and plunge pool makes this home a 365 day a year oasis in the city. Photography by Jay Greene.

Sponsored
Columbus, OH
Free consultation for landscape design!

Peabody Landscape Group
Columbus' Reliable Landscape Design & Contracting
 Highestate Developements
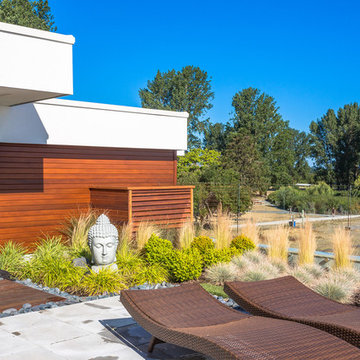
Private living green roof area on waterfront property. Enjoy the unobstructed 360 degree views of mountain range and ocean views on this 40 ft x 30 ft outdoor rooftop deck. Brazillian hardwood decking and concrete pavers ground the lounging and full seating area along with fireable for the cool night. Enjoy watching the grasses blowing in the breeze and the full succulent area blooming in the full sun. With just two steps out of the family room this top floor outdoor living green roof is just one of the three fully living green roofs on this modern home. Complete outdoor sound system with access to view projection TV system. Truly and entertainers dream. John Bentley Photography - Vancouver
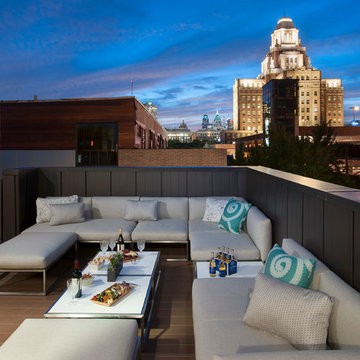 WPL Interior Design
A modern inspired, contemporary town house in Philadelphia's most historic neighborhood. This custom built luxurious home provides state of the art urban living on six levels with all the conveniences of suburban homes. Vertical staking allows for each floor to have its own function, feel, style and purpose, yet they all blend to create a rarely seen home. A six-level elevator makes movement easy throughout. With over 5,000 square feet of usable indoor space and over 1,200 square feet of usable exterior space, this is urban living at its best. Breathtaking 360 degree views from the roof deck with outdoor kitchen and plunge pool makes this home a 365 day a year oasis in the city. Photography by Jay Greene.
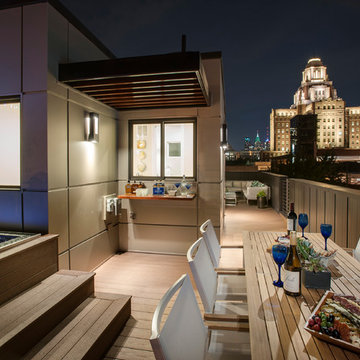 WPL Interior Design
A modern inspired, contemporary town house in Philadelphia's most historic neighborhood. This custom built luxurious home provides state of the art urban living on six levels with all the conveniences of suburban homes. Vertical staking allows for each floor to have its own function, feel, style and purpose, yet they all blend to create a rarely seen home. A six-level elevator makes movement easy throughout. With over 5,000 square feet of usable indoor space and over 1,200 square feet of usable exterior space, this is urban living at its best. Breathtaking 360 degree views from the roof deck with outdoor kitchen and plunge pool makes this home a 365 day a year oasis in the city. Photography by Jay Greene.
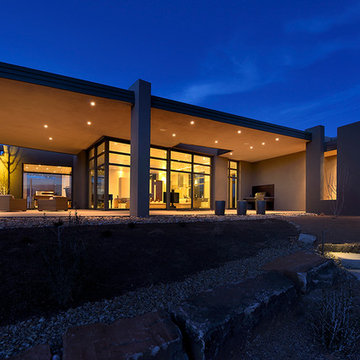 William Prull
Daniel Nadelbach
An amazing contemporary home with 360 degree views in a pristine area outside of Santa Fe. The build out featured a complex use of modern materials to create interesting and overlapping points of view and reflection of the scenery. The living room glass walls can completely vanish to allow for open indoor-outdoor entertaining. A true jewel in the desert!
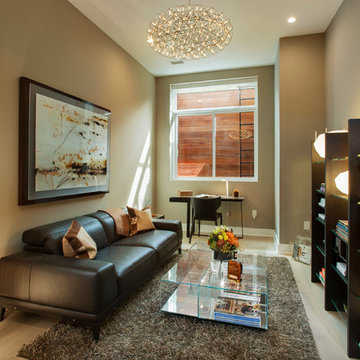 WPL Interior Design
A modern inspired, contemporary town house in Philadelphia's most historic neighborhood. This custom built luxurious home provides state of the art urban living on six levels with all the conveniences of suburban homes. Vertical staking allows for each floor to have its own function, feel, style and purpose, yet they all blend to create a rarely seen home. A six-level elevator makes movement easy throughout. With over 5,000 square feet of usable indoor space and over 1,200 square feet of usable exterior space, this is urban living at its best. Breathtaking 360 degree views from the roof deck with outdoor kitchen and plunge pool makes this home a 365 day a year oasis in the city. Photography by Jay Greene.
 User
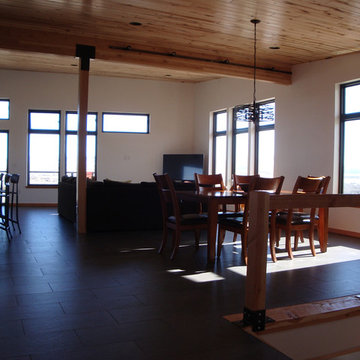
UserExiting the foyer to the east, you walk into an open floor plan which includes the kitchen, dining room, and living room. You immediately have stunning views of the Big Belt Mountains to the east and the Crimson Bluffs to the south. Views of the Missouri River can be seen just down the hill to the east and northeast.
The open living and dining room with the railing of the open staircase in the foreground that leads downstairs. The upper and lower operable awning windows were specially designed to promote passive cooling in the home. Cool air enters the home from the north and warm air exits to the south. The homeowners report the home is staying at a very comfortable interior temperature during the hot summer months without running any electric fans or venting devices.
The Crimson Bluffs Home is a sustainable smaller home with 360 degree views of the Missouri River various mountain ranges. Energy-efficiency strategies include long-lasting building materials, passive cooling, ample natural day lighting, high insulation values, advanced framing, and a combined heating approach of passive solar heat gain and radiant hydronic floor heating, a strategy we call “Sun Smart Radiant Heating.”
Greenovision Home Design

Sponsored
Westerville, OH

Custom Home Works
Franklin County's Award-Winning Design, Build and Remodeling Expert
 WPL Interior Design
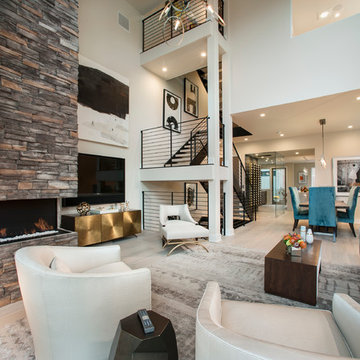
A modern inspired, contemporary town house in Philadelphia's most historic neighborhood. This custom built luxurious home provides state of the art urban living on six levels with all the conveniences of suburban homes. Vertical staking allows for each floor to have its own function, feel, style and purpose, yet they all blend to create a rarely seen home. A six-level elevator makes movement easy throughout. With over 5,000 square feet of usable indoor space and over 1,200 square feet of usable exterior space, this is urban living at its best. Breathtaking 360 degree views from the roof deck with outdoor kitchen and plunge pool makes this home a 365 day a year oasis in the city. Photography by Jay Greene.
 WPL Interior Design
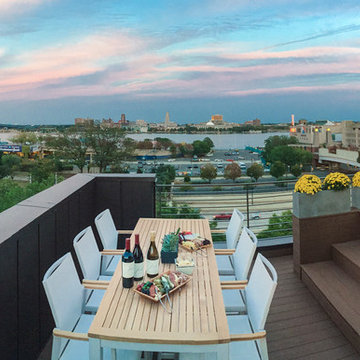
A modern inspired, contemporary town house in Philadelphia's most historic neighborhood. This custom built luxurious home provides state of the art urban living on six levels with all the conveniences of suburban homes. Vertical staking allows for each floor to have its own function, feel, style and purpose, yet they all blend to create a rarely seen home. A six-level elevator makes movement easy throughout. With over 5,000 square feet of usable indoor space and over 1,200 square feet of usable exterior space, this is urban living at its best. Breathtaking 360 degree views from the roof deck with outdoor kitchen and plunge pool makes this home a 365 day a year oasis in the city. Photography by Jay Greene.
 William Prull
Daniel Nadelbach
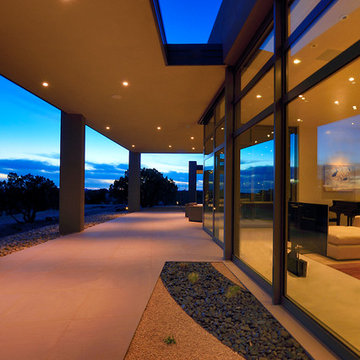
An amazing contemporary home with 360 degree views in a pristine area outside of Santa Fe. The build out featured a complex use of modern materials to create interesting and overlapping points of view and reflection of the scenery. The living room glass walls can completely vanish to allow for open indoor-outdoor entertaining. A true jewel in the desert!
 C. W. Howe Partners Inc.
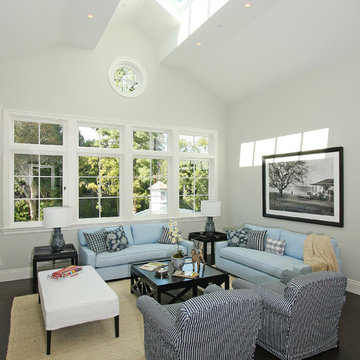
Example of a large classic formal and open concept dark wood floor living room design in Los Angeles with white walls

Sponsored
Westerville, OH
Custom Home Works
Franklin County's Award-Winning Design, Build and Remodeling Expert

 Albert, Righter & Tittmann Architects, Inc.
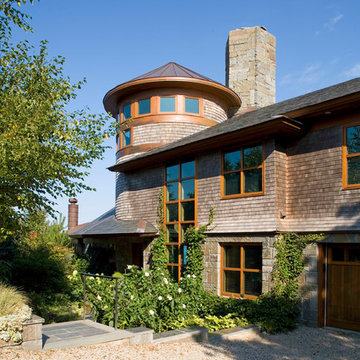
Harbor View is a modern-day interpretation of the shingled vacation houses of its seaside community. The gambrel roof, horizontal, ground-hugging emphasis, and feeling of simplicity, are all part of the character of the place.
While fitting in with local traditions, Harbor View is meant for modern living. The kitchen is a central gathering spot, open to the main combined living/dining room and to the waterside porch. One easily moves between indoors and outdoors.
The house is designed for an active family, a couple with three grown children and a growing number of grandchildren. It is zoned so that the whole family can be there together but retain privacy. Living, dining, kitchen, library, and porch occupy the center of the main floor. One-story wings on each side house two bedrooms and bathrooms apiece, and two more bedrooms and bathrooms and a study occupy the second floor of the central block. The house is mostly one room deep, allowing cross breezes and light from both sides.
The porch, a third of which is screened, is a main dining and living space, with a stone fireplace offering a cozy place to gather on summer evenings.
A barn with a loft provides storage for a car or boat off-season and serves as a big space for projects or parties in summer.
 Maugel DeStefano Architects
High on the cliffs overlooking the sea, this residence exudes a sense of place—seemingly originating from the ledge that supports it. Jutting forms and crashing volumes are reminiscent of the relationship between the land and the sea. An irregular footprint radiates from the entry tower. Strictly following the client's wish for minimal use of structure and maximum use of glass, the walls rise up on ball bearings and effortlessly roll away. The second and third stories of the tower feature the master bath suite. With a glass-enclosed shower on an outside wall, the openness continues. The jacuzzi tub offers a 360-degree vista of the five lighthouses adorning the coast from Maine to Cape Ann.
Photos: Michael Penney

19