
Search results for "360 degree view" in Home Design Ideas

 FLAUNT Interiors
360 degrees
Large transitional marble floor kitchen/dining room combo photo in Edmonton with white walls and no fireplace
Large transitional marble floor kitchen/dining room combo photo in Edmonton with white walls and no fireplace
 Nedcan Construction Ltd
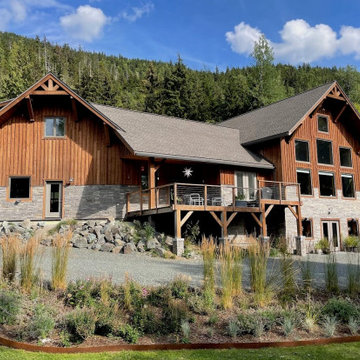
A 4600 square foot home on 6 acres nestled into the beautiful Coast Mountains of British Columbia. The location is a secluded hillside lot, providing a 360 degree view of nature. Oriented south west for passive solar gain in the winter months. Timber frame construction gives this stunning private home a Canadian west coast lodge feel.
 User
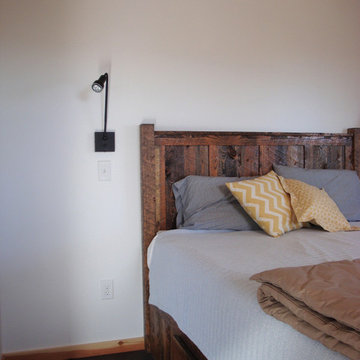
The guest bedroom with custom crafted rustic bedframe by Cadillac Custom Cabinets.
The Crimson Bluffs Home is a sustainable smaller home with 360 degree views of the Missouri River various mountain ranges. Energy-efficiency strategies include long-lasting building materials, passive cooling, ample natural day lighting, high insulation values, advanced framing, and a combined heating approach of passive solar heat gain and radiant hydronic floor heating, a strategy we call “Sun Smart Radiant Heating.”
Greenovision Home Design
Find the right local pro for your project

 KraftMaster Renovations
Stranded on an island ? Not a chance its designed to be the hub of the kitchen and has a 360 degree view of the great room as well as NYC.
Photo's by Blackstock Photography

 Turnbull Griffin Haesloop
Photo by David Wakely
Mountain style master light wood floor bedroom photo in San Francisco with white walls
Mountain style master light wood floor bedroom photo in San Francisco with white walls
 User
The open kitchen, living room, and dining room.
The Crimson Bluffs Home is a sustainable smaller home with 360 degree views of the Missouri River various mountain ranges. Energy-efficiency strategies include long-lasting building materials, passive cooling, ample natural day lighting, high insulation values, advanced framing, and a combined heating approach of passive solar heat gain and radiant hydronic floor heating, a strategy we call “Sun Smart Radiant Heating.”
Greenovision Home Design

 Highestate Developements
Custom built post disaster construction on expansive 360 degree unobstructed water, mountain range and city views. Custom floor to ceiling windows to allow for maximum viewing. Concrete and steel construction with 3 full green roof with top rear of the home encompassing a 40 ft x 30 ft living green roof housing private lounge area seating with fire bowl along with concrete pavers and wood decking . Custom finishes through this 5 bedroom 5 bathroom 5000 sq ft home . Fall asleep to the sounds of the waves pounding on the shore while enjoying the most breathtaking views . John Bentley Photography - Vancouver

Sponsored
Westerville, OH

Custom Home Works
Franklin County's Award-Winning Design, Build and Remodeling Expert
 Highestate Developements
Custom waterfont open concept concrete and steel construction home with unobstructed 360 degree views of mountain range,city and water views. Home boast three full green living roofs with more outdoor living space and rooms than indoor space. Enjoy the sites and sounds of living on the water. Home features outdoor showering area for the outdoor sports enthusiast. Truly an entertainer dream with meticulous details inside and out. John Bentley Photography - Vancouver
 FLAUNT Interiors
360 degrees
Inspiration for a large transitional marble floor kitchen/dining room combo remodel in Edmonton with white walls and no fireplace
Inspiration for a large transitional marble floor kitchen/dining room combo remodel in Edmonton with white walls and no fireplace
 Damian Farrell Design Group
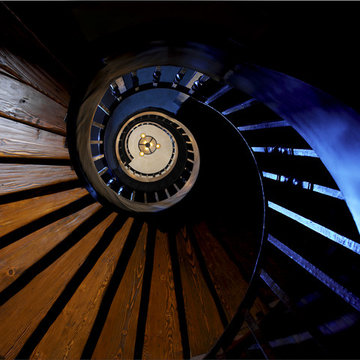
The single long, narrow window that runs up the side of the "silo" creates dramatic and beautiful lighting.
Interior Design: Megan at M Design and Interiors
 FLAUNT Interiors
360 degrees
Large transitional marble floor kitchen/dining room combo photo in Edmonton with white walls and no fireplace
Large transitional marble floor kitchen/dining room combo photo in Edmonton with white walls and no fireplace

 Robeson Design
A view as the sun sets... Lighting your outdoor spaces is key to nighttime enjoyment for outdoor living spaces. Our clients desire for their 4th floor terrace was to enjoy the best of all worlds. An outdoor living space complete with sun bathing options, seating for fireside cocktail parties able to enjoy the ocean view of LaJolla California. Their desire was to include a small Kitchen and full size Bathroom. In addition, an area for lounging with complete sun protection for those who wanted to enjoy outdoor living but not be burned by it
By embedding a 30' steel beam across the center of this space, the 50' wide structure includes a small outdoor Kitchen and full-size Bathroom and an outdoor Living room, just steps away from the Jacuzzi and pool... We even included a television on a hydraulic lift with a 360-degree radius. The amazing vanishing edge pool dangles above the Grotto below with water spilling over both sides. Glass lined side rails grace the accompanying bridges as the pathway connects to the front of the terrace… A sun-worshiper’s paradise!
Nestled against the hillside in San Diego California, this outdoor living space provides homeowners the luxury of living in Southern California most coveted Real-estate... LaJolla California.



Sponsored
Columbus, OH

Wannemacher Interiors
Customized Award-Winning Interior Design Solutions in Franklin Cnty OH

 LeichtUSA
Attractive living as an architectural experiment: a 136-year-old water tower, a listed building with a spectacular 360-degree panorama view over the City of London. The task, to transform it into a superior residence, initially seemed an absolute impossibility. But when the owners came across architect Mike Collier, they had found a partner who was to make the impossible possible. The tower, which had been empty for decades, underwent radical renovation work and was extended by a four-storey cube containing kitchen, dining and living room - connected by glazed tunnels and a lift shaft. The kitchen, realised by Enclosure Interiors in Tunbridge Wells, Kent, with furniture from LEICHT is the very heart of living in this new building.
Shiny white matt-lacquered kitchen fronts (AVANCE-LR), tone-on-tone with the worktops, reflect the light in the room and thus create expanse and openness. The surface of the handle-less kitchen fronts has a horizontal relief embossing; depending on the light incidence, this results in a vitally structured surface. The free-standing preparation isle with its vertical side panels with a seamlessly integrated sink represents the transition between kitchen and living room. The fronts of the floor units facing the dining table were extended to the floor to do away with the plinth typical of most kitchens. Ceiling-high tall units on the wall provide plenty of storage space; the electrical appliances are integrated here invisible to the eye. Floor units on a high plinth which thus appear to be floating form the actual cooking centre within the kitchen, attached to the wall. A range of handle-less wall units concludes the glazed niche at the top.
LEICHT international: “Architecture and kitchen” in the centre of London. www.LeichtUSA.com
 FLAUNT Interiors
360 degrees
Kitchen/dining room combo - large transitional marble floor kitchen/dining room combo idea in Edmonton with white walls and no fireplace
Kitchen/dining room combo - large transitional marble floor kitchen/dining room combo idea in Edmonton with white walls and no fireplace
 FLAUNT Interiors
360 degrees
Example of a large transitional marble floor kitchen/dining room combo design in Edmonton with white walls and no fireplace
Example of a large transitional marble floor kitchen/dining room combo design in Edmonton with white walls and no fireplace

 DKOR Interiors Inc.- Interior Designers Miami, FL
Miami Interior Designers - Residential Interior Design Project in Aventura, FL. A classic Mediterranean home turns Transitional and Contemporary by DKOR Interiors. Photo: Alexia Fodere Interior Design by Miami and Ft. Lauderdale Interior Designers, DKOR Interiors. www.dkorinteriors.com

Sponsored
Westerville, OH
Custom Home Works
Franklin County's Award-Winning Design, Build and Remodeling Expert

 C Kevin Coffey Dwellings | Design
Photo by Robert Ames Cook
Example of a trendy exterior home design in Nashville
Example of a trendy exterior home design in Nashville

 WPL Interior Design
A modern inspired, contemporary town house in Philadelphia's most historic neighborhood. This custom built luxurious home provides state of the art urban living on six levels with all the conveniences of suburban homes. Vertical staking allows for each floor to have its own function, feel, style and purpose, yet they all blend to create a rarely seen home. A six-level elevator makes movement easy throughout. With over 5,000 square feet of usable indoor space and over 1,200 square feet of usable exterior space, this is urban living at its best. Breathtaking 360 degree views from the roof deck with outdoor kitchen and plunge pool makes this home a 365 day a year oasis in the city. Photography by Jay Greene.
 CAST architecture
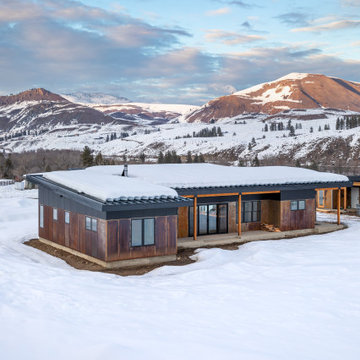
Above the town of Twisp in the Methow Valley lies this two-bedroom residence that features 360-degree views of the surrounding landscape.
The low-profile, single-story home at 1,352 square feet is designed to maximize views, natural light, and efficient living space within its modest footprint. With large windows and an open floor plan, the home is intimately connected to the surrounding landscape. The great room is focused on gathering, food preparation, shared meals, socializing, and relaxing.
Crafted with snowy conditions in mind, the house features a straightforward metal roof that holds snow and fully covers walkways while also providing shade for outdoor living spaces from the hot summer sun. The carefully planned entries are easily accessible and safe. The exterior is clad in weathering steel panels that are durable and almost no maintenance is required from the homeowners.
A generously sized, detached garage creates extra space for the family to store gear for year-round activities in the Methow.
51