
Search results for "360 degree view" in Home Design Ideas

 SAIT ARSLAN ARCHITECTS
The project of this residential house at Yeniköy Armanlı Housing Complex, with terrace enabling a view of 360 degrees of sight was completed under a modern design concept. Any and all furniture in the house, including all seating groups, particularly the dining table designed for crowded invitations and manufactured from chestnut wood from Kars, and the mirror of golden ratio was designed by Sait Arslan.
Yeniköy Armanlı sitesinde 360 derece terasıyla yer alan evin projesi modern bir tasarım anlayışıyla tamamlandı. Tüm koltuk takımı, özellikle kalabalık yemek davetleri için kurgulanan ve Kars’tan gelen kestane ağacından imal edilen yemek masası, altın oran formundaki ayna başta olmak üzere evdeki tüm mobilyalar Sait Arslan tasarından tasarlandı.
 SAIT ARSLAN ARCHITECTS
The project of this residential house at Yeniköy Armanlı Housing Complex, with terrace enabling a view of 360 degrees of sight was completed under a modern design concept. Any and all furniture in the house, including all seating groups, particularly the dining table designed for crowded invitations and manufactured from chestnut wood from Kars, and the mirror of golden ratio was designed by Sait Arslan.
Yeniköy Armanlı sitesinde 360 derece terasıyla yer alan evin projesi modern bir tasarım anlayışıyla tamamlandı. Tüm koltuk takımı, özellikle kalabalık yemek davetleri için kurgulanan ve Kars’tan gelen kestane ağacından imal edilen yemek masası, altın oran formundaki ayna başta olmak üzere evdeki tüm mobilyalar Sait Arslan tasarından tasarlandı.

 Applet3d
Example of a large minimalist white three-story mixed siding flat roof design in Houston with a metal roof
Find the right local pro for your project

 Highestate Developements
Custom Built concrete and steel concretion on waterfront with 360 degree unobstructed views.. Roofing material is rubber fibreglass seamless material which supports homes 3 green living roofs. Top floor houses the largest of the living roofs encompassing 40 foot x 30 foot outdoor observatory with private lounge area on concrete pavers, wood decking, lounging and seating areas with fire table, speaker and Home theatre system. Landscape and feature lighting surrounded by living grasses that gently blow in the wind. The best views of all of Boundary Bay. Open floor plan with large rooms and plenty of outdoor living space make this a perfect entertaining house. John Bentley Photography - Vancouver

 Highestate Developements
Outdoor rear yard of this modern home. Rear yard has unobstructed 360 degrees views of mountain range and water and city views. Custom built seawall with 25 long pieces of sheet pile with concrete formed into to profile of sheet pile. Concrete 14 inch wave deflector formed on waterfront side to deflect wave spray. Concrete long 25 foot steps leading into rear yard allows for easy access to walk concrete and sheet pile seawall. Modern landscape of grasses with decorative rocks outline the raised deck sitting area. White marble tile deck areas.are outlined in black decorative rocks. John Bentley Photography - Vancouve

 WPL Interior Design
A modern inspired, contemporary town house in Philadelphia's most historic neighborhood. This custom built luxurious home provides state of the art urban living on six levels with all the conveniences of suburban homes. Vertical staking allows for each floor to have its own function, feel, style and purpose, yet they all blend to create a rarely seen home. A six-level elevator makes movement easy throughout. With over 5,000 square feet of usable indoor space and over 1,200 square feet of usable exterior space, this is urban living at its best. Breathtaking 360 degree views from the roof deck with outdoor kitchen and plunge pool makes this home a 365 day a year oasis in the city. Photography by Jay Greene.

Sponsored
Plain City, OH

The Creative Kitchen Company
Columbus Area Kitchen Remodeling and Refacing Professional


 Six Degrees Construction
Example of a trendy wooden u-shaped dark wood floor and open staircase design

 O plus L
Todd Goodman
Pool fountain - large modern backyard rectangular pool fountain idea in Los Angeles
Pool fountain - large modern backyard rectangular pool fountain idea in Los Angeles
 WPL Interior Design
A modern inspired, contemporary town house in Philadelphia's most historic neighborhood. This custom built luxurious home provides state of the art urban living on six levels with all the conveniences of suburban homes. Vertical staking allows for each floor to have its own function, feel, style and purpose, yet they all blend to create a rarely seen home. A six-level elevator makes movement easy throughout. With over 5,000 square feet of usable indoor space and over 1,200 square feet of usable exterior space, this is urban living at its best. Breathtaking 360 degree views from the roof deck with outdoor kitchen and plunge pool makes this home a 365 day a year oasis in the city. Photography by Jay Greene.

 Wolf Design Studio
Bedroom - contemporary dark wood floor and brown floor bedroom idea in Orange County with white walls

 Windscapes Landscaping
Inspiration for a mid-sized traditional full sun backyard stone formal garden in Grand Rapids.

Sponsored
Columbus, OH

Wannemacher Interiors
Customized Award-Winning Interior Design Solutions in Franklin Cnty OH
 User
The stairs were designed and built by Marks Lumber of Clancy, MT and were installed by Dan Harrigfeld.
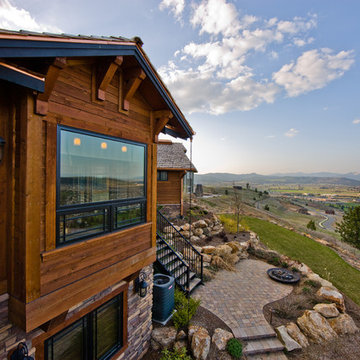
The Crimson Bluffs Home is a sustainable smaller home with 360 degree views of the Missouri River various mountain ranges. Energy-efficiency strategies include long-lasting building materials, passive cooling, ample natural day lighting, high insulation values, advanced framing, and a combined heating approach of passive solar heat gain and radiant hydronic floor heating, a strategy we call “Sun Smart Radiant Heating.”
Greenovision Home Design

 Damian Farrell Design Group
A large "silo" containing a grand spiral staircase was build next to the massive 200 year old barn. The stirs lead up to an observatory, and down to a wine cellar.
Interior Design: Megan at M Design and Interiors

 Neumann Mendro Andrulaitis Architects LLP
Ciro Coelho Photography
Example of a trendy patio design in Santa Barbara
Example of a trendy patio design in Santa Barbara

 Splash Pools & Construction
This beautiful backyard in Chino Hills, CA includes a swimming pool and spa and two outdoor living areas with built in BBQ, seating areas, fireplace and landscape.
The swimming pool has a raised spa that flows into the pool, a raised wall along the back has a decorative pot that also pours water into the pool. The glass tiles shimmer in the sunlight and look exotic! The pool was designed to be simple, yet elegant because of the amazing view that you have from this yard. The glass fence gives privacy and keeps critters out while still allowing 360 degree views.
The landscape and masonry was designed to complement the house, pool and outdoor living areas. Tile sections in the grass provide a nice lounging area in the sun.
With two outdoor living areas, there is plenty of space to entertain large groups. The new outdoor living area with pergola and decorative columns has two trellis walls with vines growing up and in the center is a grand fireplace.

Sponsored
Plain City, OH
The Creative Kitchen Company
Columbus Area Kitchen Remodeling and Refacing Professional

 Artiva
This heavy duty clear crystal LED lamp is a perfect addition to your home or office. 2 Super bright 8W True 360-degree view angle filament bulbs included. 2000n lumen (150 W replacement). A perfect 10 with dimmable (10-100%) function.

 Naturescape Landscape & Irrigation LLC
Inspiration for a mid-sized craftsman backyard brick patio remodel with a fire pit and a gazebo
 User
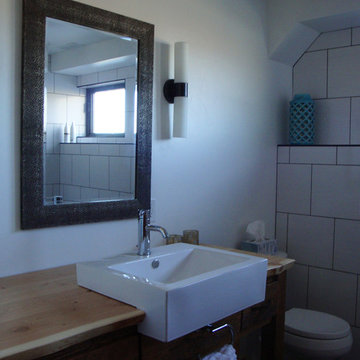
Master bathroom with custom rustic vanity- a mix of modern and rustic.
The Crimson Bluffs Home is a sustainable smaller home with 360 degree views of the Missouri River various mountain ranges. Energy-efficiency strategies include long-lasting building materials, passive cooling, ample natural day lighting, high insulation values, advanced framing, and a combined heating approach of passive solar heat gain and radiant hydronic floor heating, a strategy we call “Sun Smart Radiant Heating.”
Greenovision Home Design
53