
Search results for "360 degree view" in Home Design Ideas

 Highestate Developements
Custom waterfront home with 360 degrees unobstructed views. Hear the waves lap the shore as you slip away to sleep. Custom floor to ceiling commercial windows provide maximum light to penetrate into the room. 11 ft ceilings allows for the large pendant light to fall from the ceiling. Custom Teak bed faces 88 inch long electric floor to ceiling fireplace to add warmth to the room for the colder days in the year. Slide open the doors and sit and enjoy the sights and sounds of the ocean.

 McClean Design
Designer: Paul McClean
Project Type: New Single Family Residence
Location: Los Angeles, CA
Approximate Size: 15,500 sf
Completion Date: 2012
Photographer: Jim Bartsch

 FLAUNT Interiors
360 degrees
Large transitional marble floor kitchen/dining room combo photo in Edmonton with white walls and no fireplace
Large transitional marble floor kitchen/dining room combo photo in Edmonton with white walls and no fireplace
Find the right local pro for your project

 WPL Interior Design
A modern inspired, contemporary town house in Philadelphia's most historic neighborhood. This custom built luxurious home provides state of the art urban living on six levels with all the conveniences of suburban homes. Vertical staking allows for each floor to have its own function, feel, style and purpose, yet they all blend to create a rarely seen home. A six-level elevator makes movement easy throughout. With over 5,000 square feet of usable indoor space and over 1,200 square feet of usable exterior space, this is urban living at its best. Breathtaking 360 degree views from the roof deck with outdoor kitchen and plunge pool makes this home a 365 day a year oasis in the city. Photography by Jay Greene.
 WPL Interior Design
A modern inspired, contemporary town house in Philadelphia's most historic neighborhood. This custom built luxurious home provides state of the art urban living on six levels with all the conveniences of suburban homes. Vertical staking allows for each floor to have its own function, feel, style and purpose, yet they all blend to create a rarely seen home. A six-level elevator makes movement easy throughout. With over 5,000 square feet of usable indoor space and over 1,200 square feet of usable exterior space, this is urban living at its best. Breathtaking 360 degree views from the roof deck with outdoor kitchen and plunge pool makes this home a 365 day a year oasis in the city. Photography by Jay Greene.

 Whitten Architects
Trent Bell Photography
Huge trendy backyard stone patio photo in Portland Maine with a fire pit and no cover
Huge trendy backyard stone patio photo in Portland Maine with a fire pit and no cover



Sponsored
Westerville, OH

Custom Home Works
Franklin County's Award-Winning Design, Build and Remodeling Expert

 Hudson Street Design
Empire Contracting Inc
707.884.9789
Photos By: Sea Ranch Images
www.searanchimages.com
707.653.6866
Example of a 1960s patio design in San Francisco
Example of a 1960s patio design in San Francisco
 FLAUNT Interiors
360 degrees
Large transitional marble floor kitchen/dining room combo photo in Edmonton with white walls and no fireplace
Large transitional marble floor kitchen/dining room combo photo in Edmonton with white walls and no fireplace
 Highestate Developements
Unobstructed 360 degree views of water, mountain and city views. Home has many outdoor living spaces. Two fully heated rooms have capabilities of floor to ceiling glass retractable doors to close the elements out. Full TV, speaker system and home theatre all outside. 2 glass fir bowl area, one two sided gas fireplace and three full living green roofs with private seating and lounging area overlooking rear back yard with spectacular views. Home feature more outdoor living space then indoor square footage. John Bentley Photography - Vancouver
 FLAUNT Interiors
360 degrees
Large transitional marble floor kitchen/dining room combo photo in Edmonton with white walls and no fireplace
Large transitional marble floor kitchen/dining room combo photo in Edmonton with white walls and no fireplace

 Alicia Weaver Design, LLC
Inspiration for a small transitional built-in desk study room remodel in Jacksonville with multicolored walls and no fireplace

 Karen Berkemeyer Home
Small transitional u-shaped dark wood floor and brown floor eat-in kitchen photo in New York with an undermount sink, white backsplash, mosaic tile backsplash, stainless steel appliances, an island, white countertops, shaker cabinets and gray cabinets

Sponsored
Westerville, OH
Custom Home Works
Franklin County's Award-Winning Design, Build and Remodeling Expert

 Abbey Carpets Unlimited
Example of a trendy master beige tile and porcelain tile porcelain tile and beige floor corner shower design in San Francisco with gray walls

 SAIT ARSLAN ARCHITECTS
The project of this residential house at Yeniköy Armanlı Housing Complex, with terrace enabling a view of 360 degrees of sight was completed under a modern design concept. Any and all furniture in the house, including all seating groups, particularly the dining table designed for crowded invitations and manufactured from chestnut wood from Kars, and the mirror of golden ratio was designed by Sait Arslan.
Yeniköy Armanlı sitesinde 360 derece terasıyla yer alan evin projesi modern bir tasarım anlayışıyla tamamlandı. Tüm koltuk takımı, özellikle kalabalık yemek davetleri için kurgulanan ve Kars’tan gelen kestane ağacından imal edilen yemek masası, altın oran formundaki ayna başta olmak üzere evdeki tüm mobilyalar Sait Arslan tasarından tasarlandı.
 SAIT ARSLAN ARCHITECTS
The project of this residential house at Yeniköy Armanlı Housing Complex, with terrace enabling a view of 360 degrees of sight was completed under a modern design concept. Any and all furniture in the house, including all seating groups, particularly the dining table designed for crowded invitations and manufactured from chestnut wood from Kars, and the mirror of golden ratio was designed by Sait Arslan.
Yeniköy Armanlı sitesinde 360 derece terasıyla yer alan evin projesi modern bir tasarım anlayışıyla tamamlandı. Tüm koltuk takımı, özellikle kalabalık yemek davetleri için kurgulanan ve Kars’tan gelen kestane ağacından imal edilen yemek masası, altın oran formundaki ayna başta olmak üzere evdeki tüm mobilyalar Sait Arslan tasarından tasarlandı.
 FLAUNT Interiors
360 degrees
Kitchen/dining room combo - large transitional marble floor kitchen/dining room combo idea in Edmonton with white walls and no fireplace
Kitchen/dining room combo - large transitional marble floor kitchen/dining room combo idea in Edmonton with white walls and no fireplace

Sponsored
Columbus, OH

Wannemacher Interiors
Customized Award-Winning Interior Design Solutions in Franklin Cnty OH

 L Marie Interior Design
Clients' first home and there forever home with a family of four and in laws close, this home needed to be able to grow with the family. This most recent growth included a few home additions including the kids bathrooms (on suite) added on to the East end, the two original bathrooms were converted into one larger hall bath, the kitchen wall was blown out, entrying into a complete 22'x22' great room addition with a mudroom and half bath leading to the garage and the final addition a third car garage. This space is transitional and classic to last the test of time.
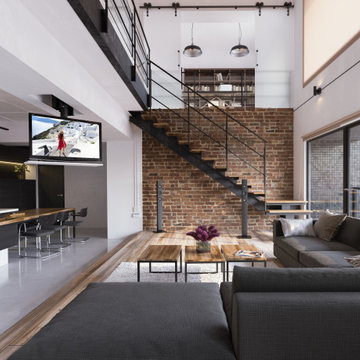
 NEXUS 21
Some living spaces don't have an ideal spot to put a TV. Model L-75ix Ceiling Drop-Down Lift With Motorized Swivel allows you to view the TV from countless angles with 360-degree motorized swivel. Then, hide it away when you'd like to restore a clean living aesthetic.
 WPL Interior Design
A modern inspired, contemporary town house in Philadelphia's most historic neighborhood. This custom built luxurious home provides state of the art urban living on six levels with all the conveniences of suburban homes. Vertical staking allows for each floor to have its own function, feel, style and purpose, yet they all blend to create a rarely seen home. A six-level elevator makes movement easy throughout. With over 5,000 square feet of usable indoor space and over 1,200 square feet of usable exterior space, this is urban living at its best. Breathtaking 360 degree views from the roof deck with outdoor kitchen and plunge pool makes this home a 365 day a year oasis in the city. Photography by Jay Greene.
52