
Search results for "360 degree view" in Home Design Ideas

Find the right local pro for your project


Sponsored
Plain City, OH

The Creative Kitchen Company
Columbus Area Kitchen Remodeling and Refacing Professional

 FLAUNT Interiors
360 degrees
Mid-sized transitional freestanding desk marble floor home office photo in Edmonton with gray walls and no fireplace
Mid-sized transitional freestanding desk marble floor home office photo in Edmonton with gray walls and no fireplace

 Hammer Architects
Peter Vanderwarker
Inspiration for a mid-sized 1950s guest dark wood floor and brown floor bedroom remodel in Boston with white walls and no fireplace
Inspiration for a mid-sized 1950s guest dark wood floor and brown floor bedroom remodel in Boston with white walls and no fireplace

 Forward Design Build Remodel
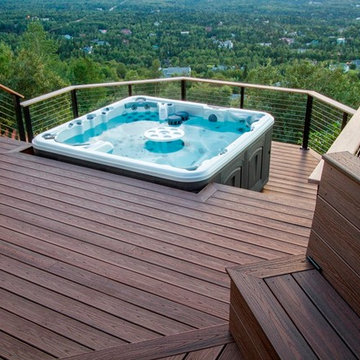
Our clients had a kitchen that suffered from a lack of natural light, little connection to the dining and entertaining space, and many storage problems. With brand-new cabinetry, one less wall and more durable finishes, we were able to give them the kitchen they've always wanted.

 Highestate Developements
Custom curtain wall windows that stretch from floor to ceiling on the modern waterfront concrete construction. Light floods the room during the day striking the coloured hand blown glass that adorns tables walls and floors. Large format white marble 4ft porcelain slabs anchor the floors indoors and outdoors as well. Tiling flows to outdoor living spaces opening up the house from inside to outside for easy entertaining. Modern 33 foot white leather S shaped sectional is the statement piece to this open concept room. Blue stretches far outside with water surrounding the home in the rear of the home and at the front of the home with its 40 ft blue glass outdoor edgeless reflecting pond which can be seen from every room in the house. Silky blue shag circular area carpets anchor the white flooring and add a touch of texture and more of the blue colour inside the home. Truly and entertainers dream with unobstructed 360 degree views of mountain range and of blue ocean. John Bentley Photography - Vancouver

Example of a transitional kitchen design with shaker cabinets, white cabinets, white backsplash, stainless steel appliances and an island

Sponsored
Plain City, OH
The Creative Kitchen Company
Columbus Area Kitchen Remodeling and Refacing Professional

 Meshberg Group
A rendering of one of the two luxury penthouses in this condominium conversion. The two floor-through penthouses are distinctive in every way. Private keyed elevator access opens to 360 degrees of light, air and views of the Brooklyn and Manhattan skylines. An abundance of private and expansive outdoor space completes these grand homes.
The kitchens feature six-burner Wolf cook tops, dual Wolf ovens, integrated Wolf microwave drawers, Subzero refrigerators, freezers, and wine coolers. A Bertazzoni hood accents the wood cabinetry and 9 ft island with Calacatta Gold counters and a polished brass façade. 10 ft ceilings give the space a true loft like feel.
The expansive five-fixture master bathrooms are unique and grand. Double sinks are featured on an oversized vanity detailed with marble counters and reclaimed wood fronts. Calacatta marble tiles expand from floor to ceiling, and the free standing Knief Mood bathtubs are accented by brushed chrome fixtures. The powder rooms have onyx stone walls and custom built vanities.

 Home & Garden Design, Atlanta - Danna Cain, ASLA
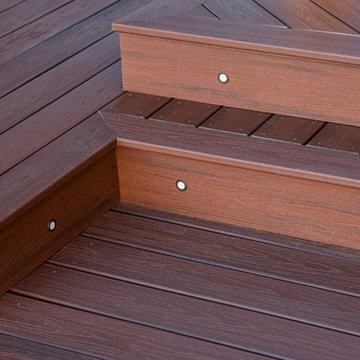
Raised beds hold organic garden soil mix that ranges from 8" - 2' deep. Here you see a late winter, very early spring view of this salad garden in metro Atlanta. Various types of lettuce, kale, parsley, and chives are accented by pansies which have edible flowers. After our frost date, most of this will be removed. Tomatoes will be planted in the center where the soil is deepest. Basil and mesclun will be planted around.
THIS PHOTO HAS BEEN FEATURED TWICE IN A HOUZZ EDITORIAL LINK! Here is the link!
EDIBLE GARDENING ESSENTIALS - WATERING ITPS IDEAS WORTH SOAKING UP - https://www.houzz.com/ideabooks/27368798/list/edible-gardening-essentials-watering-tips-worth-soaking-up
Photographer: Danna Cain, Home & Garden Design, Inc.

Sponsored
Westerville, OH

Custom Home Works
Franklin County's Award-Winning Design, Build and Remodeling Expert
 Hinterland Supply Co.
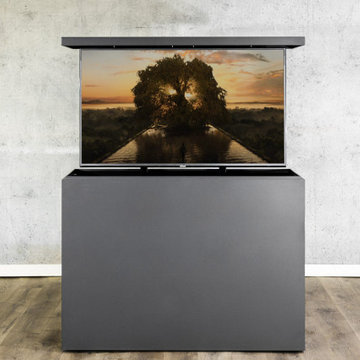
This Metal Clad hidden TV lift cabinet is sleek, modern, and unique. The powder-coated steel construction of the TV lift cabinet provides exceptional durability against the harsh elements of the great outdoors. The powder coating process adds an extra layer of protection against corrosion, rust, and fading caused by UV rays. This means you can enjoy your favorite shows, movies, or games on your outdoor TV without worrying about the weather damaging your equipment. All our outdoor TV lift cabinets are rated for 24/7/365 use in all 4 seasons and have been tested in every corner of the country.
The simple and modern design is taken to the next level by the introduction of the Nexus 21 TV lift system which allows your TV cabinet to be wirelessly opened by the touch of a button. Smart Home Integration Controllers are available which can interface with your URC, Control4 or other automation system. The TV lift system is designed and manufactured in the USA and comes with a comprehensive 10-year warranty. With the addition of the 360-degree swivel the TV can be manually swiveled to view from any angle.
 Annie Santulli Designs
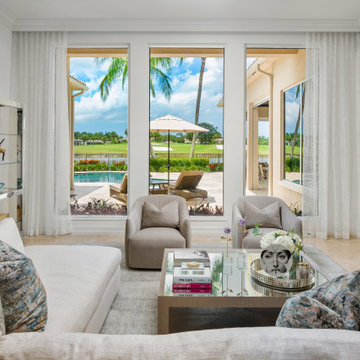
A dream home in every aspect, we resurfaced the pool and patio and focused on the indoor/outdoor living that makes Palm Beach luxury homes so desirable. This gorgeous 6000-square-foot waterfront estate features innovative design and luxurious details that blend seamlessly alongside comfort, warmth, and a lot of whimsy.
Our clients wanted a home that catered to their gregarious lifestyle which inspired us to make some nontraditional choices.
Opening a wall allowed us to install an eye-catching 360-degree bar that serves as a focal point within the open concept, delivering on the clients' desire for a home designed for fun and relaxation.
The wine cellar in the entryway is as much a bold design statement as it is a high-end lifestyle feature. It now lives where an expected coat closet once resided! Next, we eliminated the dining room entirely, turning it into a pool room while still providing plenty of seating throughout the expansive first floor.
Our clients’ lively personality is shown in many of the details of this complete transformation, inside and out.
73