
Search results for "360 degree view" in Home Design Ideas

 O’Hara Interiors
Martha O'Hara Interiors, Interior Design & Photo Styling | Roberts Wygal, Builder | Troy Thies, Photography | Please Note: All “related,” “similar,” and “sponsored” products tagged or listed by Houzz are not actual products pictured. They have not been approved by Martha O’Hara Interiors nor any of the professionals credited. For info about our work: design@oharainteriors.com

 FLAUNT Interiors
360 degrees
Inspiration for a large transitional master brown tile and slate tile ceramic tile alcove shower remodel in Edmonton with shaker cabinets, dark wood cabinets, a hot tub, a two-piece toilet, gray walls, an undermount sink and granite countertops
Inspiration for a large transitional master brown tile and slate tile ceramic tile alcove shower remodel in Edmonton with shaker cabinets, dark wood cabinets, a hot tub, a two-piece toilet, gray walls, an undermount sink and granite countertops

 Fratantoni Interior Designers
Penthouse living room featuring a custom lighting fixture, dark wood floors, and floor-length windows with stunning views of the city.
Inspiration for a huge formal and open concept dark wood floor and brown floor living room remodel in Kansas City with multicolored walls, a ribbon fireplace, a stone fireplace and a wall-mounted tv
Inspiration for a huge formal and open concept dark wood floor and brown floor living room remodel in Kansas City with multicolored walls, a ribbon fireplace, a stone fireplace and a wall-mounted tv
Find the right local pro for your project

 Highestate Developements
Custom, concrete and steel open concept home on waterfront. Modern mod family room on the top level of the home has incredible windows leading to outdoor 40 ft x 30 foot living green roof. Aqua blue and green accents ground the white leather modular seating which is great for entertaining. Silk aqua blue area carpet makes a bold statement of aqua blue into the room which overlooks the front yards 40 ft aqua blue glass reflecting pond . Opposite side of room leads to one of the three private living green roof top areas. Living grass material along with paths of Brazilian hardwood and concrete pavers ground a full lounging and seating area with fire table. Enjoy the unobstructed 360 degree views of Mountain range and water which can be seen from every window in this home.. Truly a great room to lounge and watch TV inside or out. John Bentley Photography - Vancouver

 Legendary Escapes Pools
Water is art--the angles and flow of this waterfall create a stunning visual effect.
Zen and Fabulous Outdoor Entertaining Area featuring an award winning hybrid swimming pool custom design. 360 degree entertaining area with elevations and conversation areas.
Zen and Fabulous Outdoor Entertaining Area featuring an award winning hybrid swimming pool custom design. 360 degree entertaining area with elevations and conversation areas.

 The Cousins
Rustic wood elements and updated stainless steel appliances create a contemporary country vibe that the family always wanted.
Inspiration for an eclectic l-shaped open concept kitchen remodel in New York with a farmhouse sink, shaker cabinets, white cabinets, wood countertops, gray backsplash and stainless steel appliances
Inspiration for an eclectic l-shaped open concept kitchen remodel in New York with a farmhouse sink, shaker cabinets, white cabinets, wood countertops, gray backsplash and stainless steel appliances

 Prideaux Design
Matt Vacca
Pool - mid-sized southwestern backyard concrete paver and rectangular pool idea in Phoenix
Pool - mid-sized southwestern backyard concrete paver and rectangular pool idea in Phoenix

Sponsored
Westerville, OH

Custom Home Works
Franklin County's Award-Winning Design, Build and Remodeling Expert

 Alderete Pools & Solar
This project sits in the hills of Newport Coast Pelican Hill. This super luxurious 360 degree rim flow pool and spa is an entertainers dream! The spa is sunken inside the waterline so at distance it's a full complete mirror! The choice of tile was imported from Venice Italy, and is 100% glass. This is truley a one of a kind pool and for those who demand only the finest!
 Legendary Escapes Pools
A custom mural highlighted by hidden lighting and a lower pool with fountains.
Zen and Fabulous Outdoor Entertaining Area featuring an award winning hybrid swimming pool custom design. 360 degree entertaining area with elevations and conversation areas.
Zen and Fabulous Outdoor Entertaining Area featuring an award winning hybrid swimming pool custom design. 360 degree entertaining area with elevations and conversation areas.

 joallright
Wooden steps leading from living area, 360 degree fireplace and traditional wall hanging.
Jo Allright
Kitchen/dining room combo - mid-sized rustic ceramic tile kitchen/dining room combo idea with beige walls, a wood fireplace surround and a hanging fireplace
Kitchen/dining room combo - mid-sized rustic ceramic tile kitchen/dining room combo idea with beige walls, a wood fireplace surround and a hanging fireplace
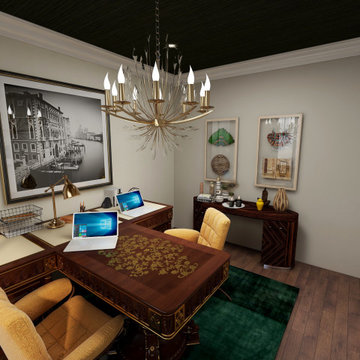
 Definite Designs, LLC
3D Rendering with Shop the Look Board, His and Her Office, Definite Designs, Definite-Designs, Green, 360-degree rendering, also offered in 720-degree rendering
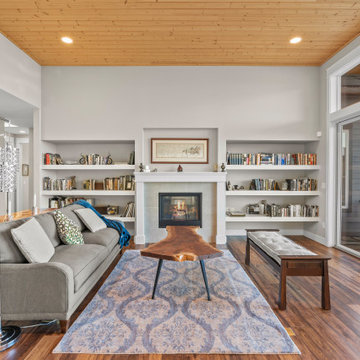
 trueONE Group, LLC
Example of a transitional formal and open concept medium tone wood floor, brown floor and wood ceiling living room design in Seattle with gray walls, a standard fireplace and no tv

 Tamara Rosenbloom Design LLC
My clients purchased a grand home on a spectacular waterfront setting, but the interior felt dark and drab. Our challenge was to turn the existing home into a high end Hampton-style residence without major construction. We choose to focus on color, contrast and texture, changing almost every surface in the home and reversing the contrast to make the home light and airy. We invested the construction expense on elements crucial to style and function. Removing a row of out of scale upper cabinetry in the kitchen and replacing it with 3 double hung windows expands the view to 180 degrees and floods the room with light. To create symmetry and balance in the kitchen, we moved the cooktop and centered the sink. The wine cellar entry opened awkwardly into the kitchen and there was no pantry, so we modified the wine cellar and moved the door for better flow, allowing for a large pantry. On the opposite end of the great room, we balanced the fireplace with cabinetry and tall wainscoting. The floors were stained dark espresso while all other trim and cabinetry went a bright white. It took 14 tries to get the perfect wall color – a pale beige/color reminiscent of sand. The blue and white furniture and details pull the entire space together and creates a sophisticated yet casual feel.
Photos by Steve Armstrong www.cascadepromedia.com

Sponsored
Plain City, OH

The Creative Kitchen Company
Columbus Area Kitchen Remodeling and Refacing Professional
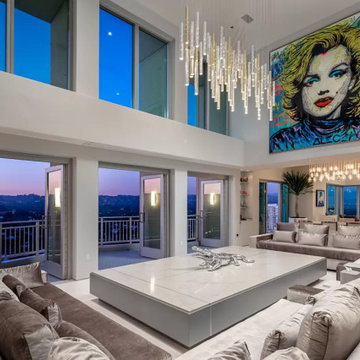
 Sandra Costa Design Group
Penthouse Palace. Custom furnishings by Sandra Costa. Coffee table is designed to come apart to fit into the elevator. Fabrics are linen silk velvet. Art by Alec Monopoly.

 Specialty Gardens
 LLC, Grand Haven, MI
Inspiration for a traditional full sun backyard landscaping in Grand Rapids.
Inspiration for a traditional full sun backyard landscaping in Grand Rapids.

 Designer Hookup
Check out the before photo in this album. We raised the fireplace to create a small hearth and used ModularArts wall panels to create the wave wall affect. The chairs swivel 360 degrees for television enjoyment. For this gentleman...bigger TV is better TV!
 FLAUNT Interiors
360 degrees
Inspiration for a large transitional master carpeted bedroom remodel in Edmonton with gray walls and no fireplace
Inspiration for a large transitional master carpeted bedroom remodel in Edmonton with gray walls and no fireplace

Sponsored
Westerville, OH
Custom Home Works
Franklin County's Award-Winning Design, Build and Remodeling Expert

 Drawing Dept
Kitchen
Kashmir White granite and Ikea cabinets.
Architect: Drawing Dept
Contractor: Camery Hensley Construction
Photography: Ross Van Pelt
Example of a minimalist single-wall open concept kitchen design in Cincinnati with an undermount sink, flat-panel cabinets, white cabinets, granite countertops, white backsplash, glass sheet backsplash and stainless steel appliances
Example of a minimalist single-wall open concept kitchen design in Cincinnati with an undermount sink, flat-panel cabinets, white cabinets, granite countertops, white backsplash, glass sheet backsplash and stainless steel appliances
 FLAUNT Interiors
360 degrees
Large transitional master brown tile and slate tile ceramic tile alcove shower photo in Edmonton with shaker cabinets, dark wood cabinets, a hot tub, a two-piece toilet, gray walls, an undermount sink and granite countertops
Large transitional master brown tile and slate tile ceramic tile alcove shower photo in Edmonton with shaker cabinets, dark wood cabinets, a hot tub, a two-piece toilet, gray walls, an undermount sink and granite countertops

 Dona Rosene Interiors
FIRST PLACE 2018 ASID DESIGN OVATION AWARD / MASTER BATH OVER $50,000. In addition to a much-needed update, the clients desired a spa-like environment for their Master Bath. Sea Pearl Quartzite slabs were used on an entire wall and around the vanity and served as this ethereal palette inspiration. Luxuries include a soaking tub, decorative lighting, heated floor, towel warmers and bidet. Michael Hunter
75