
Search results for "360 degree view" in Home Design Ideas

 ASL Pools & Spas
20 x 40 polymer vinyl liner pool with travertine coping and an elevated concrete 360 degree spillover spa, glass tile on the spa.
Example of a large minimalist backyard rectangular lap hot tub design in Oklahoma City
Example of a large minimalist backyard rectangular lap hot tub design in Oklahoma City

 User
Raised cedar beds along the Sakonnet River, surrounded by in-ground planting beds, enclosed by a perennial border. A blueberry hedge buffers coastal breezes, while a gravel sitting area offers water views from within the garden.
Jeremy Brodeur
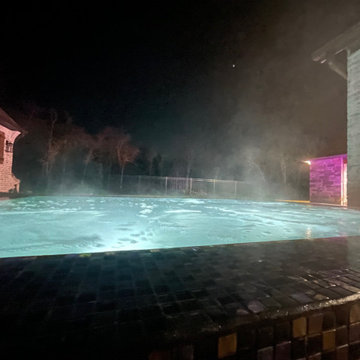 ASL Pools & Spas
20 x 40 polymer vinyl liner pool with travertine coping and an elevated concrete 360 degree spillover spa, glass tile on the spa.
Large minimalist backyard rectangular lap hot tub photo in Oklahoma City
Large minimalist backyard rectangular lap hot tub photo in Oklahoma City
Find the right local pro for your project

 Incredible Home
Bright and spacious, this custom wardrobe was a 360 degree transformation from the dark closet space it was before.
Inspiration for a large timeless gender-neutral carpeted and beige floor walk-in closet remodel in Vancouver with shaker cabinets and white cabinets
Inspiration for a large timeless gender-neutral carpeted and beige floor walk-in closet remodel in Vancouver with shaker cabinets and white cabinets
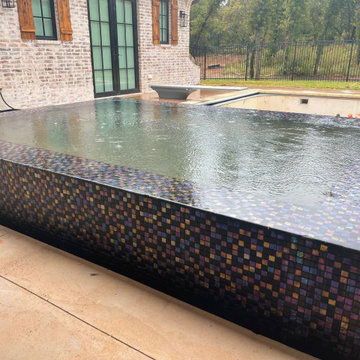 ASL Pools & Spas
20 x 40 polymer vinyl liner pool with travertine coping and an elevated concrete 360 degree spillover spa, glass tile on the spa.
Large minimalist backyard rectangular lap hot tub photo in Oklahoma City
Large minimalist backyard rectangular lap hot tub photo in Oklahoma City
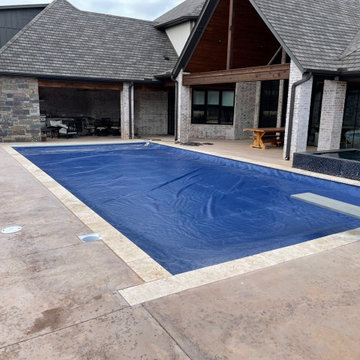 ASL Pools & Spas
20 x 40 polymer vinyl liner pool with travertine coping and an elevated concrete 360 degree spillover spa, glass tile on the spa.
Inspiration for a large modern backyard rectangular lap hot tub remodel in Oklahoma City
Inspiration for a large modern backyard rectangular lap hot tub remodel in Oklahoma City
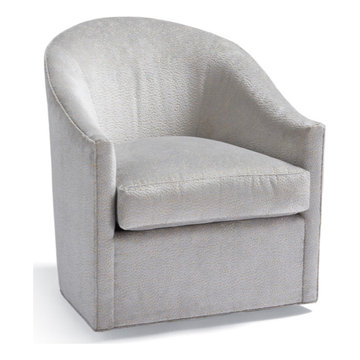
 FRONTGATE
This handcrafted chair features a classic curved back, neatly finished all-over custom upholstery and a smooth 360-degree swivel. The hardwood frame is upholstered in your choice of rich fabric over high-density foam for all-over comfort. The reversible cushion has high-density foam fill wrapped with feathers and down, all on an eight-way hand-tied spring suspension for a truly comfortable sit.

Sponsored
Westerville, OH

Custom Home Works
Franklin County's Award-Winning Design, Build and Remodeling Expert
 ASL Pools & Spas
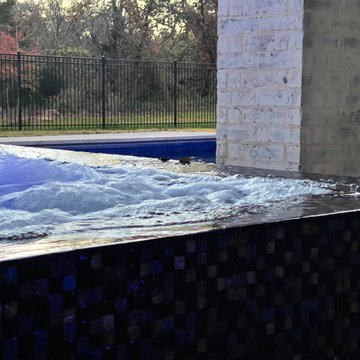
20 x 40 polymer vinyl liner pool with travertine coping and an elevated concrete 360 degree spillover spa, glass tile on the spa.
Inspiration for a large modern backyard rectangular lap hot tub remodel in Oklahoma City
Inspiration for a large modern backyard rectangular lap hot tub remodel in Oklahoma City

 Housewarmings
The city of Barcelona, Spain is known for a unique blend of Spanish and Catalonian languages and cultures. Summer Classics Barcelona Collection is distinguished by blending an indoor appeal, with weather-resistant outdoor materials. Constructed with a 360-degree welded aluminum frame and upholstered side and back panels in Sunbrella® Suntan Sling fabric, our Barcelona was inspired by the modern elegance of transitional wing back furniture. Barcelona is easily paired with multiple existing collections, and available in a variety of cushion options.

 Dillard-Jones Builders
A Dillard-Jones Builders design – this home takes advantage of 180-degree views and pays homage to the home’s natural surroundings with stone and timber details throughout the home.
Photographer: Fred Rollison Photography
 ASL Pools & Spas
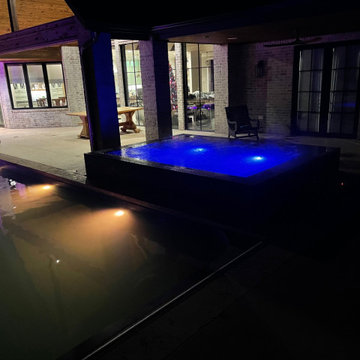
20 x 40 polymer vinyl liner pool with travertine coping and an elevated concrete 360 degree spillover spa, glass tile on the spa.
Example of a large minimalist backyard rectangular lap hot tub design in Oklahoma City
Example of a large minimalist backyard rectangular lap hot tub design in Oklahoma City
 ASL Pools & Spas
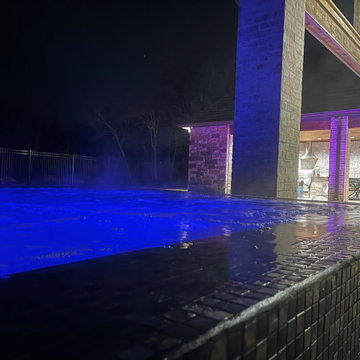
20 x 40 polymer vinyl liner pool with travertine coping and an elevated concrete 360 degree spillover spa, glass tile on the spa.
Large minimalist backyard rectangular lap hot tub photo in Oklahoma City
Large minimalist backyard rectangular lap hot tub photo in Oklahoma City

 Mosaic Architects Boulder
Jim Bartsch
Inspiration for a contemporary open concept bamboo floor living room remodel in Denver with a standard fireplace, a stone fireplace and beige walls
Inspiration for a contemporary open concept bamboo floor living room remodel in Denver with a standard fireplace, a stone fireplace and beige walls

Sponsored
Plain City, OH

The Creative Kitchen Company
Columbus Area Kitchen Remodeling and Refacing Professional
 Constructive Alternatives
CONTACT CONSTRUCTIVE ALTERNATIVES WHEN YOU’RE READY TO BUILD BETTER IN THE MOUNTAINS!
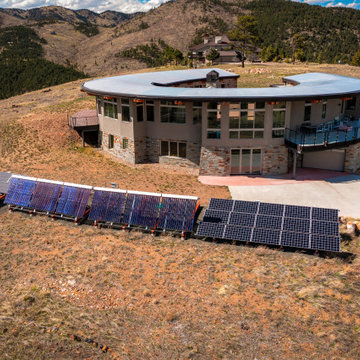
This one-of-a-kind custom luxury mountain residence applied a high performance green building envelope, and other smart and renewable technologies. In addition to ample living space, the residence includes exquisite car rebuilding and show room facilities. We cut into the top of a mountain side to offer the homeowners 360 degree panoramic views of the Rocky Mountains, Boulder and Denver. We used 12”- 22” R-40+ battered foundation walls, 8” engineered LSL FSC lumber throughout, and an elliptical and radial building design.
We also installed a 12 kW solar PV power system with a battery back-up. While the homeowners remain connected to the grid, their meter has yet to move forward.
We used ICF forms for fire and wind resistance while taking advantage of their incredible insulating and customizing properties. ICFs are the perfect choice when avoiding square corners is desired at all costs. The solar thermal collectors you see out front were integrated with geothermal and HRV/ERV ventilation and environmental control systems. By designing this kind of in-floor heating and cooling system it keeps the ambient temperatures inside this stunning home comfortable and healthy year round.
Check out some of the images we captured during the beginning, middle, and completion of this unique and eclectic Sunshine Canyon 8,000 square foot Net-Zero Luxury Home.

 Mosaic Architects SF
Jim Bartsch
Example of a trendy l-shaped dark wood floor open concept kitchen design in San Francisco with flat-panel cabinets, dark wood cabinets, gray backsplash, stainless steel appliances and white walls
Example of a trendy l-shaped dark wood floor open concept kitchen design in San Francisco with flat-panel cabinets, dark wood cabinets, gray backsplash, stainless steel appliances and white walls
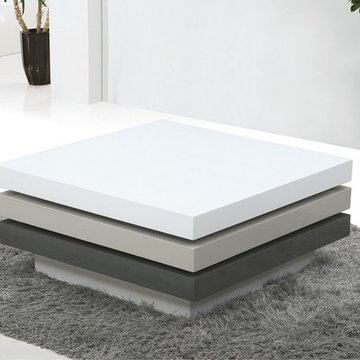
 Modern Furniture Bay
Available in light grey, grey, and black lacquer finish, this functional coffee table features 2 manually adjustable levels that swivel 360 degrees each.
from modernfurniturebay.com
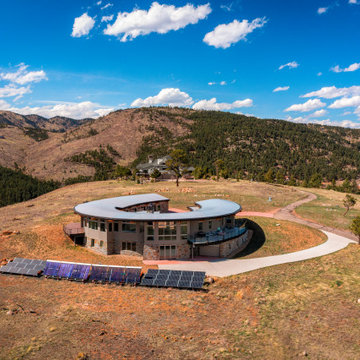 Constructive Alternatives
CONTACT CONSTRUCTIVE ALTERNATIVES WHEN YOU’RE READY TO BUILD BETTER IN THE MOUNTAINS!
This one-of-a-kind custom luxury mountain residence applied a high performance green building envelope, and other smart and renewable technologies. In addition to ample living space, the residence includes exquisite car rebuilding and show room facilities. We cut into the top of a mountain side to offer the homeowners 360 degree panoramic views of the Rocky Mountains, Boulder and Denver. We used 12”- 22” R-40+ battered foundation walls, 8” engineered LSL FSC lumber throughout, and an elliptical and radial building design.
We also installed a 12 kW solar PV power system with a battery back-up. While the homeowners remain connected to the grid, their meter has yet to move forward.
We used ICF forms for fire and wind resistance while taking advantage of their incredible insulating and customizing properties. ICFs are the perfect choice when avoiding square corners is desired at all costs. The solar thermal collectors you see out front were integrated with geothermal and HRV/ERV ventilation and environmental control systems. By designing this kind of in-floor heating and cooling system it keeps the ambient temperatures inside this stunning home comfortable and healthy year round.
Check out some of the images we captured during the beginning, middle, and completion of this unique and eclectic Sunshine Canyon 8,000 square foot Net-Zero Luxury Home.

Sponsored
Westerville, OH
Custom Home Works
Franklin County's Award-Winning Design, Build and Remodeling Expert
 User
Elis Office Recliner Mid back Chair with rolling wheel base is a luxurious leather Office Reclining Chair. Elis Office Chair with Leather Upholstery is a Modern Leather Office Recliner and mid-back Task Chair all in one by Lafer Recliners of Brazil. Reclines back to 170 degrees with 360 degree rolling caster swivel base.
 User
Elis Office Recliner Mid back Task Chair with rolling wheel base is a luxurious leather Office Reclining Chair. Elis Office Chair with Leather Upholstery is a Modern Leather Office Recliner and mid-back Task Chair all in one by Lafer Recliners of Brazil. Reclines back to 170 degrees with 360 degree rolling caster swivel base.

 Ashley DeLapp
Custom closet design with 360 degree shoe spinner.
Transitional closet photo in Charlotte
Transitional closet photo in Charlotte
88