
Search results for "360 degree view" in Home Design Ideas
 AAHA Studio
Front facade design
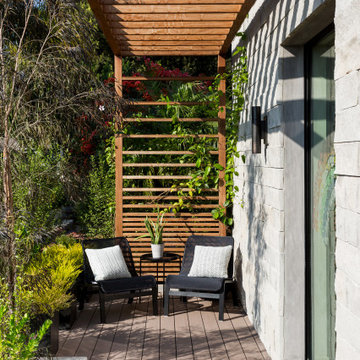
Mid-sized trendy two-story mixed siding white deck photo in Los Angeles with a shed roof, a shingle roof and a gray roof
Mid-sized trendy two-story mixed siding white deck photo in Los Angeles with a shed roof, a shingle roof and a gray roof

 ZLINE Kitchen and Bath
ZLINE Kitchen Faucets are long-lasting and durable. While aesthetically pleasing, these faucets offer a hassle-free washing experience, with 360-degree rotation and a spring-loaded pressure adjusting spray wand.

 ASL Pools & Spas
20 x 40 polymer vinyl liner pool with travertine coping and an elevated concrete 360 degree spillover spa, glass tile on the spa.
Example of a large minimalist backyard rectangular lap hot tub design in Oklahoma City
Example of a large minimalist backyard rectangular lap hot tub design in Oklahoma City
Find the right local pro for your project
 ZLINE Kitchen and Bath
ZLINE Kitchen Faucets are long-lasting and durable. While aesthetically pleasing, these faucets offer a hassle-free washing experience, with 360-degree rotation and a spring-loaded pressure adjusting spray wand.

 User
Lafer Elis Office Recliner Chair with rolling wheel base is a luxurious leather Office Reclining Chair. Elis Office Chair with Leather Upholstery is a Modern Leather Office Recliner and mid-back Task Chair all in one by Lafer Recliners of Brazil. Reclines back to 170 degrees with 360 degree rolling caster swivel base.

 Rose & Lily Interiors
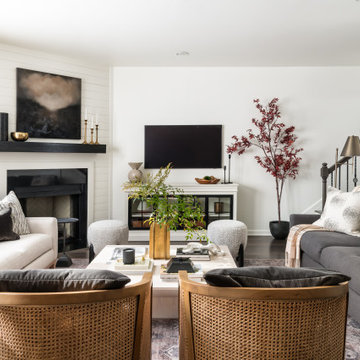
Created a living room for the entire family to enjoy and entertain friends and family.
Example of a mid-sized transitional formal dark wood floor, brown floor and shiplap wall living room design in Atlanta with white walls, a corner fireplace, a shiplap fireplace and a wall-mounted tv
Example of a mid-sized transitional formal dark wood floor, brown floor and shiplap wall living room design in Atlanta with white walls, a corner fireplace, a shiplap fireplace and a wall-mounted tv

Sponsored
Delaware, OH

Buckeye Basements, Inc.
Central Ohio's Basement Finishing ExpertsBest Of Houzz '13-'21
 ASL Pools & Spas
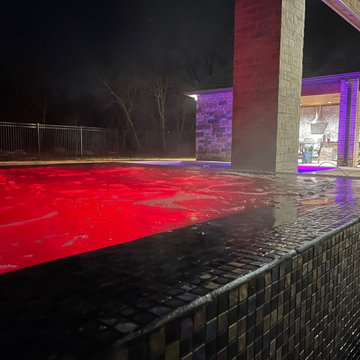
20 x 40 polymer vinyl liner pool with travertine coping and an elevated concrete 360 degree spillover spa, glass tile on the spa.
Hot tub - large modern backyard rectangular lap hot tub idea in Oklahoma City
Hot tub - large modern backyard rectangular lap hot tub idea in Oklahoma City

 Kimberlee Marie Interiors
When my clients purchased this charming 1940's home in the Seattle neighborhood of Wedgwood, they were amazed by how intact the original kitchen was. It was like a perfect time capsule. The color palette was avocado green and buttercream yellow. The highlights were an original retro built-in banquette and vintage oven! The challenge we faced (besides the awesome but dated finishes) was the closed floor plan typical in this era of homes and the lack of storage. So, we opened the kitchen to the adjacent dining and living room, bringing it up to speed with modern-day living. In opening it up, we also walled off a doorway that went from the kitchen to the hallway, but it was completely unnecessary and allowed us to gain an entire wall of cabinets that didn't exist previously.
For the finishes, we kept it classic with mostly gray and white but brought in a little flare and interest with the herringbone backsplash and brushed brass finishes because who doesn't love a little gold? Also, we added color with the finishing details like the rug and countertop decor because those things are a great way to add interest and warmth to a space and can be easily changed when it's time for a fresh new look.
 Constructive Alternatives
CONTACT CONSTRUCTIVE ALTERNATIVES WHEN YOU’RE READY TO BUILD BETTER IN THE MOUNTAINS!
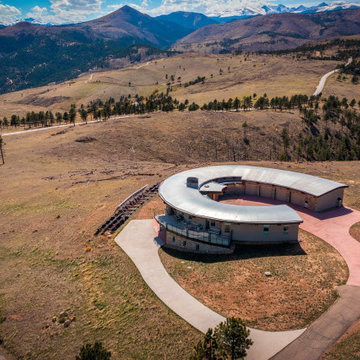
This one-of-a-kind custom luxury mountain residence applied a high performance green building envelope, and other smart and renewable technologies. In addition to ample living space, the residence includes exquisite car rebuilding and show room facilities. We cut into the top of a mountain side to offer the homeowners 360 degree panoramic views of the Rocky Mountains, Boulder and Denver. We used 12”- 22” R-40+ battered foundation walls, 8” engineered LSL FSC lumber throughout, and an elliptical and radial building design.
We also installed a 12 kW solar PV power system with a battery back-up. While the homeowners remain connected to the grid, their meter has yet to move forward.
We used ICF forms for fire and wind resistance while taking advantage of their incredible insulating and customizing properties. ICFs are the perfect choice when avoiding square corners is desired at all costs. The solar thermal collectors you see out front were integrated with geothermal and HRV/ERV ventilation and environmental control systems. By designing this kind of in-floor heating and cooling system it keeps the ambient temperatures inside this stunning home comfortable and healthy year round.
Check out some of the images we captured during the beginning, middle, and completion of this unique and eclectic Sunshine Canyon 8,000 square foot Net-Zero Luxury Home.

 Genesis Architecture, LLC.
Ken Dahlin
Living room - small 1950s open concept concrete floor and red floor living room idea in Chicago with beige walls, a corner fireplace and a stone fireplace
Living room - small 1950s open concept concrete floor and red floor living room idea in Chicago with beige walls, a corner fireplace and a stone fireplace
 ASL Pools & Spas
20 x 40 polymer vinyl liner pool with travertine coping and an elevated concrete 360 degree spillover spa, glass tile on the spa.
Inspiration for a large modern backyard rectangular lap hot tub remodel in Oklahoma City
Inspiration for a large modern backyard rectangular lap hot tub remodel in Oklahoma City

 Purple Cherry Architecture & Interiors
Georgian-style, 10,000 SF, three-story home. The traditional look and feel of the home is emphasized throughout the interior with raised paneling, millwork, railings and wide wood strip flooring. The backside of the house explodes with the connecting rooms opening up to reveal a 180-degree view of the waterfront. David Burroughs

Sponsored
Westerville, OH

Custom Home Works
Franklin County's Award-Winning Design, Build and Remodeling Expert

 NB Design Group, Inc
Bedroom with Nanawall system opening to private deck
Bedroom - mid-sized rustic master dark wood floor and black floor bedroom idea in Seattle with white walls
Bedroom - mid-sized rustic master dark wood floor and black floor bedroom idea in Seattle with white walls

 Pool Builders Inc
Contemporary, contemporary, contemporary!
An elevated champagne spa with 360 degree spillover is the focal point of this rectilinear pool. A poolside bar top made of finished concrete is accessorized with four tiled bar stools inside the pool.
LED lighted laminar jets and bubblers in the sunledge are complimented by the lighting in the outdoor kitchen.
The pool interior features two complementing glass tiles and SGM’s French Gray DiamondBrite.
Marina gray marble coping and decking complete the look.


 PACHECO-MARTINEZ & ASSOCIATES LLC.
Inspiration for a contemporary family room remodel in Miami with white walls, no fireplace and a wall-mounted tv

Sponsored
Plain City, OH

The Creative Kitchen Company
Columbus Area Kitchen Remodeling and Refacing Professional

 ACRE landscape architecture + design studio
A lovely yard that started as a long bowling alley of lawn. We wanted to create a more human scale in the lounge area without building too many visual barriers. The overall effect is contemporary, but it is met with hints of woodland to help maintain a relaxed atmosphere.

 Balanced Interiors
64 Degrees Photography
Mid-sized beach style dark wood floor and brown floor enclosed dining room photo in Providence with beige walls and no fireplace
Mid-sized beach style dark wood floor and brown floor enclosed dining room photo in Providence with beige walls and no fireplace


89