
Search results for "360 degree view" in Home Design Ideas


 Clopay
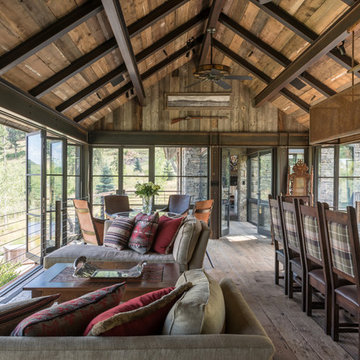
 Avante Collection glass garage doors play a key role in the magical, translucent calm that prevails the newly completed Modern Green Barn.
Inspired by the vernacular potato barns of Long Island’s East End, this unique, energy efficient home is one of the most innovative new designs in the Hamptons. It will receive six third party ratings, including LEED for Homes and National Green Building Standard.
Large open spaces create dramatic views, and light and structure is infused into every space.
As the sun sets, the Kalwall gable ends and ridge skylights shed soft light to the outside and the pilaster lanterns and etched glass Clopay Garage Doors begin to glow.
Every room connects to the outdoors, and the transition between many of the rooms and outdoor spaces is seamless. The abundance of woods on the interior and exterior, and the finishes and warm colors, make it warm and inviting.
Project by Stott Architecture for Newmark Developers.

 Tech Lighting
The K-Bye-Bye task head is minimal and effective, the head rotates 360 degrees and the arms are both adjustable allowing you the the ability to put light exactly where its needed.
Find the right local pro for your project
 DekoRati Interiors LLC
Jacob Macais
Example of a mid-sized transitional home design design in San Francisco
Example of a mid-sized transitional home design design in San Francisco

 Rikki Snyder
Photo: Rikki Snyder © 2015 Houzz
Living room - mid-century modern living room idea in New York
Living room - mid-century modern living room idea in New York

 Eldorado Stone
Stone: Beach Pebble - LedgeCut33
The number 33 represents the 3″ height and 3 different lengths of 12″, 18″, and 24″ of stone with LedgeCut33. Individual pieces guarantee a natural and authentic appearance which is easy to handle, cut, and install. LedgeCut33 is designed for a dry-stack installation and includes flat pieces and 90 degree corner pieces.
Get a Sample of Ledgecut33: https://shop.eldoradostone.com/products/ledgecut33-sample

 ZLINE Kitchen and Bath
ZLINE Kitchen Faucets are long-lasting and durable. While aesthetically pleasing, these faucets offer a hassle-free washing experience, with 360-degree rotation and a spring-loaded pressure adjusting spray wand.

Sponsored
Westerville, OH

Custom Home Works
Franklin County's Award-Winning Design, Build and Remodeling Expert

 Twelve Stones Designs, LLC
Christopher Davison, AIA
Large minimalist l-shaped light wood floor eat-in kitchen photo in Austin with an undermount sink, flat-panel cabinets, gray cabinets, quartz countertops, beige backsplash, stainless steel appliances and an island
Large minimalist l-shaped light wood floor eat-in kitchen photo in Austin with an undermount sink, flat-panel cabinets, gray cabinets, quartz countertops, beige backsplash, stainless steel appliances and an island
 Dallas Builders Association
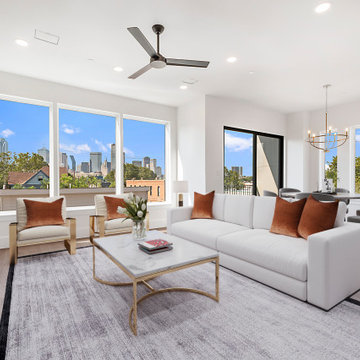
EMRO Homes Construction presents its newest offering at 1805 Browder Street in Dallas. Bringing its high-end quality product to an urban environment, no detail was overlooked at these new-construction townhomes.
Enjoy extraordinary views and close proximity to downtown in any of these four beautiful townhomes in the heart of The Cedars, one of Dallas’ most historic, vibrant, and eclectic neighborhoods. These spacious 3 BR, 3.5 Bath, 2-car garage homes span four levels, including a nearly 800 square foot 4th level rooftop deck.
The homes feature upgraded designer fixtures and finishes throughout and are fully elevator ready. They include an incredible open-concept kitchen with a huge island and pantry, stainless steel appliances (including a French-door refrigerator) and upgraded quartz countertops. Cabinets go all the way to the ceiling for additional storage and a more finished look. There are wood floors throughout all living areas and bedrooms (no carpet!) and porcelain tile floors in the bathrooms. All bedrooms feature an en suite bath, and there is a powder bath tucked behind the main living area for guests. These units include high-end features and details, such as 10-foot ceilings, 8-foot solid core doors, and 8-inch baseboards throughout all floors, as well as a gas fireplace in the living room and an electric vehicle charger outlet in the garage.
Located less than one mile from downtown, these homes are walkable to Old City Park, Cedars Station, South Side Bark Park, all of The Cedars’ favorite restaurants and hotspots, and only 500 feet from Lee Harvey’s beautiful, new Dive In Swim Club pool bar! If you prefer to stay home, take in the gorgeous Dallas skyline from your kitchen or living room or while having a drink on your dining room balcony. For an even more jaw-dropping view, pop up to the rooftop deck for nearly 360-degree views for miles.
Quality upcoming developments in The Cedars make these homes a smart investment for the future, too. They are less than a half-mile from the upcoming SoGood mixed-use, master-planned urban community, which will include an innovation center, green spaces, restaurants, entertainment, and workspace, and less than a mile from the site of the new Dallas convention center, which will be surrounded by new shops and restaurants, as well as bike paths and pedestrian-friendly streets. Go to www.1805BrowderStreet.com for photos, a complete list of features, and much more information about this hot neighborhood. As of this writing, all units are available for purchase but that might not last long.
Call 214-733-7342 for a showing today!
This Home of the Week is presented by the Dallas Builders Association. For information on the Association please visit www.dallasbuilders.com.

 Wiedemann Architects LLC
View of living area and dining area from kitchen. The windows in this space provide a 270 degree views of the river.
Large mountain style open concept light wood floor and exposed beam dining room photo in DC Metro with white walls, a standard fireplace and a stone fireplace
Large mountain style open concept light wood floor and exposed beam dining room photo in DC Metro with white walls, a standard fireplace and a stone fireplace

 Balanced Interiors
64 Degrees Photography-Lisa Bruno
Inspiration for a mid-sized coastal master porcelain tile and beige floor corner shower remodel in Providence with raised-panel cabinets, white cabinets, beige walls, an undermount sink, marble countertops and a hinged shower door
Inspiration for a mid-sized coastal master porcelain tile and beige floor corner shower remodel in Providence with raised-panel cabinets, white cabinets, beige walls, an undermount sink, marble countertops and a hinged shower door
 Balanced Interiors
64 Degrees Photography-Lisa Bruno
Inspiration for a mid-sized coastal master porcelain tile and beige floor corner shower remodel in Providence with raised-panel cabinets, white cabinets, beige walls, an undermount sink, marble countertops and a hinged shower door
Inspiration for a mid-sized coastal master porcelain tile and beige floor corner shower remodel in Providence with raised-panel cabinets, white cabinets, beige walls, an undermount sink, marble countertops and a hinged shower door
 Balanced Interiors
64 Degrees Photography-Lisa Bruno
Mid-sized beach style u-shaped dark wood floor and brown floor kitchen photo in Providence with shaker cabinets, white cabinets, granite countertops, gray backsplash, glass tile backsplash, stainless steel appliances and a peninsula
Mid-sized beach style u-shaped dark wood floor and brown floor kitchen photo in Providence with shaker cabinets, white cabinets, granite countertops, gray backsplash, glass tile backsplash, stainless steel appliances and a peninsula

Sponsored
Plain City, OH

The Creative Kitchen Company
Columbus Area Kitchen Remodeling and Refacing Professional


 Phillips | Collins Construction Group, Inc.
1- story Mid-Century Brick Ranch undergoes a magnificent transformation | by opening up the segmented first floor into an open-concept layout on the first floor. Master Suite - wing is added on the rear of the house and a 2nd Floor is added for bedrooms, Study, Exercise Room, and Screened-in Porch. A 360 degree negative edge pool in the rear caps off this exciting renovation.

 Hagstrom Builder
Natural light streams in everywhere through abundant glass, giving a 270 degree view of the lake. Reflecting straight angles of mahogany wood broken by zinc waves, this home blends efficiency with artistry.
 Designer Home Comfort
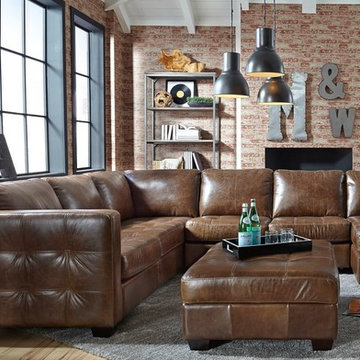
Classy, and Attractive. The Barrett Sectional, with it;'s unique side tufting, allows for 360 degrees of appeal and allure. The Bold color of the fireside leather is in for a conversation starter.

Sponsored
Plain City, OH
The Creative Kitchen Company
Columbus Area Kitchen Remodeling and Refacing Professional
 Balanced Interiors
64 Degrees Photography-Lisa Bruno
Small beach style 3/4 beige tile and ceramic tile alcove shower photo in Providence
Small beach style 3/4 beige tile and ceramic tile alcove shower photo in Providence

 KuDa Architectural Photography
Interiors by Olander-Capriotti Interior Design. Photo by KuDa Photography
Example of a trendy freestanding desk light wood floor home studio design in Portland with white walls
Example of a trendy freestanding desk light wood floor home studio design in Portland with white walls
 Quantum Doors
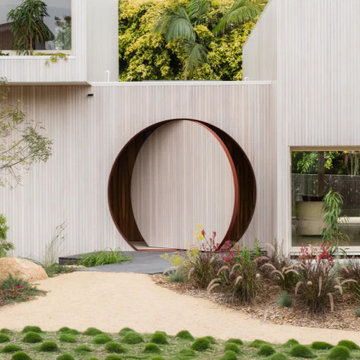
Step into architectural innovation with this extraordinary circular front door, the centerpiece of the Lantern house. Designed by architect Nick Elias and brought to life by visionary developers Hayden Kidd and Dan McKerrow, this door challenges conventions and redefines what’s possible in residential design. Powered by FritsJurgens’ advanced pivot system, it delivers a full 360-degree rotation, self-closing, and smooth dampening-effortlessly moving over 400 kg with just a touch.
This unique entryway not only blends seamlessly into the façade but also serves as a local icon, sparking conversation and inspiring creativity. At Quantum Doors, we celebrate how the right hardware and design collaboration can turn bold ideas into reality-proving that doors can be both functional and unforgettable statements.
92