
Search results for "42 inch upper cabinets" in Home Design Ideas


 Design DCA
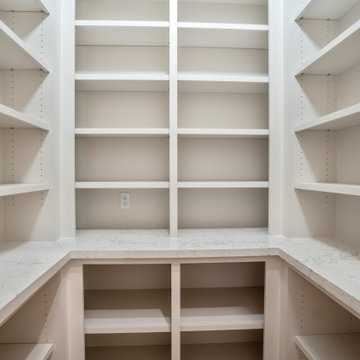
Upper and lower cabinets runs on the left wall with a white quartz countertop, and a full floor to ceiling tower cabinet on the right that maximizes every inch of the narrow passage.

 Acassa Construction LLC
42" upper cabinets with crown molding and light rail. Corner lazy Susan cabinet, pull-out spice rack cabinet, center island with seating space, teared kitchen utility desk. Grey quartz on perimeter cabinets, and white quartz on center island.
Find the right local pro for your project

 MasterBrand Cabinets
Classic shaker-style cabinetry doesn't always have to be white. Spruce up this timeless cabinet style with Juniper Berry, from Schrock Cabinetry, a cool, refreshing blue-grey cabinet finish. http://www.schrock.com/

 TATUM BROWN CUSTOM HOMES
Tatum Brown Custom Homes {Architect: Mark Hoesterey at Stocker Hoesterey Montenegro} {Photo Credit: Shoot 2 Sell}
Trendy enclosed kitchen photo in Dallas with an undermount sink, flat-panel cabinets, white cabinets, gray backsplash and stainless steel appliances
Trendy enclosed kitchen photo in Dallas with an undermount sink, flat-panel cabinets, white cabinets, gray backsplash and stainless steel appliances

 Dy Lynne Décor, Inc.
Siggi Ragnar
Open concept kitchen - large industrial l-shaped medium tone wood floor open concept kitchen idea in Austin with a farmhouse sink, shaker cabinets, gray cabinets, granite countertops, brown backsplash, subway tile backsplash, stainless steel appliances, beige walls and an island
Open concept kitchen - large industrial l-shaped medium tone wood floor open concept kitchen idea in Austin with a farmhouse sink, shaker cabinets, gray cabinets, granite countertops, brown backsplash, subway tile backsplash, stainless steel appliances, beige walls and an island

 Quadrant Homes
Huge transitional l-shaped light wood floor open concept kitchen photo in Seattle with an undermount sink, recessed-panel cabinets, white cabinets, stainless steel appliances, an island and gray countertops

Sponsored
Fredericksburg, OH

High Point Cabinets
Columbus' Experienced Custom Cabinet Builder | 4x Best of Houzz Winner

 Spinell Homes, Inc
Midcontinent Cabinetry in Hartford Maple stained espresso. Upgrade includes 90° laminate edge, tile backpslash, crown molding, 42" upper cabinets, and Maytag stainless appliances.

 Reliance Design Build
Example of a mid-sized transitional single-wall light wood floor wet bar design in Los Angeles with an undermount sink, glass-front cabinets, black cabinets, quartz countertops, black backsplash and glass tile backsplash

 Designstrom
Galley style kitchen with space just enough for a small 2 foot wide island. The kitchen was designed and built utilizing IKEA kitchen cabinetry and custom walnut accent pieces.
Photo by: Vincent Lions

 Gordon Tobey Developments
Mountain craftsman style front porch
Photo by © Daniel Vaughan (vaughangroup.ca)
Mid-sized mountain style front yard brick single front door photo in Toronto with a roof extension, gray walls and a medium wood front door
Mid-sized mountain style front yard brick single front door photo in Toronto with a roof extension, gray walls and a medium wood front door

 Before and After Builders, Inc.
Base cabinet pullout drawers!
Example of a mid-sized transitional galley medium tone wood floor eat-in kitchen design with a single-bowl sink, shaker cabinets, dark wood cabinets, quartz countertops, green backsplash, glass tile backsplash, stainless steel appliances and no island
Example of a mid-sized transitional galley medium tone wood floor eat-in kitchen design with a single-bowl sink, shaker cabinets, dark wood cabinets, quartz countertops, green backsplash, glass tile backsplash, stainless steel appliances and no island
 Before and After Builders, Inc.
Custom pantry cabinet with pullout drawers!
Eat-in kitchen - mid-sized transitional galley medium tone wood floor eat-in kitchen idea with a single-bowl sink, shaker cabinets, dark wood cabinets, quartz countertops, green backsplash, glass tile backsplash, stainless steel appliances and no island
Eat-in kitchen - mid-sized transitional galley medium tone wood floor eat-in kitchen idea with a single-bowl sink, shaker cabinets, dark wood cabinets, quartz countertops, green backsplash, glass tile backsplash, stainless steel appliances and no island

Sponsored
Columbus, OH

Hope Restoration & General Contracting
Columbus Design-Build, Kitchen & Bath Remodeling, Historic Renovations
 Design DCA
Upper and lower cabinets runs on the left wall with a white quartz countertop, and a full floor to ceiling tower cabinet on the right that maximizes every inch of the narrow passage.

 Kevin Moquin Architect
Kevin Moquin
Example of a small transitional u-shaped dark wood floor enclosed kitchen design in Portland Maine with a double-bowl sink, flat-panel cabinets, white cabinets, wood countertops, white backsplash, stainless steel appliances, yellow walls and a peninsula
Example of a small transitional u-shaped dark wood floor enclosed kitchen design in Portland Maine with a double-bowl sink, flat-panel cabinets, white cabinets, wood countertops, white backsplash, stainless steel appliances, yellow walls and a peninsula

 Tracey Stephens Design, LLC
Wing Wong/Memories TTL
Eat-in kitchen - mid-sized transitional u-shaped slate floor and gray floor eat-in kitchen idea in New York with a farmhouse sink, recessed-panel cabinets, white cabinets, marble countertops, white backsplash, brick backsplash, paneled appliances and a peninsula
Eat-in kitchen - mid-sized transitional u-shaped slate floor and gray floor eat-in kitchen idea in New York with a farmhouse sink, recessed-panel cabinets, white cabinets, marble countertops, white backsplash, brick backsplash, paneled appliances and a peninsula

 Jules Duffy Designs
Design: Jules Duffy Design; This kitchen was gutted to the studs and renovated TWICE after 2 burst pipe events! It's finally complete! With windows and doors on 3 sides, the kitchen is flooded with amazing light and beautiful breezes. The finishes were selected from a driftwood palate as a nod to the beach one block away, The limestone floor (beyond practical) dares all to find the sand traveling in on kids' feet. Tons of storage and seating make this kitchen a hub for entertaining. Photography: Laura Moss

Sponsored
Fredericksburg, OH
High Point Cabinets
Columbus' Experienced Custom Cabinet Builder | 4x Best of Houzz Winner

 We Are In Our Element
Brian Smirke
Trendy single-wall concrete floor and gray floor kitchen photo in Los Angeles with a drop-in sink, flat-panel cabinets, light wood cabinets, concrete countertops, white backsplash, subway tile backsplash, white appliances and gray countertops
Trendy single-wall concrete floor and gray floor kitchen photo in Los Angeles with a drop-in sink, flat-panel cabinets, light wood cabinets, concrete countertops, white backsplash, subway tile backsplash, white appliances and gray countertops

 Fabian Genovesi - Neil Kelly Co.
Classic White Shaker Style Kitchen.
Quartz Counter Tops
Oregon Walnut Cabinets
White Subway Tiles
Hardwood Floors
Troy Light Fixtures
Rohl Fixtures
Subzero & Wolf Appliances

 House of Brazier
A full, custom kitchen remodel turned a once-dated and awkward layout into a spacious modern farmhouse kitchen with crisp black and white contrast, double islands, a walk-in pantry and ample storage.
102