
Search results for "42 inch upper cabinets" in Home Design Ideas

 Kelly Martin Interiors
This is a kitchen remodel in a Craftsman style home located in the Highland Park neighborhood of Los Angeles, CA. Photo: Meghan Bob Photography
Example of a mid-sized arts and crafts u-shaped cement tile floor and blue floor enclosed kitchen design in San Francisco with a farmhouse sink, shaker cabinets, blue cabinets, quartz countertops, white backsplash, ceramic backsplash, stainless steel appliances and no island
Example of a mid-sized arts and crafts u-shaped cement tile floor and blue floor enclosed kitchen design in San Francisco with a farmhouse sink, shaker cabinets, blue cabinets, quartz countertops, white backsplash, ceramic backsplash, stainless steel appliances and no island

 Premium Cabinets
Knotty Maple . Large angled island. 39 inch uppers.
Example of a mid-sized classic l-shaped ceramic tile eat-in kitchen design in Houston with raised-panel cabinets, light wood cabinets, granite countertops, multicolored backsplash and an island
Example of a mid-sized classic l-shaped ceramic tile eat-in kitchen design in Houston with raised-panel cabinets, light wood cabinets, granite countertops, multicolored backsplash and an island

 Great Rooms Building Group
Photo Credit: Kaskel Photo
Example of a mid-sized mountain style u-shaped light wood floor, brown floor and exposed beam eat-in kitchen design in Chicago with a single-bowl sink, recessed-panel cabinets, beige cabinets, quartzite countertops, gray backsplash, cement tile backsplash, stainless steel appliances, a peninsula and gray countertops
Example of a mid-sized mountain style u-shaped light wood floor, brown floor and exposed beam eat-in kitchen design in Chicago with a single-bowl sink, recessed-panel cabinets, beige cabinets, quartzite countertops, gray backsplash, cement tile backsplash, stainless steel appliances, a peninsula and gray countertops
Find the right local pro for your project


 Jeff Gilman Woodworking Inc.
Horizontal grain engineered wood doors. Builtin Jenair refrigerator and gas range with a 30" counter top detail. Upper cabinets are 18" deep. Builtin Sharp microwave drawer.

 Jared Weggeland
This kitchen is almost complete! Warm, medium brown cabinets are a nice contrast against the stainless steel appliances, lighter floor tile and granite surfaces

 Amarant Design and Build Center
Inspiration for a mid-sized modern l-shaped dark wood floor eat-in kitchen remodel in San Francisco with an island, glass-front cabinets, white cabinets, granite countertops, white backsplash, subway tile backsplash, stainless steel appliances and a drop-in sink

Sponsored
Fredericksburg, OH

High Point Cabinets
Columbus' Experienced Custom Cabinet Builder | 4x Best of Houzz Winner

 Housing First Minnesota
Kitchens - Spring 2014 Tour
http://www.paradeofhomes.org
Example of a classic dark wood floor kitchen design in Minneapolis with dark wood cabinets, multicolored backsplash, stainless steel appliances, beige walls and an island
Example of a classic dark wood floor kitchen design in Minneapolis with dark wood cabinets, multicolored backsplash, stainless steel appliances, beige walls and an island
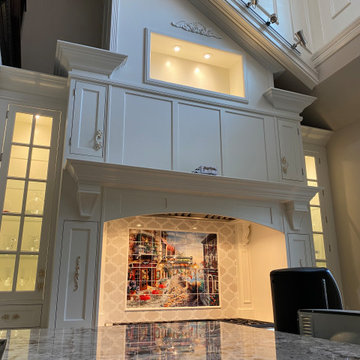
 Jay-Quinones Contracting Inc.
This was a complete kitchen renovation. The remodel included removing skylights and installing a two story bump up adding no square footage to the room but creating a dramatic visual even for the most discriminating designer. When you enter this kitchen your eyes wander trying to absorb the immense planning and detail that went into the renovation but ultimately you find yourself positioned under the large Theresa Maria chandelier gazing into the sky. The kitchen was designed around the 48 inch Thermador stove. The 2 story inset cabinet creation around the stove flows up into the addition creating a visual masterpiece that is only rivaled by original pieces of art works created by the likes of Van Gogh, Picasso and Rembrandt. The sink was relocated from the exterior wall and into the island so that the stove wall would be isolated and not connected any other cabinets. The 36-inch-wide refrigerator and 36-inch-wide freezer were designed and installed next to a microwave cabinet that makes heating up items as convenient as 1,2,3. The outside cabinet wall section is perfect for entertaining with the 42 inch base cabinets. The massive two-tiered island of 124 inches long is perfect for everyday family living. A farmer’s sink adds the perfect touch to this traditional design. Renovating a kitchen without ceiling detail is one of the most overlooked parts of the renovation. The amount of money spent on the renovation depends on the budget of course but I highly recommend including ceiling detail as much as one considers the tile backsplash.


 R & D Design
Elegant l-shaped kitchen photo in New Orleans with an undermount sink, glass-front cabinets, white cabinets, granite countertops, mosaic tile backsplash, stainless steel appliances and white walls

 True Residential
True Professional Series 24" Beverage Center & True Professional Series 15" Wine Cabinet
Example of a transitional kitchen design in St Louis
Example of a transitional kitchen design in St Louis

Sponsored
Columbus, OH

Trish Takacs Design
Award Winning & Highly Skilled Kitchen & Bath Designer in Columbus
 Viking Homes
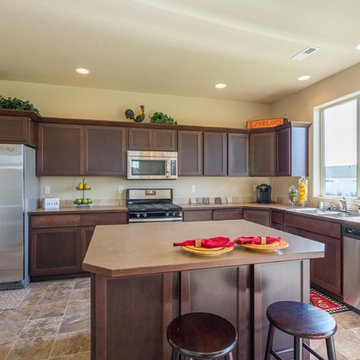
Open kitchen with ample storage space and great natural light. An eating bar at the kitchen island makes it easy to entertain while cooking.

 MIG Furniture Design, Inc.
877-777-3771 NY, NYC - Modern Kitchen Cabinets By Spar, Italy - Life Composition 42.
Request a free estimate for your Kitchen Design and Remodeling project within NYC, NY, CT, NJ, PA.
You can customize this kitchen according to your space and needs and discover many others proposals.
Visit our retail store or contact us at 877-777-3771, a furniture consultant will design with you your ideal kitchen.

 Tukasa Creations, Inc.
Sam Ferris
Mid-sized southwest u-shaped eat-in kitchen photo in Austin with beige backsplash, terra-cotta backsplash and a peninsula
Mid-sized southwest u-shaped eat-in kitchen photo in Austin with beige backsplash, terra-cotta backsplash and a peninsula



Sponsored
Columbus, OH

Hope Restoration & General Contracting
Columbus Design-Build, Kitchen & Bath Remodeling, Historic Renovations

 Cucina Bella Ltd. - Rebecca Gagne CKD
Neff Cabinetry in high gloss lacquer and horizontal rift cut walnut with Etude stain.
© Merle Prosofsky http://www.prosofsky.com/
 Jeff Gilman Woodworking Inc.
 Horizontal grain engineered wood doors. Builtin Jenair refrigerator and gas range with a 30" counter top detail. Upper cabinets are 18" deep.

 Design 613, LLC
Pantry side — the work area is a little over 4' wide. Upper cabinets have been dropped an inch from the customary 18" to 17" to make them easier to reach by a petite homeowner.
Photo by Israel Orange
148