
Search results for "42 inch upper cabinets" in Home Design Ideas

 Home Interior Solutions of Northwest Florida
MediaCrazed
Example of a mountain style u-shaped light wood floor eat-in kitchen design in Jacksonville with an undermount sink, shaker cabinets, light wood cabinets, quartzite countertops, beige backsplash, stone tile backsplash, stainless steel appliances and a peninsula
Example of a mountain style u-shaped light wood floor eat-in kitchen design in Jacksonville with an undermount sink, shaker cabinets, light wood cabinets, quartzite countertops, beige backsplash, stone tile backsplash, stainless steel appliances and a peninsula

 Eden McCleskey
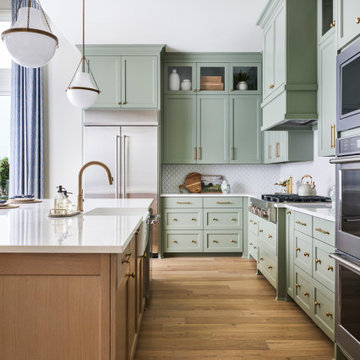
Bright open kitchen with custom cabinetry built on site, large mitered edge Blanco Venatino Tellus by Earthstone Quartz countertop. Shaker cabinets in kitchen and bar perimeter and vent hood painted Sherwin Williams Mindful Gray. Island cabinets painted Benjamin Moore Iron Mountain. Built In 42 inch Jenn Air Fridge. Transitional Pendant Island light fixtures. Kohler Prolific Undermount Sink. Open Shelving around Custom Vent Hood. Glass front shelves. Hidden Entry to Huge Butler's Pantry in Doors Beside Refrigerator. Bridge Faucet. Photo by Bayou City 360

 Craig O'Connell Architecture
Custom concrete countertop and over-sized sink
Example of a 1950s kitchen design in San Francisco
Example of a 1950s kitchen design in San Francisco
Find the right local pro for your project
 McQueen Building Company
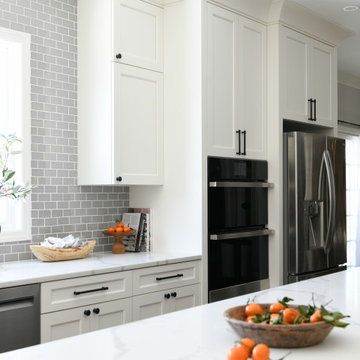
This incredible kitchen from the #McQueenRockRunRD Project captures the personal style of the home-owners as well as our design team in perfect harmony. Many separate areas of this space keep company entertained- with an island for seating, a beverage station, and a T.V. for guests to be entertained (or the cook to watch that YouTube tutorial of their "secret" recipe).

 Jeff Gilman Woodworking Inc.
 Horizontal grain engineered wood doors. Builtin Jenair refrigerator and gas range with a 30" counter top detail. Upper cabinets are 18" deep.
 kitchen & bath CRATE
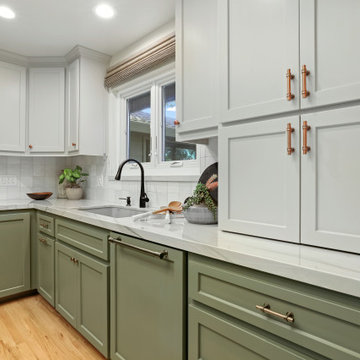
KitchenCRATE Custom Arrowwood Drive | Countertop: Bedrosians Glacier White Quartzite | Backsplash: Bedrosians Cloe Tile in White | Sink: Blanco Diamond Super Single Bowl in Concrete Gray | Faucet: Kohler Simplice Faucet in Matte Black | Cabinet Paint (Perimeter Uppers): Sherwin-Williams Worldly Gray in Eggshell | Cabinet Paint (Lowers): Sherwin-Williams Adaptive Shade in Eggshell | Cabinet Paint (Island): Sherwin-Williams Rosemary in Eggshell | Wall Paint: Sherwin-Williams Pearly White in Eggshell | For more visit: https://kbcrate.com/kitchencrate-custom-arrowwood-drive-in-riverbank-ca-is-complete/

 Braden Construction, Inc.
Note the white farm style sink with soap stone and walnut counter-tops.
Inspiration for a timeless l-shaped dark wood floor kitchen remodel in Minneapolis with a farmhouse sink, shaker cabinets, green cabinets, soapstone countertops, white backsplash, subway tile backsplash, stainless steel appliances and an island
Inspiration for a timeless l-shaped dark wood floor kitchen remodel in Minneapolis with a farmhouse sink, shaker cabinets, green cabinets, soapstone countertops, white backsplash, subway tile backsplash, stainless steel appliances and an island

Sponsored
Fredericksburg, OH

High Point Cabinets
Columbus' Experienced Custom Cabinet Builder | 4x Best of Houzz Winner

 Snow Bros. Appliance
Mid-sized minimalist l-shaped light wood floor eat-in kitchen photo in Cleveland with a single-bowl sink, recessed-panel cabinets, stainless steel appliances and an island
 Jeff Gilman Woodworking Inc.
 Horizontal grain engineered wood doors. Builtin Jenair gas range with a 30" counter top detail. Upper cabinets are 18" deep.

 Before and After Builders, Inc.
Galley kitchen, new custom maple wood cabinets stained dark, Cambria Praa Sands Quartz counter-top, new solid oak hardwood flooring, new baseboards, crown molding, LED recess lighting with dimmer switches, glass wave subway tile, tape LED under-cabinet lighting, rocker style switches/receptacles with decorative plates, Sherwin-Williams paint, Delta touch gooseneck faucet, and new appliances.

 Megan Heacock White
Spencer Lowell
Eat-in kitchen - eclectic cork floor eat-in kitchen idea in Los Angeles with an undermount sink, open cabinets, light wood cabinets, wood countertops, red backsplash, ceramic backsplash and stainless steel appliances
Eat-in kitchen - eclectic cork floor eat-in kitchen idea in Los Angeles with an undermount sink, open cabinets, light wood cabinets, wood countertops, red backsplash, ceramic backsplash and stainless steel appliances
 Jeff Gilman Woodworking Inc.
 Horizontal grain engineered wood doors. Builtin Jenair gas range with a 30" counter top detail. Upper cabinets are 18" deep.
 Before and After Builders, Inc.
Galley kitchen, new custom maple wood cabinets stained dark, Cambria Praa Sands Quartz counter-top, new solid oak hardwood flooring, new baseboards, crown molding, LED recess lighting with dimmer switches, glass wave subway tile, tape LED under-cabinet lighting, rocker style switches/receptacles with decorative plates, Sherwin-Williams paint, Delta touch gooseneck faucet, and new appliances.


 Before and After Builders, Inc.
Galley kitchen, new custom maple wood cabinets stained dark, Cambria Praa Sands Quartz counter-top, new solid oak hardwood flooring, new baseboards, crown molding, LED recess lighting, glass wave subway tile, tape LED under-cabinet lighting, rocker style switches/receptacles with decorative plates, Sherwin-Williams paint, and new appliances.

 Visbeen Architects
This well-proportioned two-story design offers simplistic beauty and functionality. Living, kitchen, and porch spaces flow into each other, offering an easily livable main floor. The master suite is also located on this level. Two additional bedroom suites and a bunk room can be found on the upper level. A guest suite is situated separately, above the garage, providing a bit more privacy.

 Square Inch Design
photography: Viktor Ramos
Example of a minimalist galley light wood floor eat-in kitchen design in Cincinnati with an undermount sink, flat-panel cabinets, light wood cabinets, quartz countertops, white backsplash, stone slab backsplash, stainless steel appliances, an island and white countertops
Example of a minimalist galley light wood floor eat-in kitchen design in Cincinnati with an undermount sink, flat-panel cabinets, light wood cabinets, quartz countertops, white backsplash, stone slab backsplash, stainless steel appliances, an island and white countertops

 Premium Cabinets
Knotty Maple . Large angled island. 39 inch uppers.
Eat-in kitchen - mid-sized traditional l-shaped ceramic tile eat-in kitchen idea in Houston with raised-panel cabinets, light wood cabinets, granite countertops, multicolored backsplash and an island
Eat-in kitchen - mid-sized traditional l-shaped ceramic tile eat-in kitchen idea in Houston with raised-panel cabinets, light wood cabinets, granite countertops, multicolored backsplash and an island

Sponsored
Sunbury, OH

J.Holderby - Renovations
Franklin County's Leading General Contractors - 2X Best of Houzz!

Kitchen - traditional u-shaped dark wood floor kitchen idea in Los Angeles with an undermount sink, raised-panel cabinets, white cabinets, white backsplash, stone slab backsplash, stainless steel appliances and an island
 Premium Cabinets
Knotty Maple . Large angled island. 39 inch uppers.
Mid-sized elegant l-shaped ceramic tile eat-in kitchen photo in Houston with raised-panel cabinets, light wood cabinets, granite countertops, multicolored backsplash and an island
Mid-sized elegant l-shaped ceramic tile eat-in kitchen photo in Houston with raised-panel cabinets, light wood cabinets, granite countertops, multicolored backsplash and an island

149