
Search results for "42 inch upper cabinets" in Home Design Ideas

 Hankins & Associates, Inc. - Kitchens and Baths
His and her vanity areas separated by storage cabinet. Cabinet is raised and sits atop 4-inch Crema Marfil marble backsplash. Bowls are vitreous china with individual hot and cold water taps. Bowl drain are pop-up type. Mirrors are framed with matching painted woodwork that compliments the plain inset painted cabinetry. Lower counter area (right) offers transition to back wall where an existing low double hung window was already located. Cabinetry hardware by Top Knobs—pulls on drawers, knobs on doors. Photo by: Jerry Hankins

 Designstrom
Galley style kitchen with space just enough for a small 2 foot wide island. The kitchen was designed and built utilizing IKEA kitchen cabinetry and custom walnut accent pieces.
Photo by: Vincent Lions

 The Randy Martin Team
Beautiful custom pool home on ½+ acre lakefront lot in prestigious Bartram Plantation! Spacious floor plan offers 4 bedrooms, 4 full baths and approximately 3,872 square feet. Enjoy lake views from the heated saltwater pool & paver patio. Perfect floor plan for entertaining with formal Dining room, Living room with great views of pool & lake/preserve plus Family room with gas fireplace and built-in media center. Upgraded kitchen has center island, Cambria quartz countertops, 42 inch cabinets with crown & separate breakfast room. First floor master suite with lovely master bathroom, upstairs guest suite and bonus room with balcony overlooking pool. Extras include plantation shutters, mud room, laundry room with sink & cabinets, lots of storage and side entry 3 car garage. Great location close to top rated schools, shopping, parks and more!
Find the right local pro for your project

 StarMark Cabinetry
This bath was created with StarMark Cabinetry's Hampton door style in Maple finished in Ivory Cream with Chocolate glaze.
Bathroom - small traditional 3/4 ceramic tile and beige floor bathroom idea with an integrated sink, recessed-panel cabinets, white cabinets and beige walls
Bathroom - small traditional 3/4 ceramic tile and beige floor bathroom idea with an integrated sink, recessed-panel cabinets, white cabinets and beige walls

 Design Set Match
Design By: Design Set Match Construction by: Wolfe Inc Photography by: Treve Johnson Photography Tile Materials: Ceramic Tile Design Light Fixtures: Berkeley Lighting Plumbing Fixtures: Jack London kitchen & Bath Ideabook: http://www.houzz.com/ideabooks/47143960/thumbs/berkeley-thousand-oaks-modern-master-bathroom

 Maxine Schnitzer Photography
Interior Design by Rebecca Taylor Interiors
Inspiration for a timeless kitchen remodel in DC Metro
Inspiration for a timeless kitchen remodel in DC Metro

 Landis Architects | Builders
Andrew Sariti
The expansive new kitchen is a dramatic change from the original galley room. The clients wanted a modern design, an island for food prep and more storage.
Two types of slab front cabinet doors add interest to the room. One is a dark Wenge wood. As a contrast, the other is a sleek glossy white finish. Subtle long thin Ikea pulls complete the look.
The 42-inch high island is actually bar height, but suits the tall homeowners. The island has cabinet storage, open shelves, a large expanse of quartz countertop, and room for two stools.
To maintain a clean, modern look, we hid the kitchen outlets below the countertop edge (as seen in the island above) or under the wall cabinets.
The clients selected Bosch stainless steel appliances, including a cooktop and a wall oven. Recessed down lights on dimmers provide light throughout the kitchen addition. A side window in the alcove provides additional natural light.

Sponsored
Columbus, OH

Hope Restoration & General Contracting
Columbus Design-Build, Kitchen & Bath Remodeling, Historic Renovations

 Modern Home Renovation
Michael Hunter
Example of a mid-sized classic master gray tile and stone tile marble floor freestanding bathtub design in Houston with an undermount sink, furniture-like cabinets, brown cabinets, marble countertops, a one-piece toilet and gray walls
Example of a mid-sized classic master gray tile and stone tile marble floor freestanding bathtub design in Houston with an undermount sink, furniture-like cabinets, brown cabinets, marble countertops, a one-piece toilet and gray walls

 Ferrarini & Co. Kitchens & Interiors
The key to any great kitchen remodel is to accomplish aesthetic and functional excellence. This kitchen is small but we made sure we still head accomplished our two major goals. The client loved it and became a lifelong customer...

 Richmond Hill Design + Build
We’ve carefully crafted every inch of this home to bring you something never before seen in this area! Modern front sidewalk and landscape design leads to the architectural stone and cedar front elevation, featuring a contemporary exterior light package, black commercial 9’ window package and 8 foot Art Deco, mahogany door. Additional features found throughout include a two-story foyer that showcases the horizontal metal railings of the oak staircase, powder room with a floating sink and wall-mounted gold faucet and great room with a 10’ ceiling, modern, linear fireplace and 18’ floating hearth, kitchen with extra-thick, double quartz island, full-overlay cabinets with 4 upper horizontal glass-front cabinets, premium Electrolux appliances with convection microwave and 6-burner gas range, a beverage center with floating upper shelves and wine fridge, first-floor owner’s suite with washer/dryer hookup, en-suite with glass, luxury shower, rain can and body sprays, LED back lit mirrors, transom windows, 16’ x 18’ loft, 2nd floor laundry, tankless water heater and uber-modern chandeliers and decorative lighting. Rear yard is fenced and has a storage shed.

 Banner's Cabinets
This kitchen features white painted cabinets with light distressing. The wall cabinets have a two-piece crown molding, molded bottoms, and faux doors on exposed ends. The hutch in the corner has glass doors with mullions at the upper section for display. The hood is flanked by raised-panel columns with carved capitals. The hood has a radius shape on the face and the bottom, giving it a unique design complexity. The paneled header above the hood is arched to fit the space. The medium brown stained island features one of Banner's Cabinets most popular rustic doors with heavy distressing. The U-shape of this Island makes it ideal for combining kitchen work and socialization. The 42" high bar has corbels to support the bar top, and both the bar wall and the back and ends of the island have faux doors for a completely finished look. The ceiling beams and doorway casing/jamb are also by Banner's Cabinets.

 Universal Appliance and Kitchen Center
11" & 2- 8 3/4" INDUCTION ELEMENTS
6 3/4" & 5 1/2" INDUCTION ELEMENTS
ILLUMINATED TOUCH CONTROLS
TRUE SIMMER & MELT SETTINGS
CHILD SAFETY LOCK KEY
ADDITIONAL FEATURES:
Optional-Filler Strip For Multiple Installations
APPEARANCE:
Black Ceramic Cooktop
Classic Stainless Steel Trim
CONTROLS:
Illuminated Touch Controls w/ Graduated Lighting
CONVENIENCE FEATURES:
Child Safety Lock Key
Countdown Timer
Temperature Safety Limiter
Universal Off
COOKTOP FEATURES:
1- 6 3/4" 1200W Radiant Element
2- 8 3/4" 1800W Radiant Elements w/ 3000W Boost
Melt Setting on Two Elements
1- 5 1/2" 1200W Radiant Element
5 Induction Elements
True Simmer Setting on Three Elements
1- 11" 3000W Radiant Element w/ 4000W Boost
1- 6 3/4" 1200W Induction Element
2- 8 3/4" 1800W Induction Elements w/ 3000W Boost
1- 11" 3000W Induction Element w/ 4000W Boost
MANUFACTURERS WARRANTY:
2 Year Parts and Labor
5 Year Parts-Electric Elements
PRODUCT DIMENSIONS:
Depth: 21 Inches
Height: 3 1/2 Inches
Width: 36 Inches

 Studio SQUIRE
Inspiration for a transitional u-shaped medium tone wood floor and brown floor kitchen remodel in San Francisco with an undermount sink, gray cabinets, gray backsplash, stainless steel appliances, turquoise countertops and shaker cabinets

Sponsored
Sunbury, OH

J.Holderby - Renovations
Franklin County's Leading General Contractors - 2X Best of Houzz!

 Wolfe Rizor Interiors
Large beach style u-shaped ceramic tile eat-in kitchen photo in Orlando with a farmhouse sink, shaker cabinets, white cabinets, quartz countertops, blue backsplash, ceramic backsplash, stainless steel appliances, white walls and a peninsula
 Landis Architects | Builders
Greg Hadley
Our designer wanted the space to feel light, so he used darker colors for the base cabinets and perimeter countertops, which allow the space to feel lighter as your eyes move vertically. The pale shade of the backsplash contributes to this look. It’s the first time we used Laminam, a 3/16th inch ceramic plank that comes in 3-foot by 10-foot sheets. The large sheets mean less seams/grout lines. It’s also easy to clean. To maintain the simple lines that the clients wanted, the upper and pantry cabinets are fitted with magnetic push latches.

 Jackie Glass Inc.
Dark lower cabinets with glossy flat-panelled uppers and island create eye-popping contrast and simplicity. Stainless steel and champagne coloured finishes play well together here. Cambria quartz tops with marble subway tiled backslashes. Cabinetry, Cortinakitchens.com
Photo by Paul Chmielowiec, paulc.ca
 Accent Woodworking Inc.
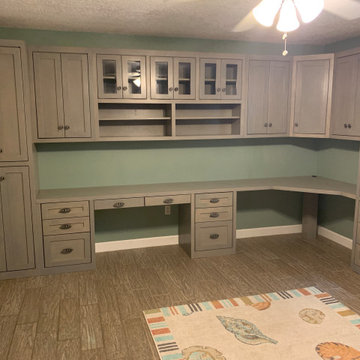
Custom Real Wood Shaker Workstation Home Office & Cabinets Shown in Soft Gray on Maple
Custom Shaker Bookcase with 4 Shaker Doors 2 on Top, 2 on Bottom, Flat Trim, 3" Flat Base Molding (6 adj shelves) – 23”w x 86 5/8”h x 20”d
2 Custom Shaker Upper Cabinets with 2 Shaker Panel Doors, Flat Trim - 22.5”w x 36”h x 12”d (2 adj shelves)
3 Custom Shaker Upper Cabinets with 2 Wood Frame Glass Doors Flat Trim (1 3/4" thick adj shelf) - 21 3/4"w x 20”h x 12”d
3 Upgraded Wood Frame Glass Doors - per opening 30” x 30”
2 Custom Shaker Open Cubby, Flat Trim (1 3/4" thick adj shelf) - 32 5/8”w x 16”h x 12”d
Custom Shaker Upper Corner Cabinet, 1 Shaker Panel Door, Flat Trim (1 adj shelf) – 24”w x 24”h x 36”h x 12”d
2 File Cabinets with Shaker File Drawer, 2 Storage Drawers – 21”w x 30”h x 20”d
Pencil Drawer with Center Divider 5"h X 40"w
Plywood Desktop Up to 92”L x 20"deep x 3/4" thick, 1 1/2" face trim
1 Piece Corner Plywood Desktop - 42"w x 48" x 20"d - Includes corner Post Grommet

Sponsored
Columbus, OH

Trish Takacs Design
Award Winning & Highly Skilled Kitchen & Bath Designer in Columbus
 Boyce Design + Build
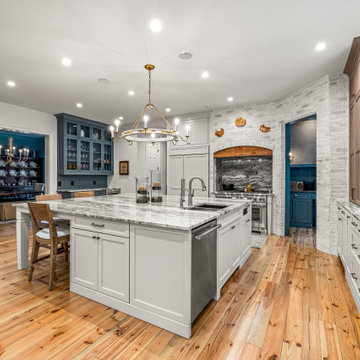
High-end kitchen design includes two-toned custom cabinetry with Shaker style cabinet doors, Steel Gray granite island and countertops, built-in beverage station with dual glass wine fridges, lime-washed brick accent wall, wood beam range hood, statement kitchen backsplash, 48-Inch Dual-Fuel Pro Grand® Range, and panel ready appliances.

 Chester County Kitchen & Bath
Imagine a dark, small kitchen transformed into a bright, enjoyable living space!
Together, the kitchen designers at Chester County Kitchen & Bath and the client collaborated and strived to achieve a modern, bright space playfully interjecting light and warm tones throughout the kitchen.
Concept:
Transform a dark, dated kitchen with dramatic changes... The client doesn't miss their small enclosed space. They are now welcomed by an inviting space, featuring an island with seating and extra storage/work area that opens now into the family room. By making great design changes such as rearranging the placement of the refrigerator, and choosing light colored counters and cabinets the kitchen is open and bright. Additionally, the earth tone tile backsplash contrasts the buttercream cabinets- giving the space texture and depth!

 CORE Remodeling Services, Inc.
Basement Remodeling Project/Hardwood Stairway Renovation - Ashland MA
JSI - 12 inch deep cabinets with stainless steel rod handles. Misterio 3cm Polished Pental Quartz installed on top of cabinets with the front in waterfall style, going to the floor. Karndean Antique French oak luxury vinyl plank flooring was installed throughout. Calabasas 5″ High x 2-1/2″Protrusion Crown moulding installed with Philips Hue Led White and Color accent lighting. Five Programmable Lutron Caseta Smart Dimmer Switches installed for LED accent lighting. Installed a total of 24 recessed LED lights. Doors were installed and trimmed and base molding to match existing home style as close as possible. One standard straight oak handrail to be installed on basement stairs.
Installed Acoustiblok 16 sound proofing over entire living space ceiling. Basement walls painted using ADVANCE Interior Paint- Satin line from Benjamin Moore.
Hardwood stairway
For the entrance stairway we removed existing carpet, both upper and lower railings and balusters and existing treads and oak landing tread at top of stairs, risers and skirt boards. Installed new maple landing tread at top of stairs and unfinished Brazilian cherry stair treads with primed risers. Install five new unfinished, 6-1/2 inch cherry newell posts, primed spindles, cherry rosettes and upper and lower cherry railings. Applied clear polyurethane to stair treads, cove moulding under treads, newel posts, railings and rosette's. Painted stair risers, balusters and skirt boards semi-gloss white. Stair Parts 6-1/2" Newell Post F4091, Rosette F7338 Square, Tread F807 bullnose, F8095 cove moulding, F6210 Handrail, F5360PR 1-3/4” Square Baluster.
186