
Search results for "42 inch upper cabinets" in Home Design Ideas
 Kitchen Solvers of Fort Wayne & Toledo
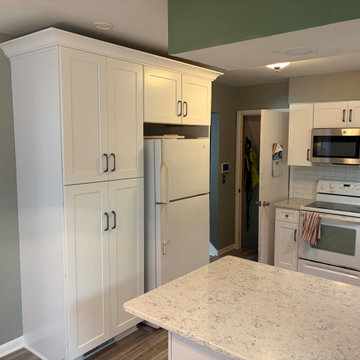
This kitchen remodel completely transformed both the look and functionality of the space. The homeowners were unhappy with the original layout, particularly the range being positioned at the end of the cabinetry near the entry door. To create a safer and more practical design, we reconfigured the layout by relocating the dishwasher beside the sink and moving the range farther from the doorway.
To accommodate these changes, the peninsula was expanded and the soffit was extended to support additional wall cabinetry. We also removed the existing exhaust fan and installed a microwave with an integrated vent above the range, creating valuable extra countertop space.
Storage was another key priority for this project. A new 30-inch pantry cabinet was added next to the refrigerator, providing significantly more storage while allowing us to eliminate the upper cabinets over the peninsula. This opened up the kitchen, making the space feel larger, brighter, and more inviting.
To complete the transformation, we installed beautiful Polar White cabinetry featuring the timeless Catalina door style, paired with elegant Italian Waves quartz countertops. New luxury vinyl plank flooring throughout the kitchen and dining area tied everything together, creating a fresh, cohesive look that the homeowners can enjoy for years to come.

 CliqStudios Cabinets
This kitchen design, built from classic inset Shaker cabinets, features multiple specialty storage solutions, including a pull-out spice rack, roll-out base cabinet trays and vertical tray storage. The microwave is tucked neatly under a counter. The 90-inch black Shaker pantry, built from reduced-depth cabinets with stacked crown molding, reflects the home’s architectural style as seen in the buffet in the adjacent dining room. The inset cabinet style is a testament to traditional craftsmanship, since it requires a more precise fit than the more common full-overlay style. The revealed hinge barrels offer a touch of detail that reflects the historical context of the style.
 Kitchen Solvers of Fort Wayne & Toledo
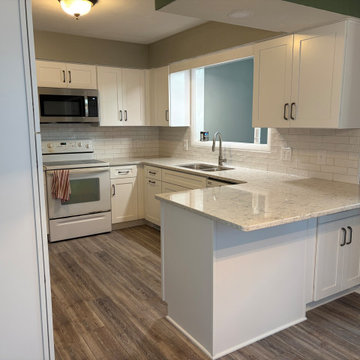
This kitchen remodel completely transformed both the look and functionality of the space. The homeowners were unhappy with the original layout, particularly the range being positioned at the end of the cabinetry near the entry door. To create a safer and more practical design, we reconfigured the layout by relocating the dishwasher beside the sink and moving the range farther from the doorway.
To accommodate these changes, the peninsula was expanded and the soffit was extended to support additional wall cabinetry. We also removed the existing exhaust fan and installed a microwave with an integrated vent above the range, creating valuable extra countertop space.
Storage was another key priority for this project. A new 30-inch pantry cabinet was added next to the refrigerator, providing significantly more storage while allowing us to eliminate the upper cabinets over the peninsula. This opened up the kitchen, making the space feel larger, brighter, and more inviting.
To complete the transformation, we installed beautiful Polar White cabinetry featuring the timeless Catalina door style, paired with elegant Italian Waves quartz countertops. New luxury vinyl plank flooring throughout the kitchen and dining area tied everything together, creating a fresh, cohesive look that the homeowners can enjoy for years to come.
Find the right local pro for your project

 Looks to Sell, LLC
The Madison Model is exceptionally built by Flagler County's long time, reputable builder, Red Carpet Construction. Nestled into one of the largest, most private lots within the Estate section of Grand Haven, Wild Oaks with it's infamous Eagle's Nest, rolling brooks and bike paths is where you will love to live. Grand Haven and more specifically Palm Coast embraces it's trees, nature and active lifestyles with over 319 bike paths, 10 golf courses and miles of accessible waterways. This gorgeous model was thoughtfully designed without any arches but clean, sleek architectural lines. An open floor plan and 12-14' high tray ceilings with crown moulding greet you upon entry with expansive views of the abundant screened in lanai and lush backyard.
If a cook's kitchen with 3 separate upper level granite workspaces with bar seating, top of the line stainless appliances and 42" upper cabinets aren't enough, there is a pavered patio with 4 different openings, one with 10 ft. stackable glass doors at a unique 90 degree. This creates maximum space for entertaining, all under roof and screened, plumbed for an outdoor kitchen setup and plenty of room for a pool if desired. Split bedroom plan with huge master suite and walk through multi person shower, double walk in closets and uniquely designed floating ceiling above the bed. Granite counters in all baths, incredible tile throughout all living spaces, office and enormous laundry/craft room. Carpet in all bedrooms and tons of closet space throughout. Abundant storage in attic as well in the 28' x 28' garage. This home can be totally customizable to your needs by the builder or you can pick another lot and plenty of other plans. Information is deemed to be reliable, but is not guaranteed.


 TKS Design Group
Download our free ebook, Creating the Ideal Kitchen. DOWNLOAD NOW
The homeowners came to us looking to update the kitchen in their historic 1897 home. The home had gone through an extensive renovation several years earlier that added a master bedroom suite and updates to the front façade. The kitchen however was not part of that update and a prior 1990’s update had left much to be desired. The client is an avid cook, and it was just not very functional for the family.
The original kitchen was very choppy and included a large eat in area that took up more than its fair share of the space. On the wish list was a place where the family could comfortably congregate, that was easy and to cook in, that feels lived in and in check with the rest of the home’s décor. They also wanted a space that was not cluttered and dark – a happy, light and airy room. A small powder room off the space also needed some attention so we set out to include that in the remodel as well.
See that arch in the neighboring dining room? The homeowner really wanted to make the opening to the dining room an arch to match, so we incorporated that into the design.
Another unfortunate eyesore was the state of the ceiling and soffits. Turns out it was just a series of shortcuts from the prior renovation, and we were surprised and delighted that we were easily able to flatten out almost the entire ceiling with a couple of little reworks.
Other changes we made were to add new windows that were appropriate to the new design, which included moving the sink window over slightly to give the work zone more breathing room. We also adjusted the height of the windows in what was previously the eat-in area that were too low for a countertop to work. We tried to keep an old island in the plan since it was a well-loved vintage find, but the tradeoff for the function of the new island was not worth it in the end. We hope the old found a new home, perhaps as a potting table.
Designed by: Susan Klimala, CKD, CBD
Photography by: Michael Kaskel
For more information on kitchen and bath design ideas go to: www.kitchenstudio-ge.com
 Looks to Sell, LLC
The Madison Model is exceptionally built by Flagler County's long time, reputable builder, Red Carpet Construction. Nestled into one of the largest, most private lots within the Estate section of Grand Haven, Wild Oaks with it's infamous Eagle's Nest, rolling brooks and bike paths is where you will love to live. Grand Haven and more specifically Palm Coast embraces it's trees, nature and active lifestyles with over 319 bike paths, 10 golf courses and miles of accessible waterways. This gorgeous model was thoughtfully designed without any arches but clean, sleek architectural lines. An open floor plan and 12-14' high tray ceilings with crown moulding greet you upon entry with expansive views of the abundant screened in lanai and lush backyard.
If a cook's kitchen with 3 separate upper level granite workspaces with bar seating, top of the line stainless appliances and 42" upper cabinets aren't enough, there is a pavered patio with 4 different openings, one with 10 ft. stackable glass doors at a unique 90 degree. This creates maximum space for entertaining, all under roof and screened, plumbed for an outdoor kitchen setup and plenty of room for a pool if desired. Split bedroom plan with huge master suite and walk through multi person shower, double walk in closets and uniquely designed floating ceiling above the bed. Granite counters in all baths, incredible tile throughout all living spaces, office and enormous laundry/craft room. Carpet in all bedrooms and tons of closet space throughout. Abundant storage in attic as well in the 28' x 28' garage. This home can be totally customizable to your needs by the builder or you can pick another lot and plenty of other plans. Information is deemed to be reliable, but is not guaranteed.

Sponsored
Fredericksburg, OH

High Point Cabinets
Columbus' Experienced Custom Cabinet Builder | 4x Best of Houzz Winner

 Innovative Design Build
For a family who routinely has 40+ family member get-togethers, an upscale house that feels grand but well enjoyed was top priority. We updated the kitchen, living room, dining room, guest house and bathroom in this custom renovation. The kitchen hosts two islands for ideal functionality for large gatherings, and flow out to the pool in summer months. Custom cabinetry hides the dishwashers, and refrigerator drawers. The stained beams in the guest house match the kitchen for a cohesive feel. The shiplap and custom stained wet bar cabinetry bring formality while the zero entry pool bath is whimsical and fun.

 Owings Brothers Contracting
To update the master bathroom we installed Painted White Six Square cabinetry which brings more lightness to the room with Edwardian polished chrome 3 inch cabinet pulls from Top Knobs. The neutral color tile floor is 12” x 12” Marmol Venatino Honed flooring and the shower walls also boast Marmol Venatino in random 3” x 6” and 3” x 12” tiles. The beautiful neo angle shower floor is outfitted with 12” x 12” Alpine Pebble tile. The master bath tile was purchased through Chesapeake Tile & Marble. The chrome bathroom faucets and shower package are made by Moen and were obtained through Thomas Somerville Co.
http://www.houzz.com/pro/curtis10/curtis-martin-photo-inc

 Beechen & Dill Homes
A custom home builder in Chicago's western suburbs, Summit Signature Homes, ushers in a new era of residential construction. With an eye on superb design and value, industry-leading practices and superior customer service, Summit stands alone. Custom-built homes in Clarendon Hills, Hinsdale, Western Springs, and other western suburbs.
 Morse Custom Homes and Remodeling
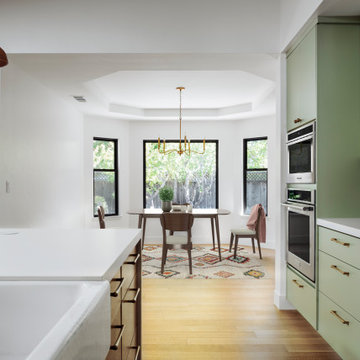
Chandelier: Kelly Clarkson Home | Allie 5 | Gold.
Windows: Marvin Essential | Fiberglass | Single Hung | Bronze.
Rewards Elevate 5" x 1' 7" white oak rift wood plank flooring.
Pendant Lighting: Rejuvination | Folk Abigail 10" | A2374 | Unglazed Toast Shade Finish w/ Oil Rubbed Bronze Canopy Finish.
Countertop: Porcelain | Dekton | Uyuri | 1.2 CM | Mitered.
Kitchen Faucet: Ferguson | Kohler | Simplice | K-596-VS | Vibrant Stainless.
Cooktop: Ferguson | Thermador | PCG364WD | SS
Hood: Ferguson | Zline | KL2CRN-42 | Brushed SS
Microwave: Ferguson | KitchenAid | KMBP100ESS | SS
Wall Oven: Ferguson | KOST100ESS | SS
Refrigerator: Ferguson | KitchenAid | KRFC300E | SS
Tile backsplash" Cortopassi |Porcelain | Jeffrey Court | Europe Arte Giardino | JC-80635 | 6" c 6" | Acquerello Verona w/ #381 Bright White Grout.
Cabinet Upper Paint Color: Sherwin Williams SW6177 Softened Green.
Lower Cabinets: Custom Made | White Oak
Cabinet Pulls: Top Knobs | Brookline | TK766HB | Honey Bronze.
Cabinet Knobs: Top Knobs | Brookline | TK762HB | Honey Bronze.
Wall, Doors, and Trim Paint Color: Kelley Moore KM4779 Willow Side.

 Creasey Construction
This lower-level kitchenette or basement bar area remodeling project provides ample space for the homeowner to entertain while it also extends the main-level storage and meal prep space.
Creasey Construction's worked to create a custom kitchen for their valued client using a "less is more" design concept including clutter-free counters with an eased profile --that is flush with the frameless drawers directly below, an undermount sink for a sleek look and easy cleanup, open and airy wall space with simple floating shelves painted to match the walls (as opposed to filling the corner with heavier upper cabinets), recessed lighting, and cabinet depth appliances for a more streamlined appearance.
The floating shelves hold nearly invisible drinkware and fuss-free stoneware while the base cabinets and drawers offer plenty of room to organize and protect barware and tools.
The simple yet ample features of this bar allow the homeowner to maximize every square inch of space in their newly remodeled basement.

 EmV Design Build
Robin Stancliff photo credits. My goal for this project was to create a modern, minimalist kitchen that isn’t cold or
industrial. The original kitchen was very dark and enclosed, so the first step to
enhancing this kitchen was to open it up and create a sense of light and space in the
room. By raising the soffit, removing the built-in cabinets, and changing the position of
the ovens, microwave, and refrigerator, I was able to create a better layout that
maximizes every inch of the kitchen as useful space. I removed the divider wall, tripling
the size of the opening from the dining room to the kitchen, and I added natural clear
Alder cabinets. My client envisioned a kitchen with two-toned cabinets, so I paired the
locally crafted Alder with grey upper cabinets and grey Shaker style cabinets on the
island to make it stand out more. I also added wood-look LVT for a stylish yet highly
durable kitchen floor. The countertops are Della Terra quartz with a matte finish for a
more natural feeling texture that cuts down on glare, and I paired the counters with a
grey porcelain subway tile backsplash for easy-cleaning. A unique feature of this kitchen
is that the outlets are barely visible, as I hid them underneath the cabinets. I added
under-cabinet lighting, and converted the kitchen lights to LED, aside from the Edison
lightbulbs in the hanging pendants. The biggest challenge for this project was devising a
way to heat and cool the kitchen while working with minimal structural elements.
However, by moving the HVAC above the refrigerator the kitchen now has more cooling
than it did previously, while having a more modern aesthetic. With natural lighting and
abundant storage options, this kitchen is now bright, clean, and de-cluttered.

Sponsored
Sunbury, OH

J.Holderby - Renovations
Franklin County's Leading General Contractors - 2X Best of Houzz!

 Hudson Place Realty
Property Marketed by Hudson Place Realty - Style meets substance in this circa 1875 townhouse. Completely renovated & restored in a contemporary, yet warm & welcoming style, 295 Pavonia Avenue is the ultimate home for the 21st century urban family. Set on a 25’ wide lot, this Hamilton Park home offers an ideal open floor plan, 5 bedrooms, 3.5 baths and a private outdoor oasis.
With 3,600 sq. ft. of living space, the owner’s triplex showcases a unique formal dining rotunda, living room with exposed brick and built in entertainment center, powder room and office nook. The upper bedroom floors feature a master suite separate sitting area, large walk-in closet with custom built-ins, a dream bath with an over-sized soaking tub, double vanity, separate shower and water closet. The top floor is its own private retreat complete with bedroom, full bath & large sitting room.
Tailor-made for the cooking enthusiast, the chef’s kitchen features a top notch appliance package with 48” Viking refrigerator, Kuppersbusch induction cooktop, built-in double wall oven and Bosch dishwasher, Dacor espresso maker, Viking wine refrigerator, Italian Zebra marble counters and walk-in pantry. A breakfast nook leads out to the large deck and yard for seamless indoor/outdoor entertaining.
Other building features include; a handsome façade with distinctive mansard roof, hardwood floors, Lutron lighting, home automation/sound system, 2 zone CAC, 3 zone radiant heat & tremendous storage, A garden level office and large one bedroom apartment with private entrances, round out this spectacular home.

 Art & Smart Inc
DADA marks a return to naturalness, to the physical feeling of real wood and its solidity, to the prestigious look of its grain and to its porous surface. With the Dada collection, space can always be custom designed to suit one’s own style and thus enhance the quality of domestic living. Dada combines simplicity and elegance. A fine example is the use of convenient, custom-sized “Samoa” handles.DA marks a return to naturalness, to the physical feeling of real wood and its solidity, to the prestigious look of its grain and to its porous surface. With the Dada collection, space can always be custom designed to suit one’s own style and thus enhance the quality of domestic living. Dada combines simplicity and elegance. A fine example is the use of convenient, custom-sized “Samoa” handles.DADA marks a return to naturalness, to the physical feeling of real wood and its solidity, to the prestigious look of its grain and to its porous surface. With the Dada collection, space can always be custom designed to suit one’s own style and thus enhance the quality of domestic living. Dada combines simplicity and elegance. A fine example is the use of convenient, custom-sized “Samoa” handles.
 Che Bella Interiors Design + Remodeling
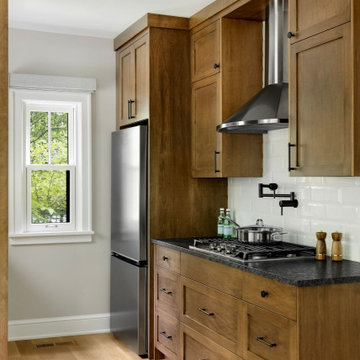
Nestled along Minnehaha Creek, this Minneapolis, MN duplex remodel in the historic Tangletown neighborhood was brought back to life after a century of piecemeal renovations. Built in 1925, it is modernized for today’s lifestyle while honoring its original charm. Every inch of the home was remodeled with each detail carefully considered to create a home that feels both timeless and tailored.
The upper unit is a true retreat, featuring a one-of-a-kind owner’s suite, gourmet kitchen, and spacious deck nestled among the treetops, an ideal setting for morning coffee or evening relaxation. The expansive living and dining areas provide the perfect backdrop for entertaining or unwinding after a long day.
The lower unit exudes classic old-world charm, with elegant arched doorways, gleaming hardwood floors, and an abundance of natural light streaming in from every direction.
Each unit is stylistically distinct, yet the design choices create a cohesive flow that unites them as one home. Thoughtfully designed and rich in character, this uniquely structured home strikes a seamless balance between historic charm and modern comfort.


Sponsored
Fredericksburg, OH
High Point Cabinets
Columbus' Experienced Custom Cabinet Builder | 4x Best of Houzz Winner

 Habify / adam & eve ARCHITECTURE
Transitional l-shaped medium tone wood floor and brown floor kitchen photo in Miami with a double-bowl sink, shaker cabinets, white cabinets, white backsplash, stainless steel appliances, an island and white countertops

 Dalia Tole
This condo is in an industrial redevelopment district in Jersey City, right across from Manhattan. Before, the dated wooden cabinets and black granite was not in synch with the modern loft look. Ceilings were low (7'2"), light was weak. The peninsula/breakfast bar under stairs was awkward, and the laundry jut out, making the entrance too narrow and claustrophobic. First, we raised the ceiling 7 inches, and straightened the sight lines, widening the entry to the condo. We then put down white hardwood floors, white acrylic cabinets from IKEA, Caesarstone quartz counters, and Bosch appliances. The laundry was brought into the kitchen. We also added a second 1 foot wide 9 foot long counter space with cabinets underneath, making this a galley kitchen. We used stainless legs and uppers to make the 2nd row of cabinets, which kept the kitchen from feeling narrow. We extended the kitchen into the living room, extending it 5 ft longer, and making it open concept and functional. The floating staircase was covered to keep it sanitary. Finally, we used a large format tile as backsplash, making clean up a breeze and put in LED undercabinet lights. The most expensive part of the project was raising the ceiling and straightening the entrance, which cost about $10,000. We splurged on Bosch 800 appliances, top of the line flooring (Mohawk Architexture), countertop (Caesarstone), tile (Porcelanosa), and doors (Ringhult IKEA) but managed to stay under $20,000 otherwise. The kitchen was part of a full renovation designed by the owner, and undertaken by Nazco Interiors.
 Tamara Johnson, CKD
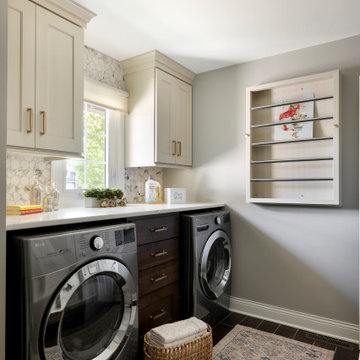
Inspiration for a mid-sized timeless galley ceramic tile and brown floor utility room remodel in Minneapolis with flat-panel cabinets, brown cabinets, quartz countertops, white backsplash, ceramic backsplash, gray walls, a side-by-side washer/dryer and white countertops
220