
Search results for "42 inch upper cabinets" in Home Design Ideas


 The Home Concepts Group
Cabinets: Homecrest (alpine and poolhouse finishes)
Tops: Granite-Ijen Blue
Tile: Wp Townscapes light grey
Sinks: Ruvati Madera
Faucets: Delta Mateo
Mid-sized l-shaped porcelain tile and gray floor eat-in kitchen photo with a farmhouse sink, shaker cabinets, white cabinets, granite countertops, white backsplash, ceramic backsplash, stainless steel appliances, an island and blue countertops
Mid-sized l-shaped porcelain tile and gray floor eat-in kitchen photo with a farmhouse sink, shaker cabinets, white cabinets, granite countertops, white backsplash, ceramic backsplash, stainless steel appliances, an island and blue countertops
 Granite & Kitchen Studio
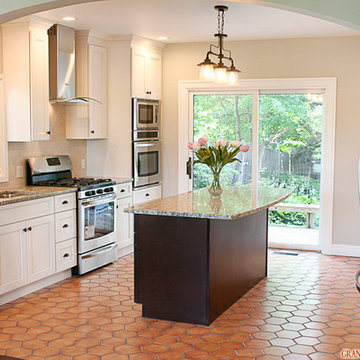
Example of a large classic single-wall terra-cotta tile eat-in kitchen design in Bridgeport with an undermount sink, shaker cabinets, white cabinets, granite countertops, beige backsplash, stone tile backsplash, stainless steel appliances and an island
Find the right local pro for your project

 Before and After Builders, Inc.
Example of a mid-sized transitional galley medium tone wood floor eat-in kitchen design in Nashville with a single-bowl sink, shaker cabinets, white cabinets, quartz countertops, green backsplash, glass tile backsplash, black appliances and no island

 Ferrarini & Co. Kitchens & Interiors
The key to any great kitchen remodel is to accomplish aesthetic and functional excellence. This kitchen is small but we made sure we still head accomplished our two major goals. The client loved it and became a lifelong customer...

 The Artisan Company
Example of a transitional dark wood floor and brown floor kitchen design with beaded inset cabinets, gray cabinets, marble countertops, white backsplash, ceramic backsplash, paneled appliances, an island and white countertops

 Alair Homes Plano
This kitchen had a unique goal, the clients wanted to recreate a dream kitchen from a house they had sold. Careful planning, strategic finish out and customized options gave way to a beautiful kitchen that the clients love which both blends to the current home and matches to the style and class of their prior kitchen! Floorplan design by Chad Hatfield, CR, CKBR. Interior Design by Lindy Jo Crutchfield, Allied ASID, our on staff designer. Photography by Lauren Brown of Versatile Imaging.



 Affecting Spaces Design Studio
This was a budget project. One of the challenges was to create a beautiful and functional kitchen without breaking the bank. We continued the back splash tile on the entire wall to create a flow without chopping up the space. Wood melamine was used on lower cabinets as well as tall cabinets which helped us keep the cost down while increasing durability. The upper cabinets are painted white.

 Oz Creations
Unique kitchen remodel, by Oz Creations. Red walls compliment the White cabinets. Contemporary style. Slate counter tops and modern lighting.
Inspiration for a small timeless u-shaped light wood floor eat-in kitchen remodel with a double-bowl sink, flat-panel cabinets, white cabinets, granite countertops, brown backsplash, ceramic backsplash, an island and black appliances
Inspiration for a small timeless u-shaped light wood floor eat-in kitchen remodel with a double-bowl sink, flat-panel cabinets, white cabinets, granite countertops, brown backsplash, ceramic backsplash, an island and black appliances

 Corine Maggio Design
This builder-house was purchased by a young couple with high taste and style. In order to personalize and elevate it, each room was given special attention down to the smallest details. Inspiration was gathered from multiple European influences, especially French style. The outcome was a home that makes you never want to leave.
 The Home Concepts Group
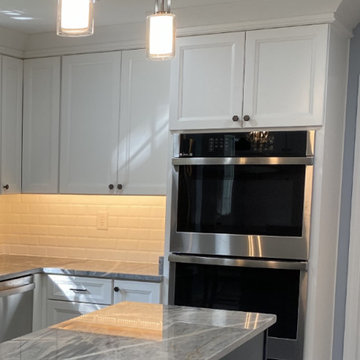
Cabinets: Homecrest (alpine and poolhouse finishes)
Tops: Granite-Ijen Blue
Tile: Wp Townscapes light grey
Sinks: Ruvati Madera
Faucets: Delta Mateo
Inspiration for a mid-sized l-shaped porcelain tile and gray floor eat-in kitchen remodel with a farmhouse sink, shaker cabinets, white cabinets, granite countertops, white backsplash, ceramic backsplash, stainless steel appliances, an island and blue countertops
Inspiration for a mid-sized l-shaped porcelain tile and gray floor eat-in kitchen remodel with a farmhouse sink, shaker cabinets, white cabinets, granite countertops, white backsplash, ceramic backsplash, stainless steel appliances, an island and blue countertops

 StudioSD
Kenny Park, Showinghouse.com
Kitchen - small contemporary l-shaped porcelain tile kitchen idea in Atlanta with a farmhouse sink, shaker cabinets, white cabinets, quartz countertops, gray backsplash, glass tile backsplash, stainless steel appliances and an island
Kitchen - small contemporary l-shaped porcelain tile kitchen idea in Atlanta with a farmhouse sink, shaker cabinets, white cabinets, quartz countertops, gray backsplash, glass tile backsplash, stainless steel appliances and an island

 ReVision Design + Build
WINNER OF THE 2017 SOUTHEAST REGION NATIONAL ASSOCIATION OF THE REMODELING INDUSTRY (NARI) CONTRACTOR OF THE YEAR (CotY) AWARD FOR BEST KITCHEN OVER $150k |
© Deborah Scannell Photography

Sponsored
Fredericksburg, OH

High Point Cabinets
Columbus' Experienced Custom Cabinet Builder | 4x Best of Houzz Winner

 John Lively & Associates
Inspiration for a large modern gender-neutral light wood floor walk-in closet remodel in Dallas with flat-panel cabinets and white cabinets
 Fine Fixtures
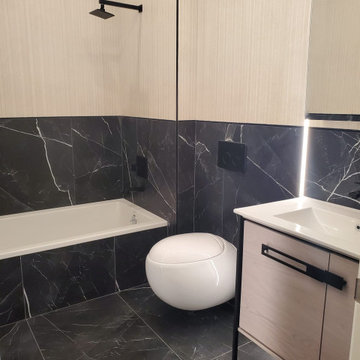
Drop-in bathtub - mid-sized master blue tile ceramic tile, blue floor and single-sink drop-in bathtub idea in New York with gray cabinets, a wall-mount toilet, beige walls, an integrated sink, white countertops and a freestanding vanity
 The Home Concepts Group
Cabinets: Homecrest (alpine and poolhouse finishes)
Tops: Granite-Ijen Blue
Tile: Wp Townscapes light grey
Sinks: Ruvati Madera
Faucets: Delta Mateo
Example of a mid-sized l-shaped porcelain tile and gray floor eat-in kitchen design with a farmhouse sink, shaker cabinets, white cabinets, granite countertops, white backsplash, ceramic backsplash, stainless steel appliances, an island and blue countertops
Example of a mid-sized l-shaped porcelain tile and gray floor eat-in kitchen design with a farmhouse sink, shaker cabinets, white cabinets, granite countertops, white backsplash, ceramic backsplash, stainless steel appliances, an island and blue countertops
 The Home Concepts Group
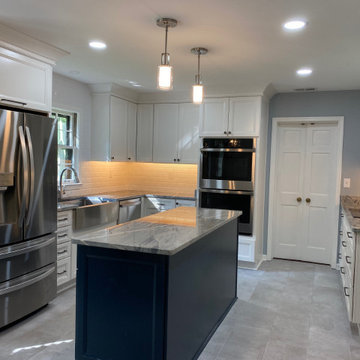
Cabinets: Homecrest (alpine and poolhouse finishes)
Tops: Granite-Ijen Blue
Tile: Wp Townscapes light grey
Sinks: Ruvati Madera
Faucets: Delta Mateo
Example of a mid-sized l-shaped porcelain tile and gray floor eat-in kitchen design with a farmhouse sink, shaker cabinets, white cabinets, granite countertops, white backsplash, ceramic backsplash, stainless steel appliances, an island and blue countertops
Example of a mid-sized l-shaped porcelain tile and gray floor eat-in kitchen design with a farmhouse sink, shaker cabinets, white cabinets, granite countertops, white backsplash, ceramic backsplash, stainless steel appliances, an island and blue countertops





95