
Search results for "60's ranch remodel" in Home Design Ideas
 Remodeling Solutions by Elings
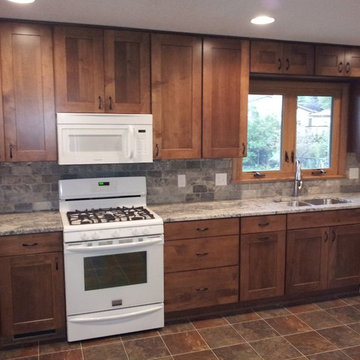
Typical 1950's era midwest ranch house. The wall between dining room and kitchen was removed to create a 12' x 19' eat-in kitchen
Enclosed kitchen - traditional l-shaped enclosed kitchen idea in Other with an undermount sink, flat-panel cabinets, medium tone wood cabinets, granite countertops, stone tile backsplash and white appliances
Enclosed kitchen - traditional l-shaped enclosed kitchen idea in Other with an undermount sink, flat-panel cabinets, medium tone wood cabinets, granite countertops, stone tile backsplash and white appliances
 Remodeling Solutions by Elings
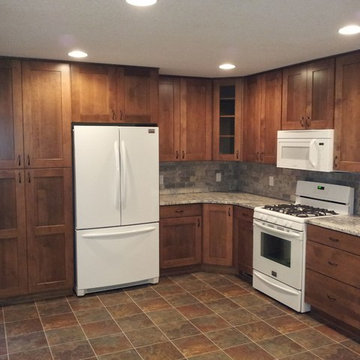
Typical 1950's era midwest ranch house. The wall between dining room and kitchen was removed to create a 12' x 19' eat-in kitchen
Inspiration for a timeless l-shaped enclosed kitchen remodel in Other with an undermount sink, flat-panel cabinets, medium tone wood cabinets, granite countertops, stone tile backsplash and white appliances
Inspiration for a timeless l-shaped enclosed kitchen remodel in Other with an undermount sink, flat-panel cabinets, medium tone wood cabinets, granite countertops, stone tile backsplash and white appliances
 Remodeling Solutions by Elings
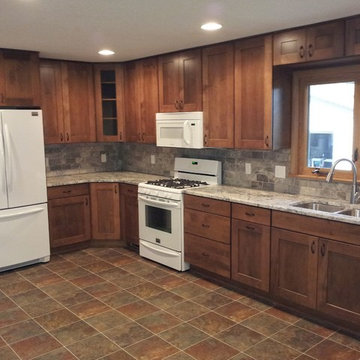
Typical 1950's era midwest ranch house. The wall between dining room and kitchen was removed to create a 12' x 19' eat-in kitchen
Inspiration for a timeless l-shaped enclosed kitchen remodel in Other with an undermount sink, flat-panel cabinets, medium tone wood cabinets, granite countertops, stone tile backsplash and white appliances
Inspiration for a timeless l-shaped enclosed kitchen remodel in Other with an undermount sink, flat-panel cabinets, medium tone wood cabinets, granite countertops, stone tile backsplash and white appliances
Find the right local pro for your project
 Remodeling Solutions by Elings
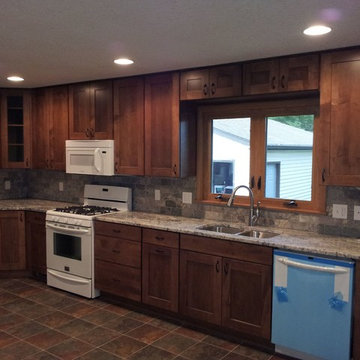
Typical 1950's era midwest ranch house. The wall between dining room and kitchen was removed to create a 12' x 19' eat-in kitchen
Elegant l-shaped enclosed kitchen photo in Other with an undermount sink, flat-panel cabinets, medium tone wood cabinets, granite countertops, stone tile backsplash and white appliances
Elegant l-shaped enclosed kitchen photo in Other with an undermount sink, flat-panel cabinets, medium tone wood cabinets, granite countertops, stone tile backsplash and white appliances
 Efi Hubschman Interior Design
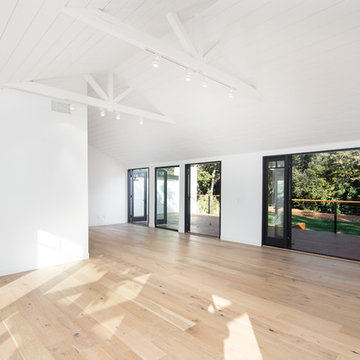
Design of a new open space from what was before 3 rooms and new french doors to create an Indoor-outdoor living feeling.
Mid-sized country open concept light wood floor living room photo in Los Angeles with white walls and a wall-mounted tv
Mid-sized country open concept light wood floor living room photo in Los Angeles with white walls and a wall-mounted tv
 Driftwood Studio, Inc
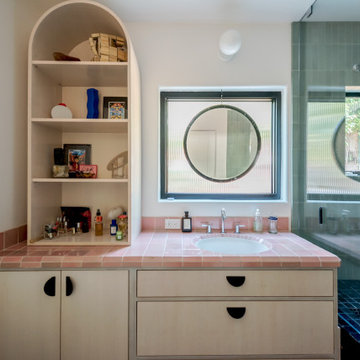
This custom Lakewood Ranch bathroom blends handcrafted charm with modern detailing. Soft pink zellige countertops pair beautifully with the arched built-in shelving, while a floating round mirror and green vertical tile shower create a serene, spa-like atmosphere. Warm wood cabinetry, curated accessories, and natural light complete this organic modern space.

 Che Bella Interiors Design + Remodeling
The inviting new porch addition features a stunning angled vault ceiling and walls of oversize windows that frame the picture-perfect backyard views. The porch is infused with light thanks to the statement light fixture and bright-white wooden beams that reflect the natural light.
Photos by Spacecrafting Photography

Sponsored
Sunbury, OH

J.Holderby - Renovations
Franklin County's Leading General Contractors - 2X Best of Houzz!
 Marsico Custom Homes, Inc.
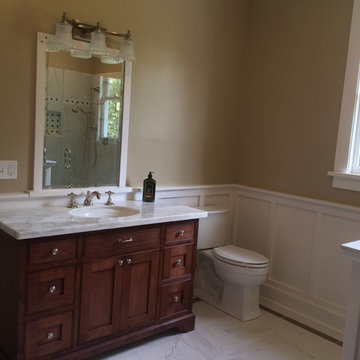
As part of the Arbogast Ranch farmhouse remodel our company "un-modeled" a previous remodel done by a misguided contractor. Luckily we found enough components in the attic to refurbish and weather seal the original 1930's double hung window. The beveled mirror, wainscot, and vanity were all shop built locally. The (porcelain) Carrara floor sports an electric heating matt. We re-finished the original clawfoot tub and feet (not fun but I'd do it again for appreciative clients).
 DZN Partners
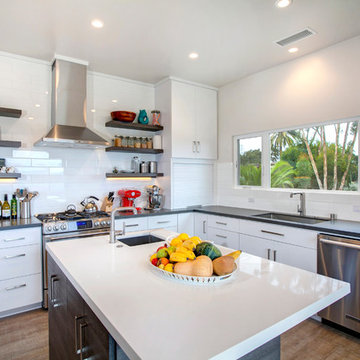
The kitchen features two sinks and modern stainless steel appliances. Photo: Preview First
Example of a large eclectic l-shaped light wood floor open concept kitchen design in San Diego with a single-bowl sink, flat-panel cabinets, white cabinets, quartz countertops, white backsplash, subway tile backsplash, stainless steel appliances and an island
Example of a large eclectic l-shaped light wood floor open concept kitchen design in San Diego with a single-bowl sink, flat-panel cabinets, white cabinets, quartz countertops, white backsplash, subway tile backsplash, stainless steel appliances and an island
 Vanity by Design

Specific to this photo: A view of their choice in an open shower. The homeowner chose silver hardware throughout their bathroom, which is featured in the faucets along with their shower hardware. The shower has an open door, and features glass paneling, chevron black accent ceramic tiling, multiple shower heads, and an in-wall shelf.
This bathroom was a collaborative project in which we worked with the architect in a home located on Mervin Street in Bentleigh East in Australia.
This master bathroom features our Davenport 60-inch bathroom vanity with double basin sinks in the Hampton Gray coloring. The Davenport model comes with a natural white Carrara marble top sourced from Italy.
This master bathroom features an open shower with multiple streams, chevron tiling, and modern details in the hardware. This master bathroom also has a freestanding curved bath tub from our brand, exclusive to Australia at this time. This bathroom also features a one-piece toilet from our brand, exclusive to Australia. Our architect focused on black and silver accents to pair with the white and grey coloring from the main furniture pieces.
 NOMI - Luxury Bathroom Remodel
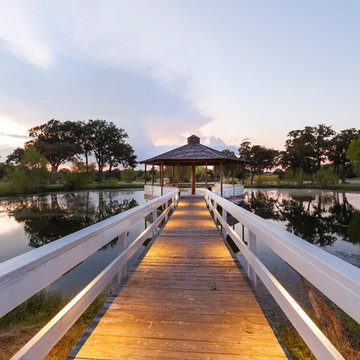
Dallas ranch outdoor remodel
Example of a large trendy backyard dock design in Dallas
Example of a large trendy backyard dock design in Dallas
 Uccello Fine Homes, LLC
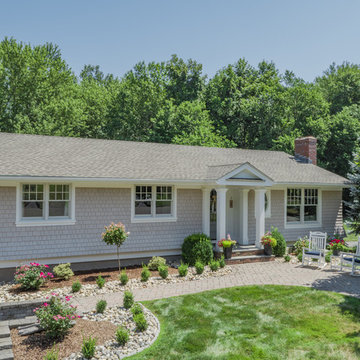
The cottage style exterior of this newly remodeled ranch in Connecticut, belies its transitional interior design. The exterior of the home features wood shingle siding along with pvc trim work, a gently flared beltline separates the main level from the walk out lower level at the rear. Also on the rear of the house where the addition is most prominent there is a cozy deck, with maintenance free cable railings, a quaint gravel patio, and a garden shed with its own patio and fire pit gathering area.
 The Galeana Group

A husband-wife advertising couple purchased her grandparents' ranch style home and wanted an updated bathroom. He's a Graphic Artist/Animator and she's in Account Planning, so good design is a must. Both have an appreciation for retro styles, but it was important that it feel current. (Note the illustration of Godzilla that hangs on the wall.) What a transformation!
This project was designed and contracted by Galeana Younger. Photo by Mark Menjivar.
Sponsored
Sunbury, OH
J.Holderby - Renovations
Franklin County's Leading General Contractors - 2X Best of Houzz!

 Monarch & Maker
This remodel was completed in 2015 in The Woodlands, TX and demonstrates our ability to incorporate the bold tastes of our clients within a functional and colorful living space.
 Libby Raab Architecture
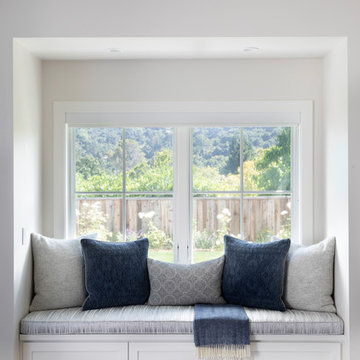
Master Bedroom with vaulted ceiling and window seat
Mid-sized country master medium tone wood floor and brown floor bedroom photo in San Francisco with white walls
Mid-sized country master medium tone wood floor and brown floor bedroom photo in San Francisco with white walls
 DZN Partners
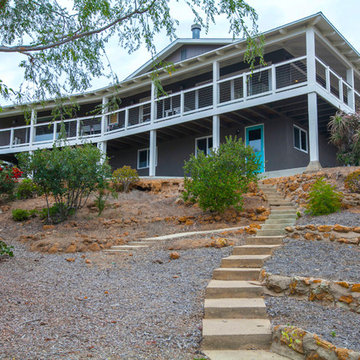
Wrap around covered deck with aqua colored basement door. Photo: Preview First
Mid-sized eclectic gray one-story stucco exterior home photo in San Diego
Mid-sized eclectic gray one-story stucco exterior home photo in San Diego
 Crafted Custom Homes + Renovations
Photos by Curtis Lawson

Family room - large tropical open concept medium tone wood floor family room idea in Houston with white walls, a standard fireplace, a stone fireplace and a wall-mounted tv
Family room - large tropical open concept medium tone wood floor family room idea in Houston with white walls, a standard fireplace, a stone fireplace and a wall-mounted tv
 DZN Partners
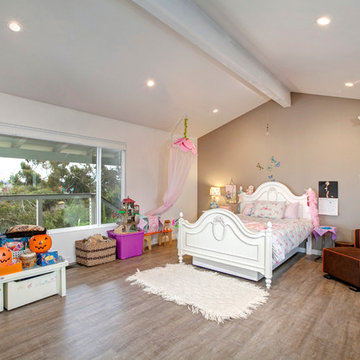
Large sloped ceiling bedroom with expansive windows and a two-tone paint scheme. Photo: Preview First
Bedroom - large eclectic light wood floor bedroom idea in San Diego with white walls
Bedroom - large eclectic light wood floor bedroom idea in San Diego with white walls

 DZN Partners
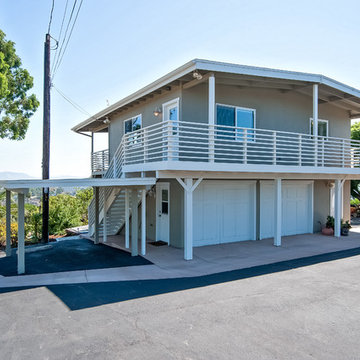
Two story detached building with a two car garage and workshop on the first floor and an accessory apartment on the second floor. Photo: Preview First
38