
Search results for "60's ranch remodel" in Home Design Ideas
 Crafted Custom Homes + Renovations
Photos by Curtis Lawson

Inspiration for a mid-sized tropical master multicolored tile and porcelain tile porcelain tile bathroom remodel in Houston with an undermount sink, recessed-panel cabinets, green cabinets, marble countertops and blue walls
Inspiration for a mid-sized tropical master multicolored tile and porcelain tile porcelain tile bathroom remodel in Houston with an undermount sink, recessed-panel cabinets, green cabinets, marble countertops and blue walls

 Crafted Custom Homes + Renovations
Photos by Curtis Lawson
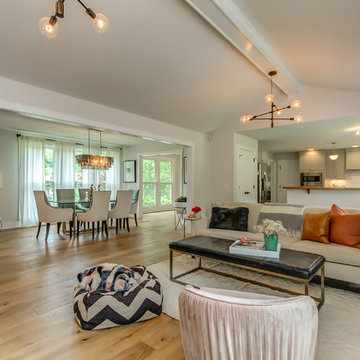
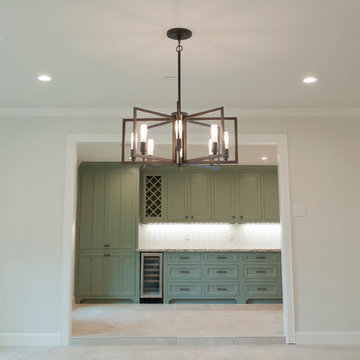
Example of a large island style porcelain tile enclosed dining room design in Houston with white walls and no fireplace
Example of a large island style porcelain tile enclosed dining room design in Houston with white walls and no fireplace
Find the right local pro for your project
 Crafted Custom Homes + Renovations
Photos by Curtis Lawson

Example of a large island style galley porcelain tile kitchen design in Houston with a farmhouse sink, recessed-panel cabinets, green cabinets, granite countertops, white backsplash, glass tile backsplash, stainless steel appliances and an island
Example of a large island style galley porcelain tile kitchen design in Houston with a farmhouse sink, recessed-panel cabinets, green cabinets, granite countertops, white backsplash, glass tile backsplash, stainless steel appliances and an island

 DZN Partners
Aerial view of the entry courtyard and pergola. Photo: Preview First
Inspiration for a mid-sized eclectic gray one-story stucco exterior home remodel in San Diego
Inspiration for a mid-sized eclectic gray one-story stucco exterior home remodel in San Diego
 Crafted Custom Homes + Renovations
Photos by Curtis Lawson
Large island style galley porcelain tile kitchen photo in Houston with a farmhouse sink, recessed-panel cabinets, green cabinets, granite countertops, white backsplash, glass tile backsplash, stainless steel appliances and an island
Large island style galley porcelain tile kitchen photo in Houston with a farmhouse sink, recessed-panel cabinets, green cabinets, granite countertops, white backsplash, glass tile backsplash, stainless steel appliances and an island
 Crafted Custom Homes + Renovations
Photos by Curtis Lawson
Bathroom - mid-sized tropical master multicolored tile and porcelain tile porcelain tile bathroom idea in Houston with an undermount sink, recessed-panel cabinets, green cabinets, marble countertops and blue walls
Bathroom - mid-sized tropical master multicolored tile and porcelain tile porcelain tile bathroom idea in Houston with an undermount sink, recessed-panel cabinets, green cabinets, marble countertops and blue walls

Sponsored
Sunbury, OH

J.Holderby - Renovations
Franklin County's Leading General Contractors - 2X Best of Houzz!
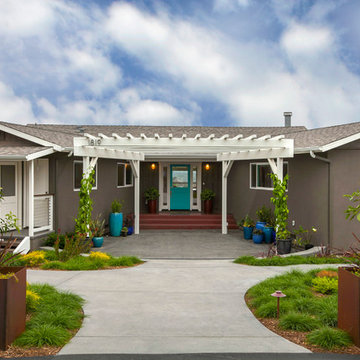 DZN Partners
Exterior entry featuring the original entry stair and new pergola. The angled wings of the house create an an interesting forced perspective. Photo: Preview First
 User
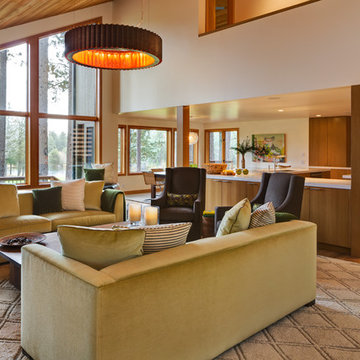
UserLiving room - mid-sized 1960s open concept medium tone wood floor and brown floor living room idea in Portland with white walls
 NOMI - Luxury Bathroom Remodel
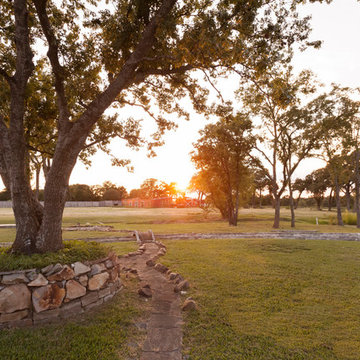
Dallas ranch outdoor remodel by Joseph & Berry Remodel | Design Build
Inspiration for a large contemporary partial sun backyard garden path in Dallas.
Inspiration for a large contemporary partial sun backyard garden path in Dallas.
 Concept Renovations, Inc.

The Stunning Encino Modern Ranch Style Home Transformation was a complete interior and exterior remodel that perfectly balanced modern elegance with cozy, ranch-style charm. The homeowners envisioned a seamless indoor-outdoor living experience, and we brought this vision to life by installing large glass doors that open to a beautifully designed patio. Inside, the living spaces were reconfigured to create an open-concept layout, allowing for effortless flow between the living room, dining area, and kitchen. On the exterior, we updated the facade with smooth stucco and natural stone accents to enhance the home’s curb appeal.
Throughout the project, we worked closely with the homeowners to choose materials and finishes that would reflect their style while embracing the relaxed Encino lifestyle. This included a mix of rustic wood elements, sleek built-in shelving, and chic lighting fixtures to add warmth and sophistication. Being local to Encino, we took pride in using materials from nearby suppliers, ensuring a high-quality finish with a community touch. The final result is a stunning modern ranch home that truly embodies California living and has become a beautiful, functional space for family and friends to enjoy.
We can't wait to help you reimagine your property!
 Shalena Smith Interiors
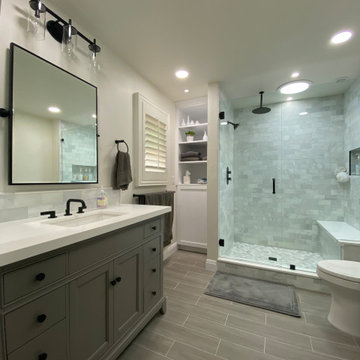
What a transformation when you see the before and after pictures of this master bedroom. We enjoyed re-creating the space for our clients. We got rid of the soffit ceiling, the step and pony walls... a complete demo. Large shower and custom towel cabinet replaced the original tub. The marble is classic and timeless for a spa like feel every time our clients enter into their new space.

 MARGARITA BRAVO
This was a fascinating project for incredible clients. To optimize costs and timelines, our Montecito studio took the existing Craftsman style of the kitchen and transformed it into a more contemporary one. We reused the perimeter cabinets, repainted for a fresh look, and added new walnut cabinets for the island and the appliances wall. The solitary pendant for the kitchen island was the focal point of our design, leaving our clients with a beautiful and everlasting kitchen remodel.
---
Project designed by Montecito interior designer Margarita Bravo. She serves Montecito as well as surrounding areas such as Hope Ranch, Summerland, Santa Barbara, Isla Vista, Mission Canyon, Carpinteria, Goleta, Ojai, Los Olivos, and Solvang.
---
For more about MARGARITA BRAVO, click here: https://www.margaritabravo.com/
To learn more about this project, click here:
https://www.margaritabravo.com/portfolio/contemporary-craftsman-style-denver-kitchen/
Sponsored
Sunbury, OH
J.Holderby - Renovations
Franklin County's Leading General Contractors - 2X Best of Houzz!

 HDR Remodeling Inc.
The owners of this Berkeley home wanted a kitchen that fit their personalities, something industrial and modern with natural materials to add warmth.
Photo Credit: Michael Hospelt
 HDR Remodeling Inc.
Photo by Michael Hospelt
Inspiration for a transitional bathroom remodel in San Francisco
Inspiration for a transitional bathroom remodel in San Francisco
 Wesley Design Inc.

Nellie Gail Ranch Master Bath - Award Winning Complete Master Bathroom Remodel. Above the Tub, Artisan Carved Glass Panel
Example of a large classic master multicolored tile and ceramic tile limestone floor doorless shower design in Orange County with furniture-like cabinets, dark wood cabinets, onyx countertops, a hot tub, a one-piece toilet, beige walls and an undermount sink
Example of a large classic master multicolored tile and ceramic tile limestone floor doorless shower design in Orange County with furniture-like cabinets, dark wood cabinets, onyx countertops, a hot tub, a one-piece toilet, beige walls and an undermount sink
 ArtCraft Homes LLC

From neglected hoarder house to showplace! This post-war traditional ranch was remodeled into a sophisticated contemporary home by Tim Braseth of ArtCraft Homes, completed in 2013. Located in the Crenshaw Manor neighborhood of central Los Angeles with direct access to neighboring Culver City and downtown L.A. via the new Expo line. Space reconfiguration resulted in 3 spacious bedrooms and 2 full bathrooms. Features include all-new custom kitchen with stainless steel appliances, glass tile bathrooms, and solid oak floors throughout. The private master retreat features its own glass-tiled en suite bathroom with dual vanities, generously-sized walk-in closet, vaulted ceiling and French doors to the expansive patio with a direct view to the distant Hollywood sign. Remodel by ArtCraft Homes. Staging by Leslie Whitlock. "After" photography by Marc Angeles of Unlimited Style.
 Dovetail Design & Remodeling

This versatile mudroom features a small desk area, bench and coat hooks. The sea green paint color compliments the undertones in the floor tile and contrasts well with the warm tones in the millwork and wood countertops on the desk and bench. This room also has a dedicated space for a treadmill.
Todd Myra Photography
 Maraya Interior Design

Blue and white beach guest bedroom. Driftwood mirror with whitewashed and rattan furniture.
A small weekend beach resort home for a family of four with two little girls. Remodeled from a funky old house built in the 60's on Oxnard Shores. This little white cottage has the master bedroom, a playroom, guest bedroom and girls' bunk room upstairs, while downstairs there is a 1960s feel family room with an industrial modern style bar for the family's many parties and celebrations. A great room open to the dining area with a zinc dining table and rattan chairs. Fireplace features custom iron doors, and green glass tile surround. New white cabinets and bookshelves flank the real wood burning fire place. Simple clean white cabinetry in the kitchen with x designs on glass cabinet doors and peninsula ends. Durable, beautiful white quartzite counter tops and yes! porcelain planked floors for durability! The girls can run in and out without worrying about the beach sand damage!. White painted planked and beamed ceilings, natural reclaimed woods mixed with rattans and velvets for comfortable, beautiful interiors Project Location: Oxnard, California. Project designed by Maraya Interior Design. From their beautiful resort town of Ojai, they serve clients in Montecito, Hope Ranch, Malibu, Westlake and Calabasas, across the tri-county areas of Santa Barbara, Ventura and Los Angeles, south to Hidden Hills- north through Solvang and more.
 ArtCraft Homes LLC
From neglected hoarder house to showplace! This post-war traditional ranch was remodeled into a sophisticated contemporary home by Tim Braseth of ArtCraft Homes, completed in 2013. Located in the Crenshaw Manor neighborhood of central Los Angeles with direct access to neighboring Culver City and downtown L.A. via the new Expo line. Space reconfiguration resulted in 3 spacious bedrooms and 2 full bathrooms. Features include all-new custom kitchen with stainless steel appliances, glass tile bathrooms, and solid oak floors throughout. The private master retreat features its own glass-tiled en suite bathroom with dual vanities, generously-sized walk-in closet, vaulted ceiling and French doors to the expansive patio with a direct view to the distant Hollywood sign. Remodel by ArtCraft Homes. Staging by Leslie Whitlock. "After" photography by Marc Angeles of Unlimited Style.
42