
Search results for "Abbie's" in Home Design Ideas
 Abby Hetherington Interiors
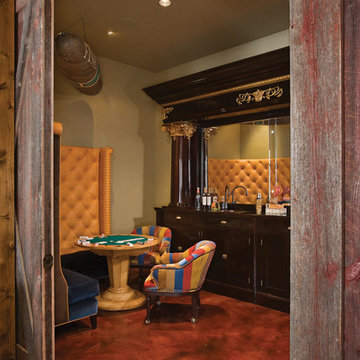
This project was a collaboration of Abby Hetherington and Kath Costani's creative talent.
Inspiration for a transitional game room remodel in Other with beige walls
Inspiration for a transitional game room remodel in Other with beige walls


 Smith & Ragsdale Interior Design
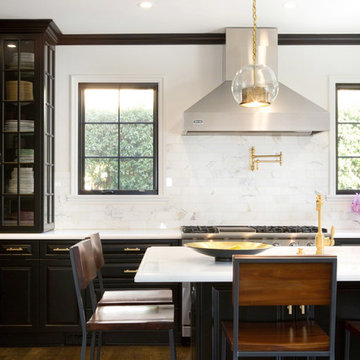
While this new home had an architecturally striking exterior, the home’s interior fell short in terms of true functionality and overall style. The most critical element in this renovation was the kitchen and dining area, which needed careful attention to bring it to the level that suited the home and the homeowners.
As a graduate of Culinary Institute of America, our client wanted a kitchen that “feels like a restaurant, with the warmth of a home kitchen,” where guests can gather over great food, great wine, and truly feel comfortable in the open concept home. Although it follows a typical chef’s galley layout, the unique design solutions and unusual materials set it apart from the typical kitchen design.
Polished countertops, laminated and stainless cabinets fronts, and professional appliances are complemented by the introduction of wood, glass, and blackened metal – materials introduced in the overall design of the house. Unique features include a wall clad in walnut for dangling heavy pots and utensils; a floating, sculptural walnut countertop piece housing an herb garden; an open pantry that serves as a coffee bar and wine station; and a hanging chalkboard that hides a water heater closet and features different coffee offerings available to guests.
The dining area addition, enclosed by windows, continues to vivify the organic elements and brings in ample natural light, enhancing the darker finishes and creating additional warmth.
Photos by Ira Montgomery
Find the right local pro for your project
 Abbie Joan Fine Living
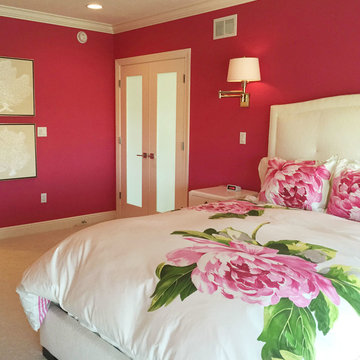
Bold and beautiful, this bright pink bedroom offers a fun and inviting space to retire to, while offering a tranquil view of Venetian Bay.
Large minimalist master carpeted bedroom photo in Miami with pink walls
Large minimalist master carpeted bedroom photo in Miami with pink walls
 Abby Suzanne Interiors
Elizabeth Glascow

Example of a mid-sized trendy master white tile and porcelain tile freestanding bathtub design in New York with flat-panel cabinets, light wood cabinets and glass countertops
Example of a mid-sized trendy master white tile and porcelain tile freestanding bathtub design in New York with flat-panel cabinets, light wood cabinets and glass countertops
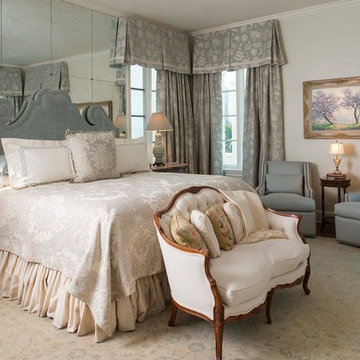
 Kay Genua Designs
Danny Piassick
Example of a classic dark wood floor bedroom design in Dallas with no fireplace
Example of a classic dark wood floor bedroom design in Dallas with no fireplace

Sponsored
Sunbury, OH

J.Holderby - Renovations
Franklin County's Leading General Contractors - 2X Best of Houzz!
 Abby Suzanne Interiors
Elizabeth Glascow
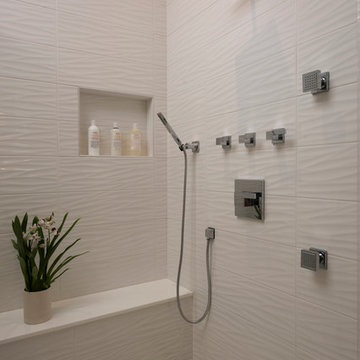
Freestanding bathtub - mid-sized contemporary master white tile and porcelain tile freestanding bathtub idea in New York with flat-panel cabinets, light wood cabinets and glass countertops
Freestanding bathtub - mid-sized contemporary master white tile and porcelain tile freestanding bathtub idea in New York with flat-panel cabinets, light wood cabinets and glass countertops
 Mindy Laven Home
Ryan Garvin

Inspiration for a coastal powder room remodel in Orange County with flat-panel cabinets, light wood cabinets, white walls and white countertops
Inspiration for a coastal powder room remodel in Orange County with flat-panel cabinets, light wood cabinets, white walls and white countertops
 Abby Hetherington Interiors
Mountain style carpeted bedroom photo in Other with beige walls and a stone fireplace

 Kimberley Bryan
Photo: Kimberley Bryan © 2016 Houzz
This is an example of a large farmhouse partial sun backyard gravel landscaping in Seattle.
This is an example of a large farmhouse partial sun backyard gravel landscaping in Seattle.

 Lee Douglas Interiors
Example of a country medium tone wood floor and brown floor living room design in Omaha with white walls, a standard fireplace and a brick fireplace

 Parkway East Design
wood beams, arched doorway, rectangular wood dining table, white kitchen, blue island
Dining room - farmhouse light wood floor, beige floor and exposed beam dining room idea in Salt Lake City with white walls
Dining room - farmhouse light wood floor, beige floor and exposed beam dining room idea in Salt Lake City with white walls

Sponsored
Columbus, OH

Hope Restoration & General Contracting
Columbus Design-Build, Kitchen & Bath Remodeling, Historic Renovations

 Jason Ball Interior Design
Continuing the theme, the living room is made up of a red, pink and gray. The Amy Butler area rug sets the stage for a room like no other. Contemporary sofas flank a coffee table by Brent Comber. The contemporary wing-back chairs are covered in French-inspired fabrics. Mexican white pebbles and tiles create an inspired fireplace surround.
Photography by John Valls

 Mina Brinkey
Photo: Mina Brinkey © 2014 Houzz
Kids' bedroom - traditional girl carpeted kids' bedroom idea in Tampa with pink walls
Kids' bedroom - traditional girl carpeted kids' bedroom idea in Tampa with pink walls
 Abby Hetherington Interiors
Inspiration for an eclectic girl carpeted nursery remodel in Other with pink walls

 Abby Liga Photography
Abby Liga
Inspiration for a mediterranean open concept dark wood floor and brown floor family room remodel in Orlando with a bar, beige walls, a standard fireplace, a brick fireplace and a media wall
Inspiration for a mediterranean open concept dark wood floor and brown floor family room remodel in Orlando with a bar, beige walls, a standard fireplace, a brick fireplace and a media wall


 Abby Suzanne Interiors
Elizabeth Glascow
Mid-sized trendy master white tile and porcelain tile bathroom photo in New York with flat-panel cabinets, light wood cabinets and gray walls
Mid-sized trendy master white tile and porcelain tile bathroom photo in New York with flat-panel cabinets, light wood cabinets and gray walls

 Abby Design and Construction
Small, yet very functional mountain home kitchen. Custom built shaker style cabinets with solid walnut butcher block countertops.
Inspiration for a small cottage u-shaped medium tone wood floor and brown floor kitchen pantry remodel in Charlotte with a farmhouse sink, shaker cabinets, white cabinets, wood countertops, stainless steel appliances, a peninsula and brown countertops
Inspiration for a small cottage u-shaped medium tone wood floor and brown floor kitchen pantry remodel in Charlotte with a farmhouse sink, shaker cabinets, white cabinets, wood countertops, stainless steel appliances, a peninsula and brown countertops

1