
Search results for "Activer" in Home Design Ideas

 Penza Bailey Architects
Penza Bailey Architects was contacted to update the main house to suit the next generation of owners, and also expand and renovate the guest apartment. The renovations included a new mudroom and playroom to accommodate the couple and their three very active boys, creating workstations for the boys’ various activities, and renovating several bathrooms. The awkwardly tall vaulted ceilings in the existing great room and dining room were scaled down with lowered tray ceilings, and a new fireplace focal point wall was incorporated in the great room. In addition to the renovations to the focal point of the home, the Owner’s pride and joy includes the new billiard room, transformed from an underutilized living room. The main feature is a full wall of custom cabinetry that hides an electronically secure liquor display that rises out of the cabinet at the push of an iPhone button. In an unexpected request, a new grilling area was designed to accommodate the owner’s gas grill, charcoal grill and smoker for more cooking and entertaining options. This home is definitely ready to accommodate a new generation of hosting social gatherings.
Mitch Allen Photography


 Penza Bailey Architects
Penza Bailey Architects was contacted to update the main house to suit the next generation of owners, and also expand and renovate the guest apartment. The renovations included a new mudroom and playroom to accommodate the couple and their three very active boys, creating workstations for the boys’ various activities, and renovating several bathrooms. The awkwardly tall vaulted ceilings in the existing great room and dining room were scaled down with lowered tray ceilings, and a new fireplace focal point wall was incorporated in the great room. In addition to the renovations to the focal point of the home, the Owner’s pride and joy includes the new billiard room, transformed from an underutilized living room. The main feature is a full wall of custom cabinetry that hides an electronically secure liquor display that rises out of the cabinet at the push of an iPhone button. In an unexpected request, a new grilling area was designed to accommodate the owner’s gas grill, charcoal grill and smoker for more cooking and entertaining options. This home is definitely ready to accommodate a new generation of hosting social gatherings.
Mitch Allen Photography
Find the right local pro for your project

 User
UserEmily Followill
Kitchen - transitional dark wood floor kitchen idea in Atlanta with shaker cabinets, white cabinets, white backsplash, subway tile backsplash and an island
Kitchen - transitional dark wood floor kitchen idea in Atlanta with shaker cabinets, white cabinets, white backsplash, subway tile backsplash and an island



 Roost Interior Design
Matt Rose Photography
Trendy built-in desk dark wood floor home office photo in Other with white walls
Trendy built-in desk dark wood floor home office photo in Other with white walls



 Isla Homes
SeaThru is a new, waterfront, modern home. SeaThru was inspired by the mid-century modern homes from our area, known as the Sarasota School of Architecture.
This homes designed to offer more than the standard, ubiquitous rear-yard waterfront outdoor space. A central courtyard offer the residents a respite from the heat that accompanies west sun, and creates a gorgeous intermediate view fro guest staying in the semi-attached guest suite, who can actually SEE THROUGH the main living space and enjoy the bay views.
Noble materials such as stone cladding, oak floors, composite wood louver screens and generous amounts of glass lend to a relaxed, warm-contemporary feeling not typically common to these types of homes.
Photos by Ryan Gamma Photography

 MAS Design
Helynn Ospina Photography
Custom Platform Bed, Hammers & Heels lighting, furniture and home goods, Oakland, CA.
Styling Items, Pottery Barn.
Coffee carafe, CB2.
Traditional Textile Biddew Noir, St. Frank, San Francisco.
Bedding West Elm, Lexington Coverlet and Shams.
Custom Throw Pillows, Imperial Fret Textile in Natural by Pindler.
Votive Bunch Lights, Tucker Robbins.
Stark Structure Rug.
Mango Ball End Table, Wildflower Organics.
Cube Benches with Hide, Scenario Home.

 Tricia Fortin Interiors
Layered in timeless blues, soft greens, and warm creams, this space balances tradition with everyday comfort. Thoughtfully designed with family in mind, the room invites both connection and quiet moments—ample seating encourages gathering, while a dedicated game table sets the stage for friendly competition and shared memories. A traditional secretary desk adds a functional, collected touch, perfect for homework, correspondence, or simply keeping life organized.
Comfortable, classic, and meant to be lived in—this is a living room where style and family life coexist beautifully.
 Carl Wooley
© Carl Wooley

Inspiration for a contemporary gender-neutral light wood floor kids' room remodel in New York with white walls
Inspiration for a contemporary gender-neutral light wood floor kids' room remodel in New York with white walls

 SALA Architects
The industrious clients came to us with dreams of a new garage structure to provide a home for all of their passions. The design came together around a three car garage with room for a micro-brewery, workshop and bicycle storage – all attached to the house via a new three season porch – and a native prairie landscape and sauna structure on the roof.
Designed by Jody McGuire
Photographed by Corey Gaffer
 grOH! Playrooms

Inspiration for a large contemporary kids' room remodel in DC Metro with multicolored walls

 Plus Interiors
This two-car garage storage system includes four cabinets and a stack of drawers for storage of everyday items, as well as concealed storage behind sliding closet doors and vertical storage of bulky sports equipment, including surfboards and bike racks. Custom storage accessories open up the space.
 Thorndike Development
2-32-3
Bed
Townhomes
from
$559,000
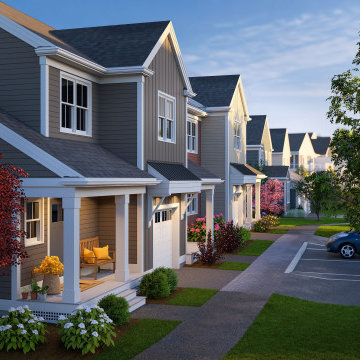
A 55+ active adult community — 102 single-level homes inside elevator-served buildings with private decks. Resort-style pool, poolhouse, outdoor kitchen, pickleball courts, Victory Gardens, a dog park, and walking paths adjacent to the Country Club of Halifax's 18-hole golf course. read more2-3
Bed
Townhomes
from
$559,000
A 55+ active adult community — 102 single-level homes inside elevator-served buildings with private decks. Resort-style pool, poolhouse, outdoor kitchen, pickleball courts, Victory Gardens, a dog park, and walking paths adjacent to the Country Club of Halifax's 18-hole golf course. read more2-3
Bed
Townhomes
from
$559,000
A 55+ active adult community — 102 single-level homes inside elevator-served buildings with private decks. Resort-style pool, poolhouse, outdoor kitchen, pickleball courts, Victory Gardens, a dog park, and walking paths adjacent to the Country Club of Halifax's 18-hole golf course. read more2-3
Bed
Townhomes
from
$559,000
A 55+ active adult community — 102 single-level homes inside elevator-served buildings with private decks. Resort-style pool, poolhouse, outdoor kitchen, pickleball courts, Victory Gardens, a dog park, and walking paths adjacent to the Country Club of Halifax's 18-hole golf course. read more2-3
Bed
Townhomes
from
$559,000
A 55+ active adult community — 102 single-level homes inside elevator-served buildings with private decks. Resort-style pool, poolhouse, outdoor kitchen, pickleball courts, Victory Gardens, a dog park, and walking paths adjacent to the Country Club of Halifax's 18-hole golf course. read more
Bed
Townhomes
from
$559,000
A 55+ active adult community — 102 single-level homes inside elevator-served buildings with private decks. Resort-style pool, poolhouse, outdoor kitchen, pickleball courts, Victory Gardens, a dog park, and walking paths adjacent to the Country Club of Halifax's 18-hole golf course. read more2-3
Bed
Townhomes
from
$559,000
A 55+ active adult community — 102 single-level homes inside elevator-served buildings with private decks. Resort-style pool, poolhouse, outdoor kitchen, pickleball courts, Victory Gardens, a dog park, and walking paths adjacent to the Country Club of Halifax's 18-hole golf course. read more2-3
Bed
Townhomes
from
$559,000
A 55+ active adult community — 102 single-level homes inside elevator-served buildings with private decks. Resort-style pool, poolhouse, outdoor kitchen, pickleball courts, Victory Gardens, a dog park, and walking paths adjacent to the Country Club of Halifax's 18-hole golf course. read more2-3
Bed
Townhomes
from
$559,000
A 55+ active adult community — 102 single-level homes inside elevator-served buildings with private decks. Resort-style pool, poolhouse, outdoor kitchen, pickleball courts, Victory Gardens, a dog park, and walking paths adjacent to the Country Club of Halifax's 18-hole golf course. read more2-3
Bed
Townhomes
from
$559,000
A 55+ active adult community — 102 single-level homes inside elevator-served buildings with private decks. Resort-style pool, poolhouse, outdoor kitchen, pickleball courts, Victory Gardens, a dog park, and walking paths adjacent to the Country Club of Halifax's 18-hole golf course. read more2-3
Bed
Townhomes
from
$559,000
A 55+ active adult community — 102 single-level homes inside elevator-served buildings with private decks. Resort-style pool, poolhouse, outdoor kitchen, pickleball courts, Victory Gardens, a dog park, and walking paths adjacent to the Country Club of Halifax's 18-hole golf course. read more

 Core Remodel LLC
Inspiration for a small contemporary 3/4 white tile and porcelain tile porcelain tile and black floor bathroom remodel in Chicago with gray cabinets, a one-piece toilet, solid surface countertops, white countertops, an integrated sink and flat-panel cabinets



 BDR Executive Custom Homes
Beach style kids' gray tile bathroom photo in Grand Rapids with a trough sink, concrete countertops and blue walls
 Brooks and Falotico Associates, Inc.

Beach style dark wood floor and brown floor seated home bar photo in New York with open cabinets, dark wood cabinets, mirror backsplash and brown countertops
1