
Search results for "Administration" in Home Design Ideas
 Architecture Works Green Inc
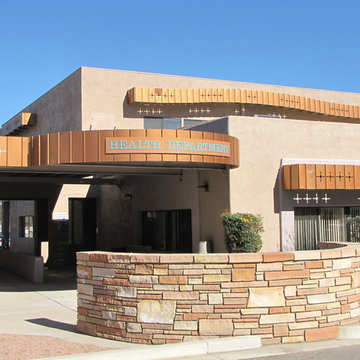
A new 17,700 S.F. 2 Story Municipal Office Complex, the design includes Administration Offices for Board of Supervisors, Treasurer, Recorder, Assessor, Community Development, Planning and Building Departments, Environmental Health, Court Administration, Court and Board Room, and joint Conference Rooms. Work on this Complex also included ADA Upgrades to existing Buildings, Parking, Walkways, Entries and Native Landscaping.
 Architecture Works Green Inc
A new 17,700 S.F. 2 Story Municipal Office Complex, the design includes Administration Offices for Board of Supervisors, Treasurer, Recorder, Assessor, Community Development, Planning and Building Departments, Environmental Health, Court Administration, Court and Board Room, and joint Conference Rooms. Work on this Complex also included ADA Upgrades to existing Buildings, Parking, Walkways, Entries and Native Landscaping.

Find the right local pro for your project
 ELENI DECOR
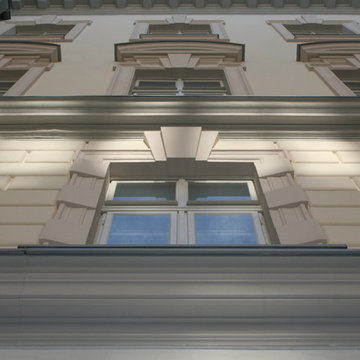
L’intervento per il Palazzo della Regione, ha visto la realizzazione di diverse tipologie di decorazioni per gli interni ed esterni.
- Nella loggia sono stati rimossi i vecchi soffitti, e ricostruiti con lastre in cartongesso sulle quali sono state poi applicate le decorazioni similari a quelle originali.
- All’esterno, la grande cornice marcapiano, deteriorata è stata rimossa e sostituita con le nostre cornici alleggerite. Realizzata perfettamente uguale a quella originale.
- All’interno, le vecchie decorazioni delle porte, deteriorate dalla presenza di umidità di risalta, sono state demolite, e dopo il necessario risanamento della muratura, sono state sostituite con le nostre decorazioni alleggerite, in linea con quelle preesistenti.
The restoration of the Regional Administration Building in Trieste requested various types of decorations, for interior and exterior.
- The old ceilings were removed from the loggia, and reproduced with plasterboard panels and furtherly the decorations replicas were applied on them.
- On the outside, the big decayed string-course molding, was demolished and replaced with our light-weight one.
- On the inside, the old decorations around the doors, decayed by humidity, were demolished , and after the rectification of the damp walls, they were replaced with new light-weight decorations, identical to the original ones.

 Chango
Interior Design, Interior Architecture, Construction Administration, Custom Millwork & Furniture Design by Chango & Co.
Photography by Jacob Snavely
Basement - huge transitional underground dark wood floor basement idea in New York with gray walls and a ribbon fireplace
Basement - huge transitional underground dark wood floor basement idea in New York with gray walls and a ribbon fireplace
 Chango
Interior Architecture, Interior Design, Construction Administration, Art Curation, and Custom Millwork, AV & Furniture Design by Chango & Co.
Photography by Jacob Snavely
Featured in Architectural Digest

 The Domino Administrative Services Company, Inc. (
Inspiration for a mediterranean porch remodel in New Orleans
 The Domino Administrative Services Company, Inc. (
Inspiration for a mediterranean porch remodel in New Orleans
 The Domino Administrative Services Company, Inc. (
Inspiration for a mediterranean porch remodel in New Orleans
 The Domino Administrative Services Company, Inc. (
This is an example of a mediterranean porch design in New Orleans.

 The Domino Administrative Services Company, Inc. (
Inspiration for a mediterranean porch remodel in New Orleans

 Regan Baker Design Inc.
Stylish brewery owners with airline miles that match George Clooney’s decided to hire Regan Baker Design to transform their beloved Duboce Park second home into an organic modern oasis reflecting their modern aesthetic and sustainable, green conscience lifestyle. From hops to floors, we worked extensively with our design savvy clients to provide a new footprint for their kitchen, dining and living room area, redesigned three bathrooms, reconfigured and designed the master suite, and replaced an existing spiral staircase with a new modern, steel staircase. We collaborated with an architect to expedite the permit process, as well as hired a structural engineer to help with the new loads from removing the stairs and load bearing walls in the kitchen and Master bedroom. We also used LED light fixtures, FSC certified cabinetry and low VOC paint finishes.
Regan Baker Design was responsible for the overall schematics, design development, construction documentation, construction administration, as well as the selection and procurement of all fixtures, cabinets, equipment, furniture,and accessories.
Key Contributors: Green Home Construction; Photography: Sarah Hebenstreit / Modern Kids Co.
In this photo:
We added a pop of color on the built-in bookshelf, and used CB2 space saving wall-racks for bikes as decor.

 FineLine Kitchens, Inc.
Our designer has achieved a stylish look by combining dark cabinets and light-colored marbles.

 Kat Alves Photography
Kat Alves Photography
Avani Panchal Design Studio
Example of a trendy formal dark wood floor living room design in Sacramento with black walls, a standard fireplace and a wall-mounted tv
Example of a trendy formal dark wood floor living room design in Sacramento with black walls, a standard fireplace and a wall-mounted tv
 Regan Baker Design Inc.
Stylish brewery owners with airline miles that match George Clooney’s decided to hire Regan Baker Design to transform their beloved Duboce Park second home into an organic modern oasis reflecting their modern aesthetic and sustainable, green conscience lifestyle. From hops to floors, we worked extensively with our design savvy clients to provide a new footprint for their kitchen, dining and living room area, redesigned three bathrooms, reconfigured and designed the master suite, and replaced an existing spiral staircase with a new modern, steel staircase. We collaborated with an architect to expedite the permit process, as well as hired a structural engineer to help with the new loads from removing the stairs and load bearing walls in the kitchen and Master bedroom. We also used LED light fixtures, FSC certified cabinetry and low VOC paint finishes.
Regan Baker Design was responsible for the overall schematics, design development, construction documentation, construction administration, as well as the selection and procurement of all fixtures, cabinets, equipment, furniture,and accessories.
Key Contributors: Green Home Construction; Photography: Sarah Hebenstreit / Modern Kids Co.


 Leah Ward Interiors
Traditional white marble New England kitchen with walnut wood island and bronze fixtures for added warmth. Photo: Michael J Lee Photography
Kitchen - traditional dark wood floor and brown floor kitchen idea in Boston with an undermount sink, shaker cabinets, white cabinets, white backsplash, marble backsplash, paneled appliances, an island and wood countertops
Kitchen - traditional dark wood floor and brown floor kitchen idea in Boston with an undermount sink, shaker cabinets, white cabinets, white backsplash, marble backsplash, paneled appliances, an island and wood countertops
1