Search results for "Analysis" in Home Design Ideas
Pizza oven, doors designed to look like an industrial boiler and fireplace with dry mount stone. Each bay has operational skylights. And the floor is reclaimed wood. Windows are a special plastic and they slide up or down to become a summer screened in porch.

Post and beam addition. Windows are a plastic material and they slide up or down allowing the room to become a full screened in porch. Sofas convert to beds for summer sleeping,The dining table is metal with a Zinc top. Simple industrial chandelier over table
Find the right local pro for your project
The arch around shower entry is an antique hand carved Moroccan wood. The shower and floor is blue and white Moroccan tile and a Moroccan hanging fixture.

tool storage
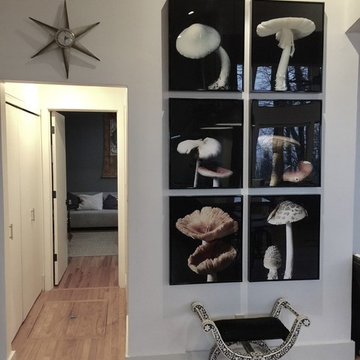
Example of a small dark wood floor hallway design in New York with white walls

the private master terrace has rebar as railing and overlooks the reservoir, pool and guest house
This is an example of a mid-sized rustic back porch design in New York with decking.

The black granite hanging vanity is 1' high with a gold drop in sink and the fixtures are also wall hung in a blackish finish. The fixtures are modern with three rings and is also in gold.

Pizza oven, doors designed to look like an industrial boiler and fireplace with dry mount stone. Each bay has operational skylights. And the floor is reclaimed wood. Windows are a special plastic and they slide up or down to become a summer screened in porch.

This Murphy bed has a built in desk.
Inspiration for a small contemporary guest light wood floor and brown floor bedroom remodel in New York with white walls

The door and windows are 8' high with transoms above bringing in the light and being able to see the sky. The table is a custom made steel base with a Blue stone top. The chairs are old English Banking chairs

New Deco inspired dining table that expands to seat 20. The Buffet is Burl and Stainless. All the floors are original.
Inspiration for a large contemporary light wood floor and brown floor dining room remodel in New York with gray walls, a standard fireplace and a stone fireplace

The new addition on the rear of the Brownstone is the new kitchen. The breakfast bare in the center with small sink and storage above. The tiles are hand crafted subway tiles. On the left is the Sub zero refrigerator with the other tower housing wall oven and steamer oven.

All the cabinetry is custom made with a commercial oven. There are two skylights and the wall again is hand made subway tiles with dark gray grout. the exhorts hood is dark gray with black banding. The door on the left is the pantry. Which was the original kitchen.

Summer Look
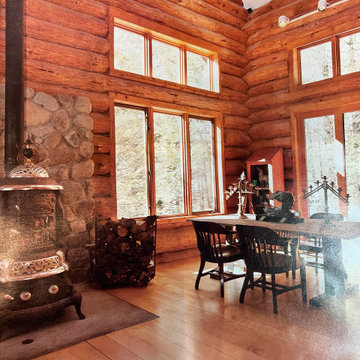
Large mountain style open concept light wood floor living room photo in New York with brown walls, a wood stove and a stone fireplace

New Deco inspired dining table that expands to seat 20. The Buffet is Burl and Stainless. All the flors are original.
Dining room - large contemporary light wood floor and brown floor dining room idea in New York with gray walls, a standard fireplace and a stone fireplace

removed window which looked on to a brick wall. Not shown is a window shade built into the headboard which pulls out to cover the bed to protect the bed from there 2 dogs.

Jeans are hung on hooks and the black carpet have colored patches set in. The dresser is built in and large collection of picturs
Inspiration for a mid-sized rustic men's carpeted dressing room remodel in New York with flat-panel cabinets and medium tone wood cabinets

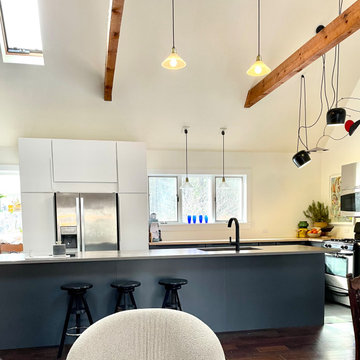
8' high sliding doors. The island is Quartz with a farmhouse sink. The wall and cabinet under the stools are raped in Sink.
Example of a large trendy light wood floor and brown floor home gym design in New York with white walls

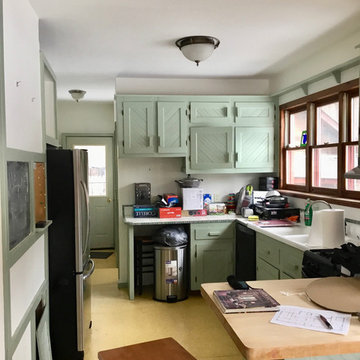
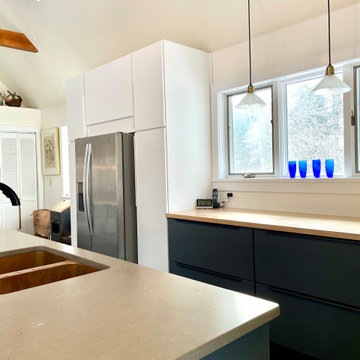
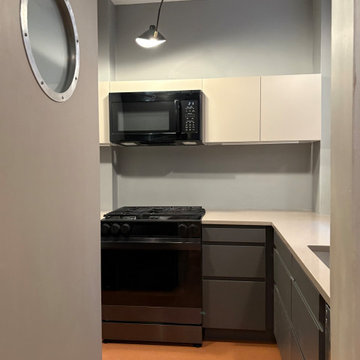
Moved refrigerator to the opposite wall making the preferable kitchen triangle. New Quarts counter top. on the left of the sink is an integrated dish washer. New recessed lighting . The new island opens up the space and a good place for coffee and sit down preparation.
1