Search results for "Analysis" in Home Design Ideas

Find the right local pro for your project
The tub is set into Terracottas . There is a view of the mountains when reclining in tub. The light fixture is an inexpensive paper.
Bathroom - mid-sized contemporary bathroom idea in New York

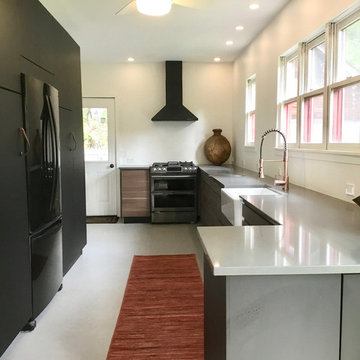
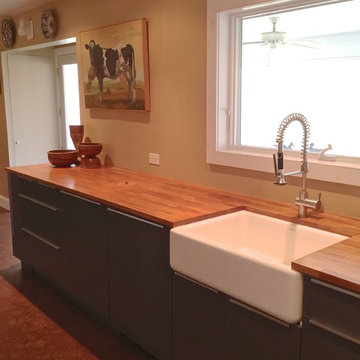
Removed the kitchen door and relocated it. Added a new window to bring in more light and there are floor to ceiling cabinets with pull out draws for better storage. The floor to ceiling-closet is raped in galvanized metal. There are no overhead cabinets which keep the room more open . moved the entry which allows a more of a center hall house.

New partition wall which gives privacy jot the toilet and built in storage on the other side
Inspiration for a mid-sized contemporary master cork floor and brown floor bathroom remodel in New York with a two-piece toilet, brown walls, a vessel sink, wood countertops and a hinged shower door

The shower has simple white tile, the floor is Marble tiles. The shower is a rain shower and also an adjustable hand held one. Heated told rack right outside the shower for warm towels.The Master Bath has two sinks set in to a poured concrete top with a poured concrete leg on the left and on the right it canter leaves out of the storage tower. Floating under the counter top are Mahogany floating draws with outlets within.

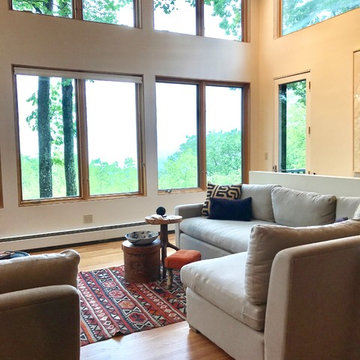
Living room - mid-sized contemporary open concept light wood floor living room idea in New York with white walls

Removed 6'8" slider and replaced it with a 8" Patio door.
Clam shell molding removed from around the windows
Inspiration for a large contemporary open concept living room remodel in New York

The flooring is Rubber Gym flooring
Kitchen - kitchen idea in New York

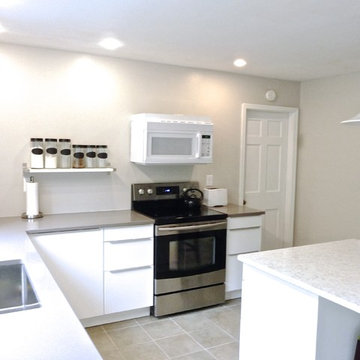
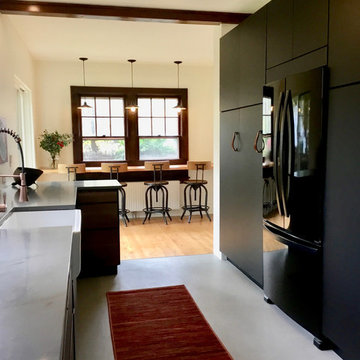
By removing the laundry room there is now a large workable kitchen. By using a wall of cabinetry it opens up the aria and gives it more air. In the wall there is a broom closet, pantry, integrated refrigerator, dish and glass storage and not visible a Microwave and coffee station on the end around the side of cabinetry


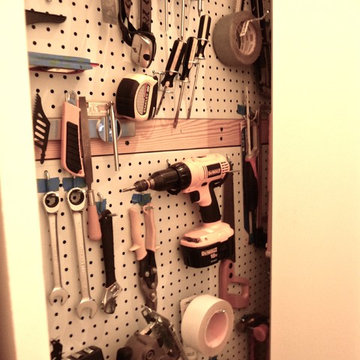
removed the side angled side panels the the french doors which allowed me to extend the counter top.Detail of hidden storage closets. Built in shelves for cook books

The floor is Rubber
Open concept kitchen - contemporary l-shaped open concept kitchen idea in New York with a double-bowl sink, flat-panel cabinets, gray cabinets, wood countertops, an island and brown countertops

After- Removed existing railing and put solid railing that the sofa is up against. at the far end a glass railing. And removal of the molding around the windows which allows the eye to move to the spatular view and not be stoped by all the wood.

BEFORE
Inspiration for a mid-sized contemporary home design remodel in New York

New master bath room with cork floors and a Cork wall. the vanity is mad out of the old hand crafted dining room table. 2/3 is the vanity and the other 1/3 is now the Console table in the Foyer other the home. double faucet vessel sink. There are 2 recessed Medicine cabinets on either side wall with outlets inside.

The long Peninsular
great for eating and for Buffet
The 2 hanging lights are old industrial ones
Example of a large trendy kitchen design in New York
5