Search results for "Analysis" in Home Design Ideas
Thatcher Hayward Photography
Inspiration for a small contemporary enclosed carpeted living room remodel in San Francisco with beige walls and no fireplace

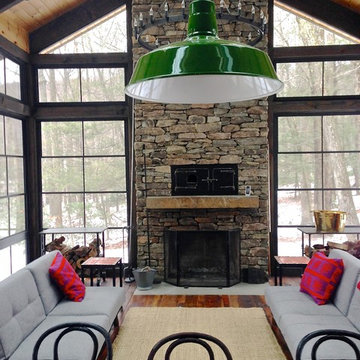
Large mountain style medium tone wood floor and brown floor sunroom photo in New York with a standard fireplace, a stone fireplace and a skylight

Lots of texture, with a purple Pursian rug, Shegreen coffee table, Leather side chairs, Velvet sofa and double chase lounge with open back in a all over textured print.
Find the right local pro for your project
The retaining wall is made of steel I beams with cement board between them and back filled with very heavy duty spray fome.
Mid-sized rustic brown three-story wood exterior home idea in New York

Night view, Zinc dining table. Room not quite finished, rug and coffee table not in yet.
Living room - mid-sized rustic loft-style dark wood floor living room idea in New York with a standard fireplace and a stone fireplace

This book shelf is on the party wall with the master bedroom. The lower bump out that the shelves sit on is the rear half of the dresser which is in the master bedroom,

Parlor floor of a NY brownstone. Left the original wainscoting and painted the room
Large trendy formal and enclosed light wood floor living room photo in New York with orange walls, a standard fireplace and a wood fireplace surround

Original stone fireplace
Living room - large rustic open concept light wood floor and beige floor living room idea in New York with white walls, a standard fireplace and a stone fireplace

The Brown Stone is 20' wide, and the clients wanted a dresser and TV opposite the bed. SO if I just put it on the wall it would make it a little tight walking around the bed so I built it into the wall and in the otherhalf is in the gest room/ office is bookshelves built above. There is direct access to the garden

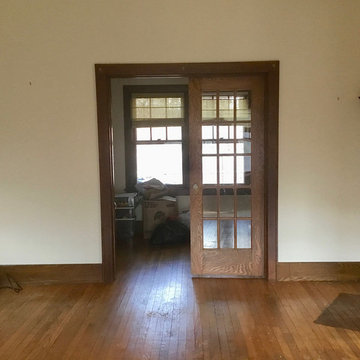
The floors are reclaimed wood. French doors into Living room.
Example of a large trendy dark wood floor and brown floor sunroom design in New York with a wood stove, a stone fireplace and a skylight

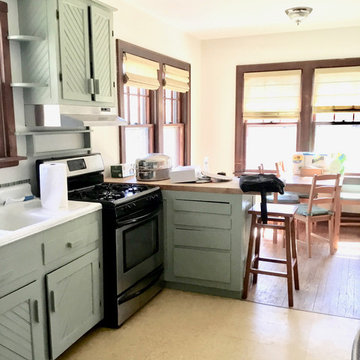
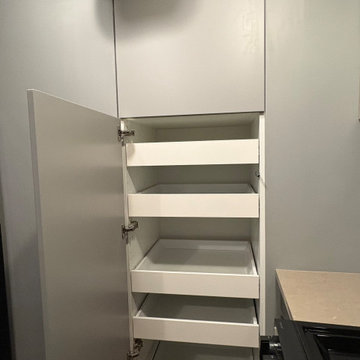
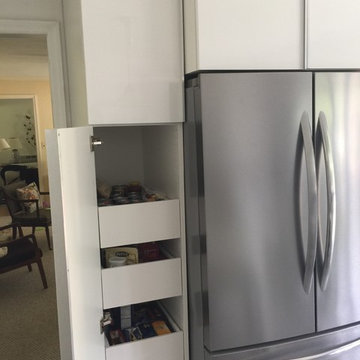
The pantry is part of the old kitchen
Example of a large trendy medium tone wood floor and brown floor enclosed kitchen design in New York with a farmhouse sink, recessed-panel cabinets, medium tone wood cabinets, quartzite countertops, white backsplash, ceramic backsplash, stainless steel appliances and an island

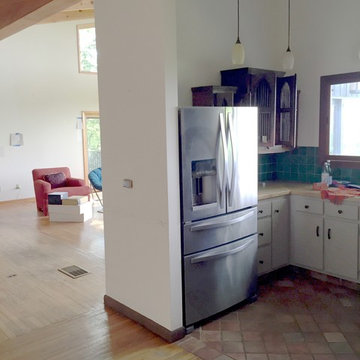
After
Jack and Jill bathroom. radiant heated tile floor. Walls beaded wood painted white. And a old cast Iron tub
Mid-sized cottage master gray tile ceramic tile bathroom photo in New York with a wall-mount sink, beaded inset cabinets, a two-piece toilet and white walls

5" deep storage for kithen
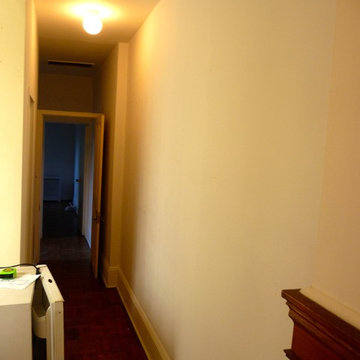
Inspiration for a small dark wood floor hallway remodel in New York with white walls

Mid-sized transitional black floor bathroom photo in New Orleans with flat-panel cabinets, black cabinets, a two-piece toilet, black walls, an undermount sink and granite countertops

Quartz counter top with farm sink. The new addition on the rear of the Brownstone is the new kitchen. The breakfast bare in the center with small sink and storage above. The tiles are hand crafted subway tiles. On the left is the Sub zero refrigerator with the other tower housing wall oven and steamer oven.

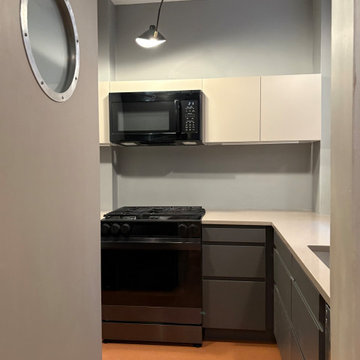
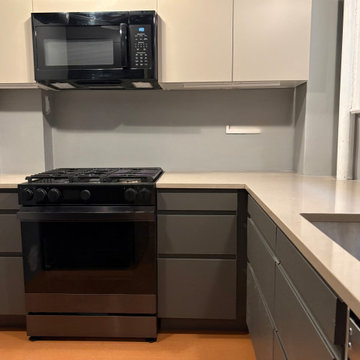
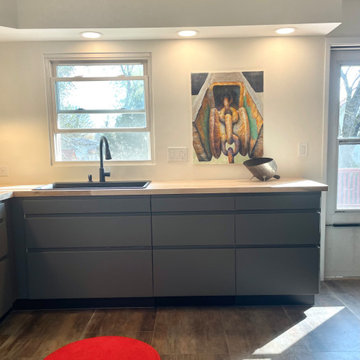
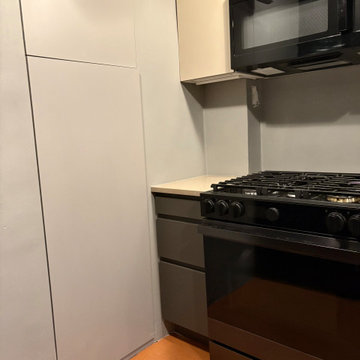
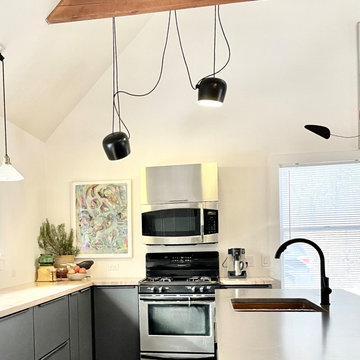
kitchen is 6' 6" long. with i/2 fridge. 2 burnerss, draw dishwasher under sink, and convection/ microwave.
Inspiration for a small contemporary single-wall dark wood floor enclosed kitchen remodel in New York with a drop-in sink, flat-panel cabinets, white cabinets, wood countertops and white appliances

Large trendy formal and enclosed dark wood floor living room photo in New York with orange walls, a standard fireplace, a tile fireplace and a wall-mounted tv

Garage for a Smart Car built into the side of a hill, with a green roof, rusting steel panels and stone. The black retaining wall on the side is don in the Japanese process of burning.

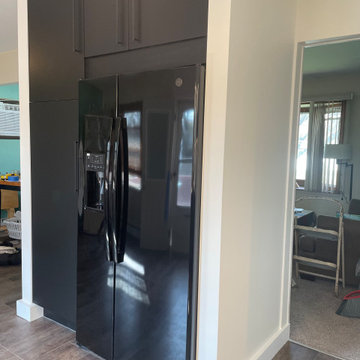
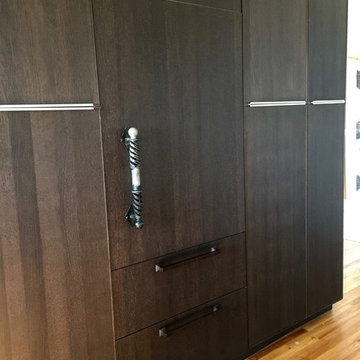
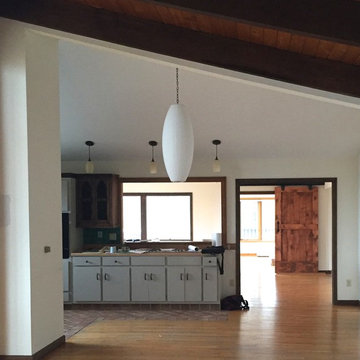
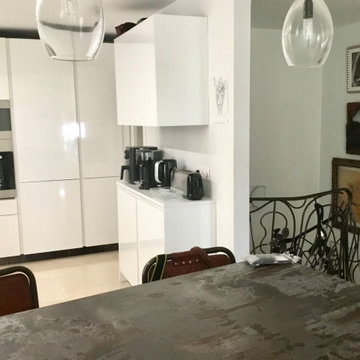
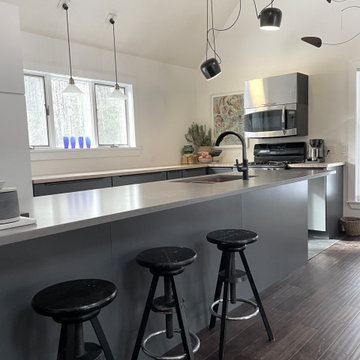
By removing the laundry room there is now a large workable kitchen. By using a wall of cabinetry it opens up the aria and gives it more air. In the wall there is a broom closet, pantry, integrated refrigerator, dish and glass storage and not visible a Microwave and coffee station on the end around the side of cabinetry
2