Search results for "Analysis" in Home Design Ideas
Pizza oven, doors designed to look like an industrial boiler and fireplace with dry mount stone. Each bay has operational skylights. And the floor is reclaimed wood. Windows are a special plastic and they slide up or down to become a summer screened in porch.

Post and beam addition. Windows are a plastic material and they slide up or down allowing the room to become a full screened in porch. Sofas convert to beds for summer sleeping,The dining table is metal with a Zinc top. Simple industrial chandelier over table
Find the right local pro for your project
The arch around shower entry is an antique hand carved Moroccan wood. The shower and floor is blue and white Moroccan tile and a Moroccan hanging fixture.

After
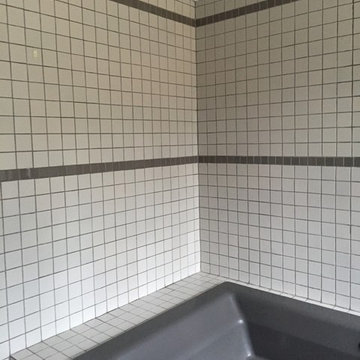
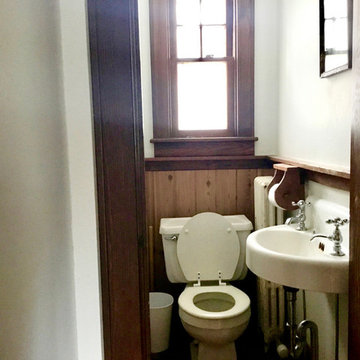
Bead paneling Painted white with an old slop sink. Hidden door to eve storage aria. New shower with subway tiles and a industrial light above
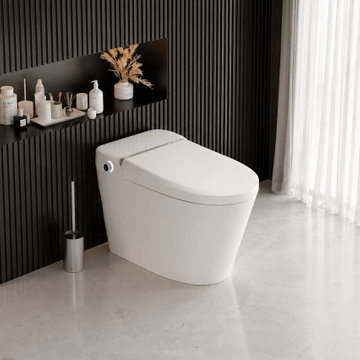
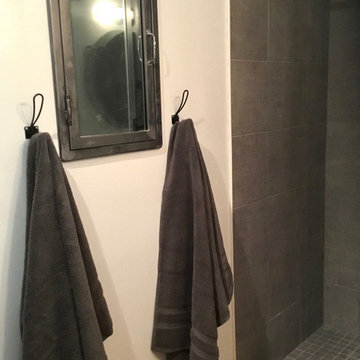
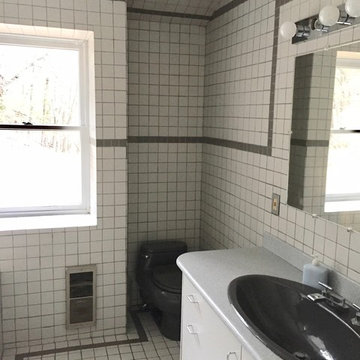
Bathroom - mid-sized cottage master gray tile and cement tile ceramic tile bathroom idea in New York with a wall-mount sink, beaded inset cabinets, a two-piece toilet and white walls

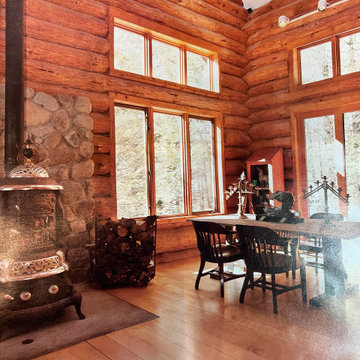
This Woodstock, NY Home has been featured in Log home living magazine and Cabin Fever a table top book. This is a "Swedish cope", Custom built "Log Home", and use
of mostly "natural materials",

the private master terrace has rebar as railing and overlooks the reservoir, pool and guest house
This is an example of a mid-sized rustic back porch design in New York with decking.

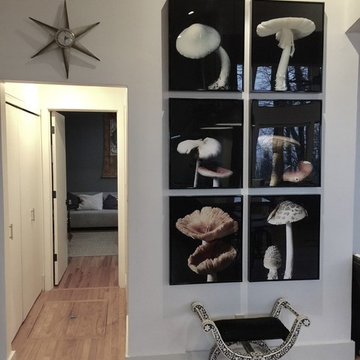
This is an alcove in my studio. The sofa opens as additional sleeping. There is a pull out shelf for key board and the file cabinets are antique stackable ones. In the corner is a hand carved Totem Pole.

Thatcher Hayward Photography
Inspiration for a small contemporary enclosed carpeted living room remodel in San Francisco with beige walls and no fireplace

This Murphy bed has a built in desk
Inspiration for a small contemporary guest light wood floor and brown floor bedroom remodel in New York with white walls

Pizza oven, doors designed to look like an industrial boiler and fireplace with dry mount stone. Each bay has operational skylights. And the floor is reclaimed wood. Windows are a special plastic and they slide up or down to become a summer screened in porch.

This space was an extension on to the existing front porch. I used tree trunks as supports with fixed glass windows, The view is of the local reservoir

Summer Look
Large mountain style open concept light wood floor living room photo in New York with brown walls, a wood stove and a stone fireplace

This Murphy bed has a built in desk.
Inspiration for a small contemporary guest light wood floor and brown floor bedroom remodel in New York with white walls

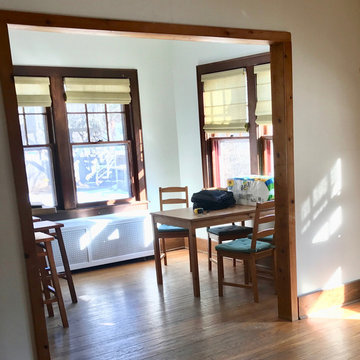
Before
master bedroom
Inspiration for a mid-sized farmhouse master dark wood floor bedroom remodel in New York with brown walls

The new addition on the rear of the Brownstone is the new kitchen. The breakfast bare in the center with small sink and storage above. The tiles are hand crafted subway tiles. On the left is the Sub zero refrigerator with the other tower housing wall oven and steamer oven.

New Deco inspired dining table that expands to seat 20. The Buffet is Burl and Stainless. All the flors are original.
Dining room - large contemporary light wood floor and brown floor dining room idea in New York with gray walls, a standard fireplace and a stone fireplace

removed window which looked on to a brick wall. Not shown is a window shade built into the headboard which pulls out to cover the bed to protect the bed from there 2 dogs.

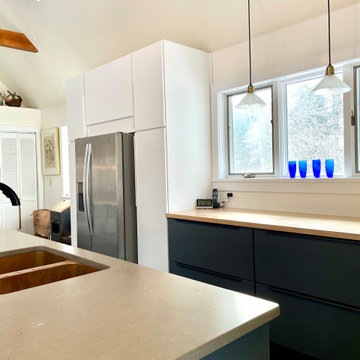
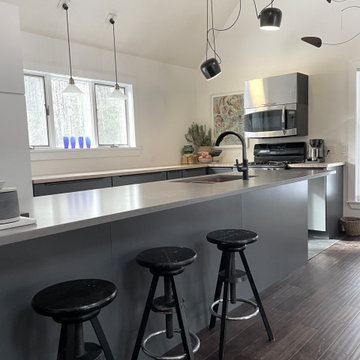
8' high sliding doors. The island is Quartz with a farmhouse sink. The wall and cabinet under the stools are raped in Sink.
Example of a large trendy light wood floor and brown floor home gym design in New York with white walls
1