
Search results for "Analysis" in Home Design Ideas

 Prime 1 Builders
This project won in the 2013 Builders Association of Metropolitan Pittsburgh Housing Excellence Award for Best Urban Renewal Renovation Project. The glass bowl was made in the glass studio owned by the owner which is adjacent to the residence. The mirror is a repurposed window. The door is repurposed from a boarding house.
George Mendel
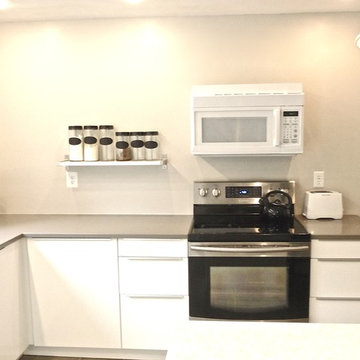
 Interior Analysis by Allan Skriloff
Mid-sized trendy u-shaped porcelain tile enclosed kitchen photo in New York with an undermount sink, flat-panel cabinets, white cabinets, quartz countertops, stainless steel appliances and an island
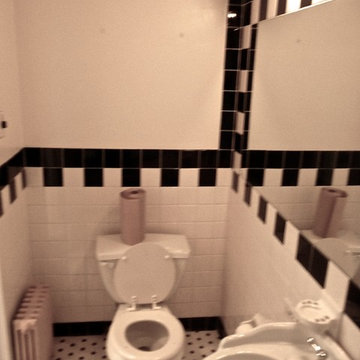 Interior Analysis by Allan Skriloff
totally renovated bath. removed old tub with glass block wall that was the divide between bathing other room
Example of a small trendy subway tile alcove shower design in New York with flat-panel cabinets, gray cabinets and marble countertops
Example of a small trendy subway tile alcove shower design in New York with flat-panel cabinets, gray cabinets and marble countertops
Find the right local pro for your project
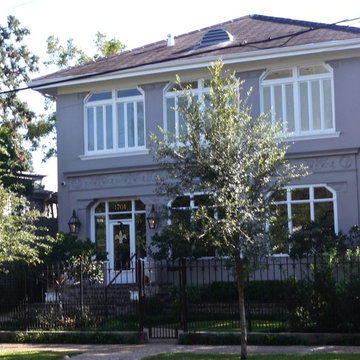 Interior Analysis by Allan Skriloff
House painted Gray with new gas lanterns and new land scaling
Large elegant gray two-story stucco gable roof photo in New Orleans
Large elegant gray two-story stucco gable roof photo in New Orleans
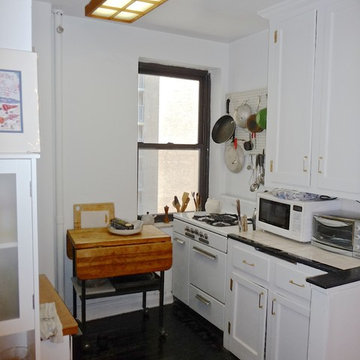 Interior Analysis by Allan Skriloff
Wall removed opening kitchen to living space. The cabinetry is High gloss white with a white Quartz counter top. The hole is for garbage and there is plug molding on side of counter
 Interior Analysis by Allan Skriloff
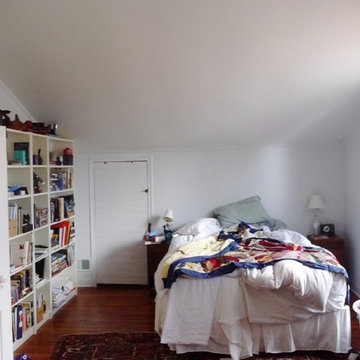
Before
master bedroom
Inspiration for a mid-sized farmhouse master dark wood floor bedroom remodel in New York with brown walls
Inspiration for a mid-sized farmhouse master dark wood floor bedroom remodel in New York with brown walls
 Interior Analysis by Allan Skriloff
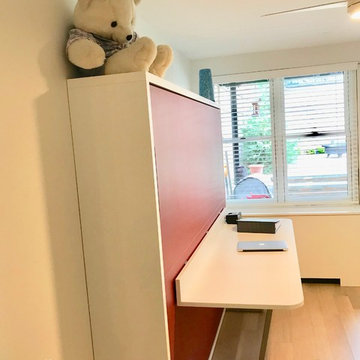
This Murphy bed has a built in desk
Small trendy guest light wood floor and brown floor bedroom photo in New York with white walls
Small trendy guest light wood floor and brown floor bedroom photo in New York with white walls
 Interior Analysis by Allan Skriloff
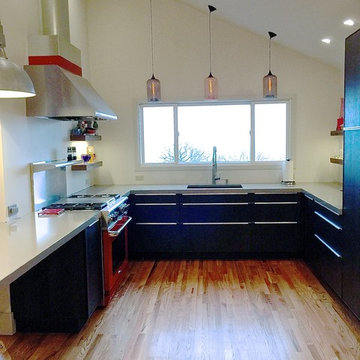
Gray quartz counter top. Red commercial oven with range hood added and a little red band to tie together.
Mid-sized trendy u-shaped light wood floor open concept kitchen photo in New York with an undermount sink, flat-panel cabinets, brown cabinets and quartzite countertops
Mid-sized trendy u-shaped light wood floor open concept kitchen photo in New York with an undermount sink, flat-panel cabinets, brown cabinets and quartzite countertops
 Interior Analysis by Allan Skriloff
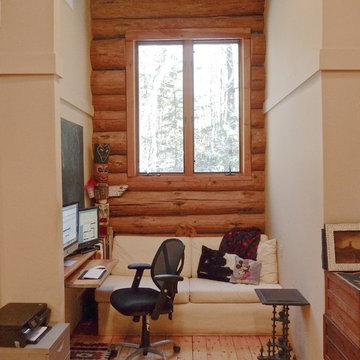
This is an alcove in my studio. The sofa opens as additional sleeping. There is a pull out shelf for key board and the file cabinets are antique stackable ones. In the corner is a hand carved Totem Pole.
 Interior Analysis by Allan Skriloff
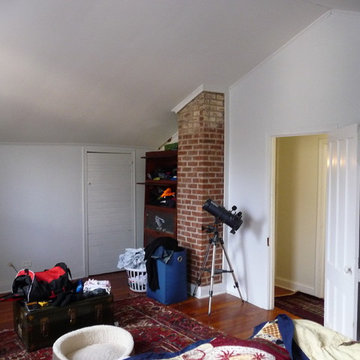
Before
nonworking chiming remove
Example of a mid-sized farmhouse master dark wood floor bedroom design in New York with brown walls
Example of a mid-sized farmhouse master dark wood floor bedroom design in New York with brown walls
 Interior Analysis by Allan Skriloff

This Murphy bed has a built in desk
Inspiration for a small contemporary guest light wood floor and brown floor bedroom remodel in New York with white walls
Inspiration for a small contemporary guest light wood floor and brown floor bedroom remodel in New York with white walls
 Interior Analysis by Allan Skriloff

renovated with front porch over looking gardens and mountains. The windows are 8/ high to take in the view and light.
Example of a mid-sized eclectic gray one-story stucco gable roof design in New York
Example of a mid-sized eclectic gray one-story stucco gable roof design in New York
 Interior Analysis by Allan Skriloff
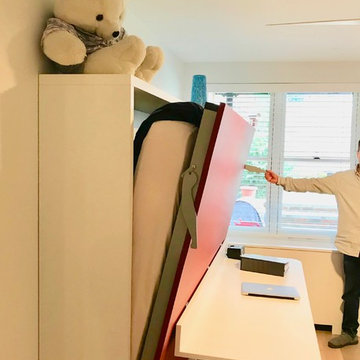
This Murphy bed has a built in desk.
Inspiration for a small contemporary guest light wood floor and brown floor bedroom remodel in New York with white walls
Inspiration for a small contemporary guest light wood floor and brown floor bedroom remodel in New York with white walls
 Interior Analysis by Allan Skriloff
Wall removed opening kitchen to living space. The cabinetry is High gloss white with a white Quartz counter top. The hole is for garbage and there is plug molding on side of counter
 Interior Analysis by Allan Skriloff
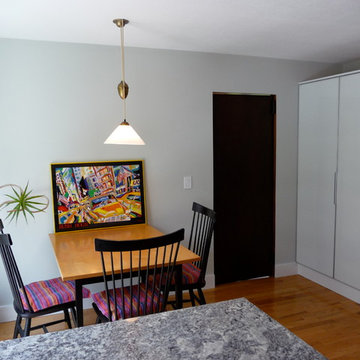
removed desk and added floor to ceiling storage
Kitchen - mid-sized contemporary u-shaped light wood floor kitchen idea in New York with an undermount sink, raised-panel cabinets, black cabinets, granite countertops, stainless steel appliances and a peninsula
Kitchen - mid-sized contemporary u-shaped light wood floor kitchen idea in New York with an undermount sink, raised-panel cabinets, black cabinets, granite countertops, stainless steel appliances and a peninsula
 Interior Analysis by Allan Skriloff
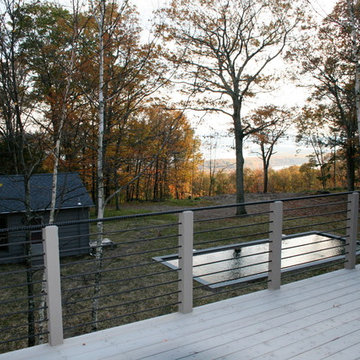
the private master terrace has rebar as railing and overlooks the reservoir, pool and guest house
This is an example of a mid-sized rustic back porch design in New York with decking.
This is an example of a mid-sized rustic back porch design in New York with decking.
 Interior Analysis by Allan Skriloff
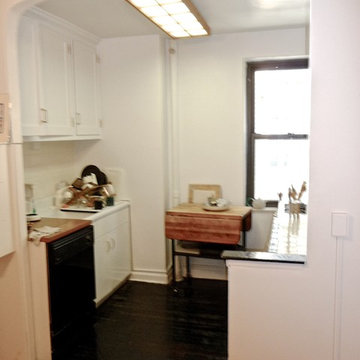

After, removed the glass bay windows so I was able to extend the cabinetry. Hidden storage
Enclosed kitchen - mid-sized contemporary galley cork floor enclosed kitchen idea in New York with a farmhouse sink, flat-panel cabinets, gray cabinets, wood countertops and stainless steel appliances
Enclosed kitchen - mid-sized contemporary galley cork floor enclosed kitchen idea in New York with a farmhouse sink, flat-panel cabinets, gray cabinets, wood countertops and stainless steel appliances
 Interior Analysis by Allan Skriloff
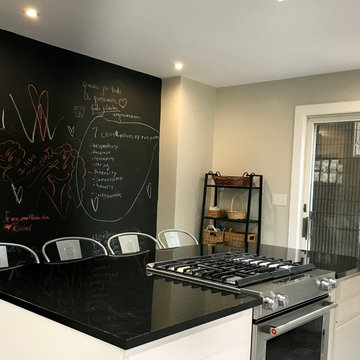
Removed closet
Mid-sized trendy l-shaped ceramic tile and gray floor enclosed kitchen photo in New York with an undermount sink, flat-panel cabinets, white cabinets, granite countertops, stainless steel appliances and an island
Mid-sized trendy l-shaped ceramic tile and gray floor enclosed kitchen photo in New York with an undermount sink, flat-panel cabinets, white cabinets, granite countertops, stainless steel appliances and an island

 Restructure Studio
Michael Hsu
Large transitional white side yard and two-story wood exterior home idea in Austin with decking and no cover
Large transitional white side yard and two-story wood exterior home idea in Austin with decking and no cover
 Interior Analysis by Allan Skriloff
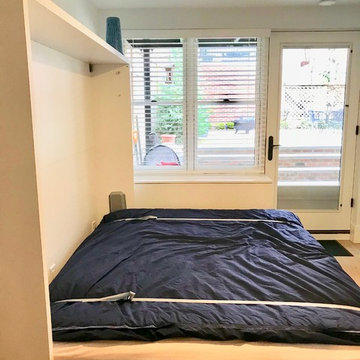
This Murphy bed has a built in desk. This room also has direct access to the back yard.
Inspiration for a small contemporary guest light wood floor and brown floor bedroom remodel in New York with white walls
Inspiration for a small contemporary guest light wood floor and brown floor bedroom remodel in New York with white walls
9