
Search results for "Bereich" in Home Design Ideas
 Kat Alves Photography
Kat Alves Photography
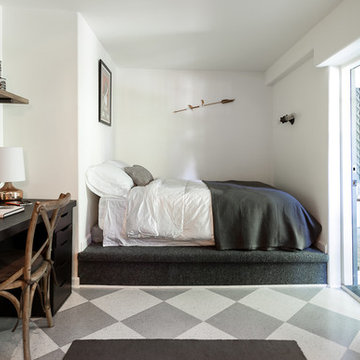
Small transitional guest bedroom photo in Sacramento with white walls and no fireplace
Small transitional guest bedroom photo in Sacramento with white walls and no fireplace
 Jameson Design Group

The family study features a 9 foot floating white oak desk with custom L-beam brackets by A. R. Lucas.
Large 1950s built-in desk light wood floor study room photo in Austin with white walls
Large 1950s built-in desk light wood floor study room photo in Austin with white walls
Find the right local pro for your project

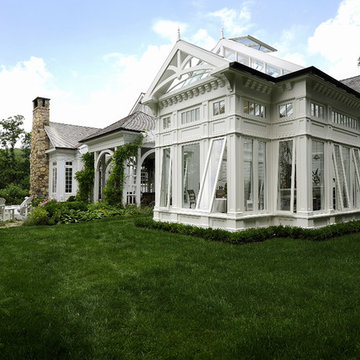
 Legacy Construction Northeast LLC
Carol Kurth Architecture, PC , Peter Krupenye Photography
Example of a large classic gray one-story mixed siding exterior home design in New York
Example of a large classic gray one-story mixed siding exterior home design in New York
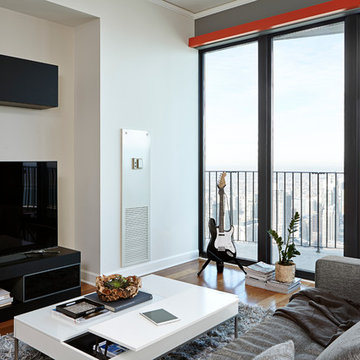
 Brett Bulthuis Photography
©Brett Bulthuis
Inspiration for a mid-sized contemporary enclosed medium tone wood floor living room remodel in Chicago with white walls, no fireplace and a tv stand
Inspiration for a mid-sized contemporary enclosed medium tone wood floor living room remodel in Chicago with white walls, no fireplace and a tv stand

 Hive Architects Inc.
Living Room with cross ventilation
Mid-sized 1950s open concept concrete floor and white floor living room photo in Tampa with white walls, no fireplace and a wall-mounted tv
Mid-sized 1950s open concept concrete floor and white floor living room photo in Tampa with white walls, no fireplace and a wall-mounted tv

 Bellingham Millwork Supply Co.
Inspiration for a large craftsman backyard deck remodel in Seattle with a fire pit and no cover
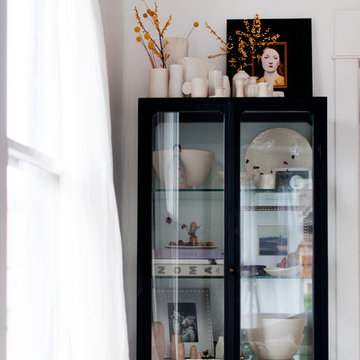
 Alexandra Crafton
Photo: Alexandra Crafton © 2017 Houzz
Example of an eclectic living room design in Seattle
Example of an eclectic living room design in Seattle

 Hayasa Flooring Design, Inc
Example of a trendy white three-story mixed siding gable roof design in San Francisco

 deMartin Dunham Builders
Inspiration for a coastal two-story mixed siding and board and batten house exterior remodel in Boston with a shingle roof
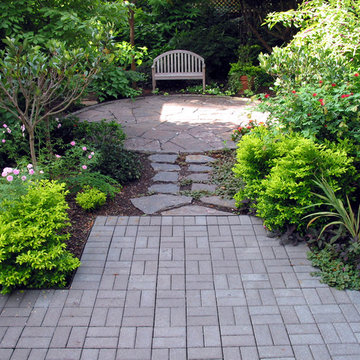
 David Morello Garden Enterprises, Inc.
The beginning of the circle garden.
David Morello
Elegant patio photo in Houston
Elegant patio photo in Houston

 Harper Design Build
Example of a trendy kids' white tile and ceramic tile cement tile floor, red floor and double-sink freestanding bathtub design in New York with flat-panel cabinets, white cabinets, a two-piece toilet, white walls, an integrated sink, solid surface countertops, a hinged shower door, white countertops and a floating vanity



 Hoedemaker Pfeiffer
Kevin Scott
Inspiration for a coastal formal and open concept dark wood floor living room remodel in Seattle with a wood stove and no tv
Inspiration for a coastal formal and open concept dark wood floor living room remodel in Seattle with a wood stove and no tv

 Astro Design Inc.
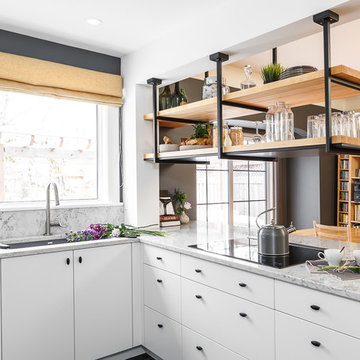
This old tiny kitchen now boasts big space, ideal for a small family or a bigger gathering. It's main feature is the customized black metal frame that hangs from the ceiling providing support for two natural maple butcher block shevles, but also divides the two rooms. A downdraft vent compliments the functionality and aesthetic of this installation.
The kitchen counters encroach into the dining room, providing more under counter storage. The concept of a proportionately larger peninsula allows more working and entertaining surface. The weightiness of the counters was balanced by the wall of tall cabinets. These cabinets provide most of the kitchen storage and boast an appliance garage, deep pantry and a clever lemans system for the corner storage.
Design: Astro Design Centre, Ottawa Canada
Photos: Doublespace Photography

 Barefoot Living
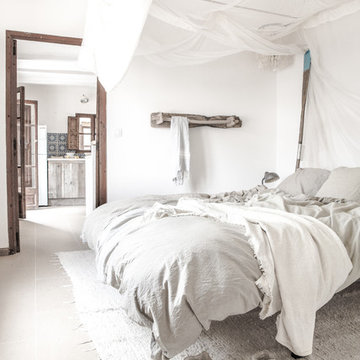
Unsere Leinenprodukte sind aus 100% Leinen und stonewashed.
Inspiration for a farmhouse bedroom remodel in Berlin with white walls
Inspiration for a farmhouse bedroom remodel in Berlin with white walls
1