
Search results for "Boho einrichtung stil" in Home Design Ideas
 Aundra Designs & CO
Teryn Rae Photography
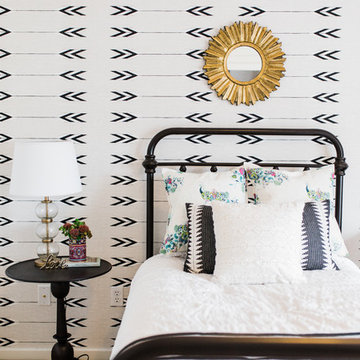
Bedroom - mid-sized eclectic carpeted and beige floor bedroom idea in Phoenix with white walls and no fireplace
Bedroom - mid-sized eclectic carpeted and beige floor bedroom idea in Phoenix with white walls and no fireplace
 Black Cat Interiors
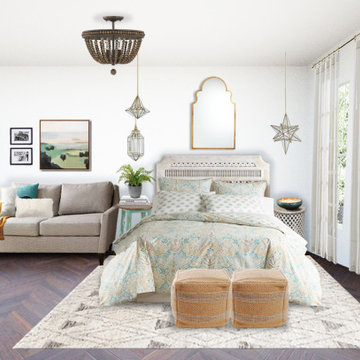
Boho global eclectic studio apartment online interior design 3D rendering by Black Cat Interiors with carved washed wood headboard, floral bedding, Moroccan rug, pendant lights, arched gold mirror, small loveseat, beaded chandelier, teal and orange accents, wicker barstools, and sheer curtains.
 K&B Interiors
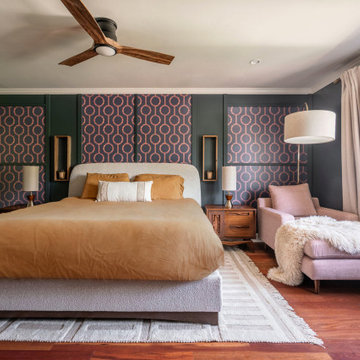
A boho home perfect for the single father of two girls. It's filled with vibrancy, pops of pink in every room. You wouldn't guess that it was a bachelor pad! Wallpapers galore, mixed wood tones throughout, eclectic vibes.
Find the right local pro for your project
 Nicolette Jarquin, CKD

The island was designed to feel like furniture in this compact, narrow space. 2 stools for enjoying a coffee while looking out the sink window. Upper cabinets and wall paint were done in a creamy white paint to lighten the space. Rustic wood cabinets create texture and a connection to nature. Craftsman hardware and a black hood modernize this bungalow while natural colored ceramics like the backsplash tile and pendant lights bring the boho vibe. Adornments are all plants in this Biophilic design.

 Kimberley Kay Interiors
Transitional Master bedroom feels light, bright and airy, but a sexy vibe to incorporate into the design.
Example of a large eclectic master carpeted and beige floor bedroom design in Phoenix with white walls
Example of a large eclectic master carpeted and beige floor bedroom design in Phoenix with white walls
 Kimberley Kay Interiors
This Boho bedroom lets this teen live her best life with the soft pink and gold accents. She can have her friends over to swing in the hanging chair or sit at her desk and get work done!
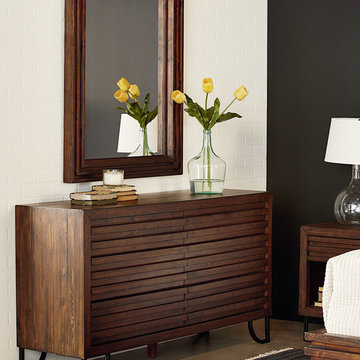
 Star Furniture
Magnolia Home's Boho collection is an eclectic mix of design elements from across time, and this bold six-drawer Stacked Slat Dresser combines favorite Mid-Century Modern hairpin metal legs with horizontal slat front drawers.
The beautiful Magnolia Home line was designed exclusively by Joanna Gaines to convey her fresh, unique design style that embodies her lifestyle of home and family. Each piece falls onto a specific genre: Boho, Farmhouse, French Inspired, Industrial, Primitive or Traditional. Painted finishes and wood stains are offered that replicate the look of age-worn vintage patinas.
This piece is part of her Boho genre, with is a seamless blend of eclectic and vintage styles, with Victorian Bistro and Mid-Century Modern elements. It's fun and playful because, the eclectic feel allows you to throw the design rules right out the window. Boho is an unexpected play on texture, color, and shape.



 DecoRoom Ltd.
Styling an apartment in a way that is organic to the entire house is the right approach to bring out property's best features. This older charmer is thriving in boho vibes and natural materials. We love a client who gives us just the right brief!
 Design Shop Interiors

Boho Family Living Room
Transitional dark wood floor and brown floor living room photo in Sacramento with a bar, beige walls and a wall-mounted tv
Transitional dark wood floor and brown floor living room photo in Sacramento with a bar, beige walls and a wall-mounted tv
 Kimberley Kay Interiors

This Boho bedroom lets this teen live her best life with the soft pink and gold accents. She can have her friends over to swing in the hanging chair or sit at her desk and get work done!
 IDF Studio

This bright, coastal-boho family room features a built-in media console with open shelving for both display and storage. Pinch pleat drapery and sliding glass doors let in natural light, while white walls and light wood floors keep the space feeling airy. A pink and blue rug adds playful color, layering, and warmth, creating a relaxed and inviting living area perfect for family time. Photo by Suzanna Scott.

 Alison Interiors

Example of a small transitional single-wall porcelain tile dedicated laundry room design in San Diego with a farmhouse sink, shaker cabinets, blue cabinets, wood countertops, gray backsplash and a side-by-side washer/dryer


 Sword+Fern Creative+Production
Living room area designed by Emily Baker/Sword+Fern,with plants, handmade shelf, wall hanging. Photographed by Dabito for the New Boho Book- 'The New Bohemians, Cool and Collected Homes', by Justina Blakeney, 2015.
 Nicolette Jarquin, CKD

The island was designed to feel like furniture in this compact, narrow space. 2 stools for enjoying a coffee while looking out the sink window. Upper cabinets and wall paint were done in a creamy white paint to lighten the space. Rustic wood cabinets create texture and a connection to nature. Craftsman hardware and a black hood modernize this bungalow while natural colored ceramics like the backsplash tile and pendant lights bring the boho vibe. Adornments are all plants in this Biophilic design.

 Zimmer Design LLC
Example of a mid-sized 1950s u-shaped medium tone wood floor eat-in kitchen design in Minneapolis with a double-bowl sink, flat-panel cabinets, gray cabinets, quartz countertops, gray backsplash, stainless steel appliances, an island and white countertops
 BOXHILL
Photography: Gerardine and Jude Vargas
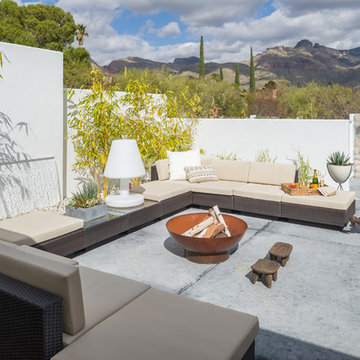
Patio - mid-century modern concrete patio idea in Phoenix with no cover
Patio - mid-century modern concrete patio idea in Phoenix with no cover

 Kowalske Kitchen & Bath
Kowalske Kitchen & Bath was hired as the bathroom remodeling contractor for this Delafield master bath and closet. This black and white boho bathrooom has industrial touches and warm wood accents.
The original space was like a labyrinth, with a complicated layout of walls and doors. The homeowners wanted to improve the functionality and modernize the space.
The main entry of the bathroom/closet was a single door that lead to the vanity. Around the left was the closet and around the right was the rest of the bathroom. The bathroom area consisted of two separate closets, a bathtub/shower combo, a small walk-in shower and a toilet.
To fix the choppy layout, we separated the two spaces with separate doors – one to the master closet and one to the bathroom. We installed pocket doors for each doorway to keep a streamlined look and save space.
BLACK & WHITE BOHO BATHROOM
This master bath is a light, airy space with a boho vibe. The couple opted for a large walk-in shower featuring a Dreamline Shower enclosure. Moving the shower to the corner gave us room for a black vanity, quartz counters, two sinks, and plenty of storage and counter space. The toilet is tucked in the far corner behind a half wall.
BOHO DESIGN
The design is contemporary and features black and white finishes. We used a white cararra marble hexagon tile for the backsplash and the shower floor. The Hinkley light fixtures are matte black and chrome. The space is warmed up with luxury vinyl plank wood flooring and a teak shelf in the shower.
HOMEOWNER REVIEW
“Kowalske just finished our master bathroom/closet and left us very satisfied. Within a few weeks of involving Kowalske, they helped us finish our designs and planned out the whole project. Once they started, they finished work before deadlines, were so easy to communicate with, and kept expectations clear. They didn’t leave us wondering when their skilled craftsmen (all of which were professional and great guys) were coming and going or how far away the finish line was, each week was planned. Lastly, the quality of the finished product is second to none and worth every penny. I highly recommend Kowalske.” – Mitch, Facebook Review

 Lord Design
Photography by Blackstone Studios
Designed and Decorated by Lord Design
Restoration by Arciform
This former bedroom became a spectacular dressing room with custom open cloths racks and ample room to lounge while deciding what to wear.
 Swank Design
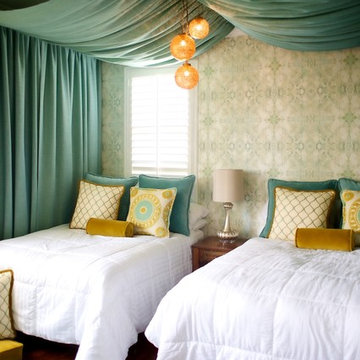
Mid-sized tuscan guest medium tone wood floor bedroom photo in Los Angeles with multicolored walls
1