
Search results for "Curiosity's" in Home Design Ideas

 Route Design : Ashley Winn
Living room - eclectic formal living room idea in Salt Lake City with white walls

 Margot Hartford Photography
Photo: Margot Hartford © 2017 Houzz
Hallway Bar: Curiosity Closet
Designer: Krista Hoffman Design
Closet - closet idea in San Francisco
Closet - closet idea in San Francisco


Find the right local pro for your project

 Mina Brinkey
Photo: Mina Brinkey © 2013 Houzz
Example of a cottage chic painted staircase design in Tampa with painted risers
Example of a cottage chic painted staircase design in Tampa with painted risers

 Reader & Swartz Architects, P.C.
Photography by Nathan Webb, AIA
Mid-sized trendy enclosed light wood floor living room photo in DC Metro with a media wall and green walls
Mid-sized trendy enclosed light wood floor living room photo in DC Metro with a media wall and green walls

 Melissa M. Mills Photography
Melissa M. Mills
Inspiration for a timeless 3/4 black and white tile corner shower remodel in Nashville with a two-piece toilet, white walls and a hinged shower door
Inspiration for a timeless 3/4 black and white tile corner shower remodel in Nashville with a two-piece toilet, white walls and a hinged shower door

 Arhaus
We’ve taken this classic 1950s silhouette into the 21st century with a beautifully woven, pre-washed cotton/polyester slipcover in a delightfully fresh and fabulous shade of sandy grey. And with 32 pieces in this extensive collection, your options are limited only by your imagination.



 Marc-Michaels Interior Design
©Edward Butera / ibi designs / Boca Raton, Florida
Huge contemporary white one-story flat roof idea in Miami
Huge contemporary white one-story flat roof idea in Miami

 Neena Corbin Kitchens
Photography by: Jessie Preza
Inspiration for a transitional medium tone wood floor kitchen remodel in Jacksonville with an undermount sink, shaker cabinets, white cabinets, multicolored backsplash, stainless steel appliances and an island
Inspiration for a transitional medium tone wood floor kitchen remodel in Jacksonville with an undermount sink, shaker cabinets, white cabinets, multicolored backsplash, stainless steel appliances and an island


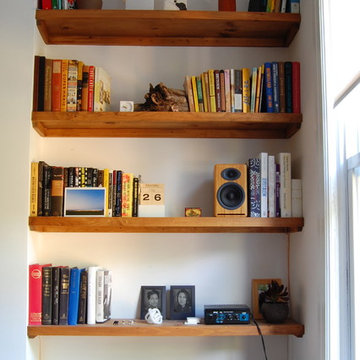
 Corynne Pless
Photo: Corynne Pless Photography © 2014 Houzz
Example of an eclectic home design design in New York
Example of an eclectic home design design in New York

 NEST Design Group
Southwest dark wood floor and brown floor entryway photo in Houston with white walls

 Jamie House Design
Laurie Perez
Nursery - mid-sized transitional girl carpeted nursery idea in Denver with white walls
Nursery - mid-sized transitional girl carpeted nursery idea in Denver with white walls



 User
UserPhoto: Ten Ten Creative
Wet bar - transitional single-wall dark wood floor and brown floor wet bar idea in Dallas with shaker cabinets, black cabinets, black backsplash, subway tile backsplash and gray countertops
Wet bar - transitional single-wall dark wood floor and brown floor wet bar idea in Dallas with shaker cabinets, black cabinets, black backsplash, subway tile backsplash and gray countertops

 Plan-it Earth Design
A hobbit house invites curiosity and imaginative nature play. A slide goes down the back of the mound to a grassy play area beyond.
Hobbit door by Jane Hart-Meyer www.janesbackyard.com
Earthship constructed by J. Walter Landscape & Irrigation www.jwlic.com
Photo by: Amy Whitworth



Sponsored
Sunbury, OH

J.Holderby - Renovations
Franklin County's Leading General Contractors - 2X Best of Houzz!

 T.S. Adams Studio, Architects
Jean Allsopp
Beach style medium tone wood floor and brown floor family room photo with white walls, a standard fireplace and a wall-mounted tv
Beach style medium tone wood floor and brown floor family room photo with white walls, a standard fireplace and a wall-mounted tv

 Western Design International
2 story Rustic Ranch style home designed by Western Design International of Prineville Oregon
Located in Brasada Ranch Resort
Contractor: Chuck Rose of CL Rose Construction - http://clroseconstruction.com
Photo by: Chandler Photography

 John Robert Wiltgen Design, Inc.
Imaginative architectural detailing compliments the building’s art deco details. Highly effective space planning separates the back of the house from the public areas. And, an exceptional furniture, furnishings, and plant package gives Aire an edge that attracts the curiosity and interest of the media and public.
1