
Search results for "Dg solicitors" in Home Design Ideas

 Holder Parlette Architecture + Landscapes
Inspiration for a large farmhouse full sun backyard gravel vegetable garden landscape in San Francisco for summer.

 b Architecture Studio
Dan Cutrona
Mid-sized beach style wooden straight cable railing staircase photo in Boston with painted risers
Mid-sized beach style wooden straight cable railing staircase photo in Boston with painted risers

 Hsu McCullough
Front yard entry. Photo by Clark Dugger
Small tuscan concrete floor and gray floor front door photo in Los Angeles with a medium wood front door and white walls
Small tuscan concrete floor and gray floor front door photo in Los Angeles with a medium wood front door and white walls
Find the right local pro for your project
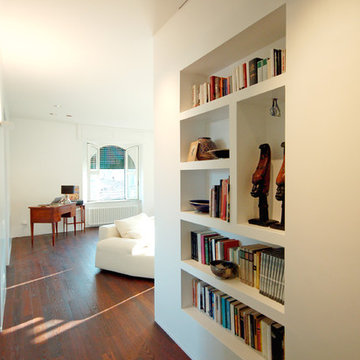


 Tutto Interiors
The custom designed stainless steel hood with stainless rack offset the opalescent tile back splash and a leaded glass transom window.
Photography by Carlson Productions, LLC

 Sherman Architects
Catherine Tighe
Mid-sized trendy formal light wood floor living room photo in New York with gray walls, a two-sided fireplace, a stone fireplace and no tv
Mid-sized trendy formal light wood floor living room photo in New York with gray walls, a two-sided fireplace, a stone fireplace and no tv

 Lynch Landscaping Inc.
Difficult area for access with a safe solution
Inspiration for a small contemporary shade hillside gravel garden path in Portland Maine for summer.
Inspiration for a small contemporary shade hillside gravel garden path in Portland Maine for summer.

 Andover Landscape Design & Construction
The client asked us to create a low maintenance, highly functional front entry to this beachfront retreat. As with most beach homes, guest parking is critical and creating an easy to navigate parking area is paramount to design success. We chose to maximize the front yard without turning it into a parking lot. Native crushed stone parking pads surrounded by sun loving, drought tolerant plants create exactly what the client was looking for.
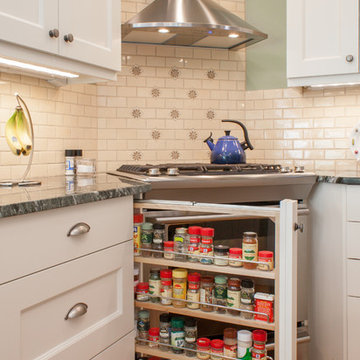
 Dream Kitchens
Photography by Scott Sherman
Small elegant u-shaped medium tone wood floor eat-in kitchen photo in Boston with a single-bowl sink, recessed-panel cabinets, white cabinets, granite countertops, beige backsplash, ceramic backsplash, stainless steel appliances and green walls
Small elegant u-shaped medium tone wood floor eat-in kitchen photo in Boston with a single-bowl sink, recessed-panel cabinets, white cabinets, granite countertops, beige backsplash, ceramic backsplash, stainless steel appliances and green walls

 DeForest Architects
John Granen
Living room - mid-sized modern open concept light wood floor living room idea with a standard fireplace and a metal fireplace
Living room - mid-sized modern open concept light wood floor living room idea with a standard fireplace and a metal fireplace

 Flores Artscape, Inc.
A low-maintenance solution for a front yard between the sidewalk and the street. A decomposed granite (DG) strip with a low-moisture tree getting water from drip-irrigation. It's surrounded by mulch & separated from the DG by red paver bricks.
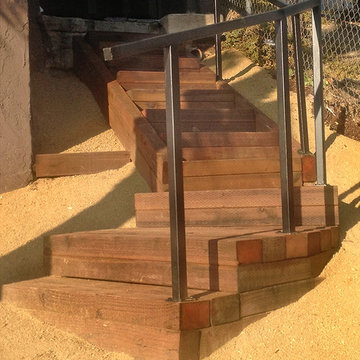 Flores Artscape, Inc.
This rustic redwood outdoor stairs with metal railway leads up to the back door in shadow. The DG-decomposed granite makes for a low-maintenance solution.

 DG Kitchen & Bath
Living room - mid-sized transitional formal and enclosed dark wood floor living room idea in Chicago with white walls, a ribbon fireplace, a stone fireplace and no tv

 FineLine Kitchens, Inc.
Our designer has achieved a stylish look by combining dark cabinets and light-colored marbles.

 Jeri Koegel Photography
Jeri Koegel
Photo of a mediterranean gravel outdoor basketball/tennis/multi-game court in Orange County.
Photo of a mediterranean gravel outdoor basketball/tennis/multi-game court in Orange County.

Inspiration for a large transitional l-shaped light wood floor eat-in kitchen remodel in Boise with a double-bowl sink, shaker cabinets, medium tone wood cabinets, granite countertops, gray backsplash, matchstick tile backsplash and an island
 Neave Group Outdoor Solutions
Whitewater Photography
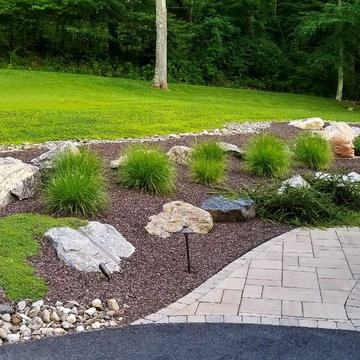
Inspiration for a mid-sized traditional partial sun backyard mulch landscaping in New York.
Inspiration for a mid-sized traditional partial sun backyard mulch landscaping in New York.


 Dreamhouse Enterprises
Note our custom-designed lighting solution!
Inspiration for a 1950s medium tone wood floor open concept kitchen remodel in Miami with a single-bowl sink, flat-panel cabinets, green cabinets, stainless steel appliances and an island
Inspiration for a 1950s medium tone wood floor open concept kitchen remodel in Miami with a single-bowl sink, flat-panel cabinets, green cabinets, stainless steel appliances and an island
 BRENT SILVER CONSTRUCTION

Large minimalist gender-neutral light wood floor and brown floor walk-in closet photo in Los Angeles with flat-panel cabinets and light wood cabinets
1