
Search results for "Dedicated servers" in Home Design Ideas
 The Organized Home
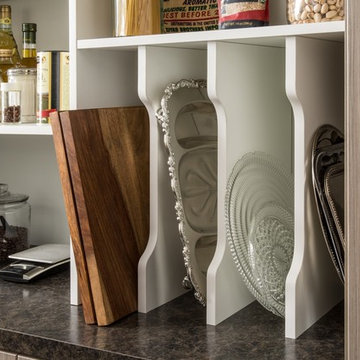
Inspiration for a cottage u-shaped porcelain tile and gray floor home design remodel in Chicago with flat-panel cabinets, medium tone wood cabinets, solid surface countertops and no island
 Masterpiece Design Group

The open great room, which includes the oversize kitchen and dedicated dining area, is a cozy blend of ocean blues, sandy beiges and oyster whites.
Beach style dark wood floor and brown floor dining room photo in Tampa with beige walls
Beach style dark wood floor and brown floor dining room photo in Tampa with beige walls

 Focus Builders
Custom build xCustom Home xcustom kitchen xmarble backsplash xNashville xpot filler xThermador xwhite kitchen xstainless steel hood xcustom hood xinset cabinetry x
Find the right local pro for your project

 Prime 1 Builders
This project won in the 2013 Builders Association of Metropolitan Pittsburgh Housing Excellence Award for Best Urban Renewal Renovation Project. The glass bowl was made in the glass studio owned by the owner which is adjacent to the residence. The mirror is a repurposed window. The door is repurposed from a boarding house.
George Mendel
 Precision Media Solutions
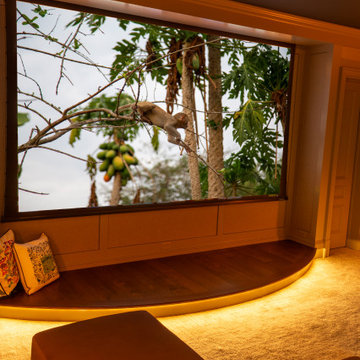
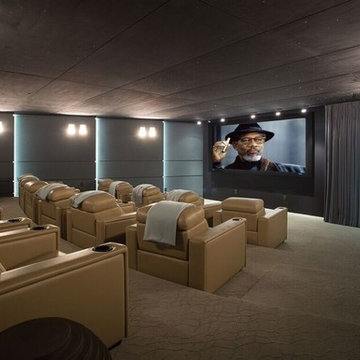
Dedicated Home Theater with a Stewart Motorized Screen that retracts so the homeowners children can hold their own non-electronic performances when inclined! Sony Laser Projector, Audio Control Processing and Amps, Kaliedescape Video Server, Revel sound system with 4 subwoofers, Lutron Lighting Control, Savant Control System.
 Precision Media Solutions
Dedicated Home Theater with a Stewart Motorized Screen that retracts so the homeowners children can hold their own non-electronic performances when inclined! Sony Laser Projector, Audio Control Processing and Amps, Kaliedescape Video Server, Revel sound system with 4 subwoofers, Lutron Lighting Control, Savant Control System.
 LH Interiors
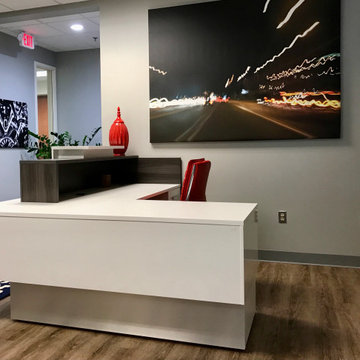
This reception area was created by removing a wall between the original suite and the one next door which we completely gutted allowing us space for an additional kitchen, conference room, 4 private offices, room for 13 additional workstations, a secure server room and dedicated areas for printing and document assembly

 FineLine Kitchens, Inc.
Our designer has achieved a stylish look by combining dark cabinets and light-colored marbles.
 Clark & Co Homes
Doug Petersen Photography

Open concept kitchen - large traditional l-shaped light wood floor open concept kitchen idea in Boise with a farmhouse sink, shaker cabinets, white cabinets, granite countertops, white backsplash, ceramic backsplash, stainless steel appliances and an island
Open concept kitchen - large traditional l-shaped light wood floor open concept kitchen idea in Boise with a farmhouse sink, shaker cabinets, white cabinets, granite countertops, white backsplash, ceramic backsplash, stainless steel appliances and an island
 Cantara
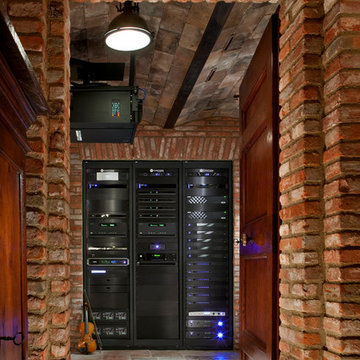
The equipment rack and projector enjoy a dedicated and beautifully designed room of their own.
Eric Figge Photography
Home theater - home theater idea in Orange County
Home theater - home theater idea in Orange County
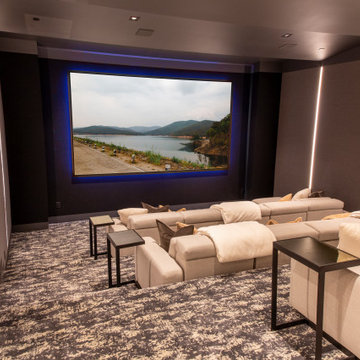 Precision Media Solutions
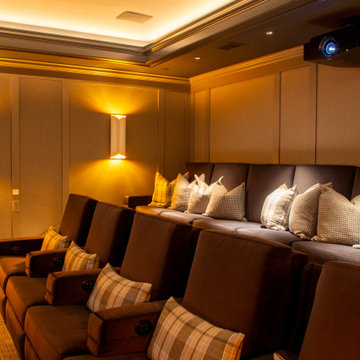
This dedicated home theater features a beautiful 160" screen with a Sony Laser Projector for super high quality, vibrant video. It's tiered for easy visibility and is equipped with an incredible sound system with speakers and components by pro-audio. It's also equipped with a Kaliedescape Video Server.
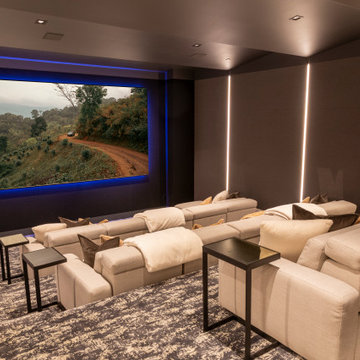 Precision Media Solutions
This dedicated home theater features a beautiful 160" screen with a Sony Laser Projector for super high quality, vibrant video. It's tiered for easy visibility and is equipped with an incredible sound system with speakers and components by pro-audio. It's also equipped with a Kaliedescape Video Server.
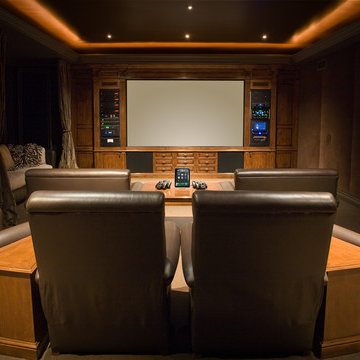
 Haas Entertainment
This dedicated theater room is a great place to spend an evening with luxurious leather seating, a 7.1 surround sound system, media server and XBOX, all controlled easily with an iPad interface.
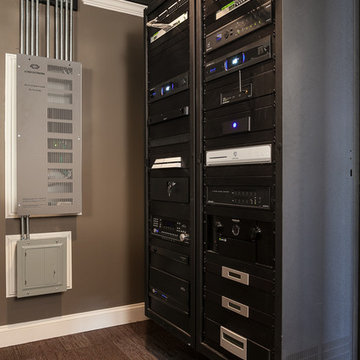

 Overture Ultimate Home Electronics

Home theater - mid-sized traditional enclosed medium tone wood floor and brown floor home theater idea with beige walls and a projector screen
 Overture Ultimate Home Electronics

Example of a mid-sized classic enclosed carpeted and multicolored floor home theater design with beige walls and a projector screen

 Dura Supreme Cabinetry
This modern farmhouse kitchen features a beautiful combination of Navy Blue painted and gray stained Hickory cabinets that’s sure to be an eye-catcher. The elegant “Morel” stain blends and harmonizes the natural Hickory wood grain while emphasizing the grain with a subtle gray tone that beautifully coordinated with the cool, deep blue paint.
The “Gale Force” SW 7605 blue paint from Sherwin-Williams is a stunning deep blue paint color that is sophisticated, fun, and creative. It’s a stunning statement-making color that’s sure to be a classic for years to come and represents the latest in color trends. It’s no surprise this beautiful navy blue has been a part of Dura Supreme’s Curated Color Collection for several years, making the top 6 colors for 2017 through 2020.
Beyond the beautiful exterior, there is so much well-thought-out storage and function behind each and every cabinet door. The two beautiful blue countertop towers that frame the modern wood hood and cooktop are two intricately designed larder cabinets built to meet the homeowner’s exact needs.
The larder cabinet on the left is designed as a beverage center with apothecary drawers designed for housing beverage stir sticks, sugar packets, creamers, and other misc. coffee and home bar supplies. A wine glass rack and shelves provides optimal storage for a full collection of glassware while a power supply in the back helps power coffee & espresso (machines, blenders, grinders and other small appliances that could be used for daily beverage creations. The roll-out shelf makes it easier to fill clean and operate each appliance while also making it easy to put away. Pocket doors tuck out of the way and into the cabinet so you can easily leave open for your household or guests to access, but easily shut the cabinet doors and conceal when you’re ready to tidy up.
Beneath the beverage center larder is a drawer designed with 2 layers of multi-tasking storage for utensils and additional beverage supplies storage with space for tea packets, and a full drawer of K-Cup storage. The cabinet below uses powered roll-out shelves to create the perfect breakfast center with power for a toaster and divided storage to organize all the daily fixings and pantry items the household needs for their morning routine.
On the right, the second larder is the ultimate hub and center for the homeowner’s baking tasks. A wide roll-out shelf helps store heavy small appliances like a KitchenAid Mixer while making them easy to use, clean, and put away. Shelves and a set of apothecary drawers help house an assortment of baking tools, ingredients, mixing bowls and cookbooks. Beneath the counter a drawer and a set of roll-out shelves in various heights provides more easy access storage for pantry items, misc. baking accessories, rolling pins, mixing bowls, and more.
The kitchen island provides a large worktop, seating for 3-4 guests, and even more storage! The back of the island includes an appliance lift cabinet used for a sewing machine for the homeowner’s beloved hobby, a deep drawer built for organizing a full collection of dishware, a waste recycling bin, and more!
All and all this kitchen is as functional as it is beautiful!
Request a FREE Dura Supreme Brochure Packet:
http://www.durasupreme.com/request-brochure
 Overture Ultimate Home Electronics
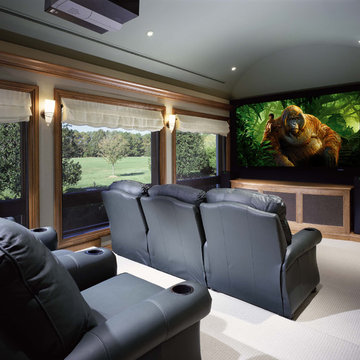
Mid-sized transitional enclosed carpeted and beige floor home theater photo with beige walls and a projector screen

1